
1722 Smith Farm Street, Fayetteville, NC 28306
Local realty services provided by:CENTURY 21 The Realty Group
1722 Smith Farm Street,Fayetteville, NC 28306
$499,990
- 5 Beds
- 4 Baths
- 3,740 sq. ft.
- Single family
- Active
Listed by: charlotte horne
Office: evolve realty
MLS#:766710
Source:NC_FRAR
Price summary
- Price:$499,990
- Price per sq. ft.:$133.69
- Monthly HOA dues:$35
About this home
**PICTURES ARE A LIKENESS! HOME IS IN EARLY CONSTRUCTION.** Stunning 5 bedroom, 4 bath Barnhart floorplan located in Village at Rockfish! Lower level boasts a family room with two rows of windows, creating a grand ambiance. The downstairs open-concept design includes a formal dining room, living room/study, bedroom, full bathroom, laundry room, mudroom, and a spacious kitchen with a large island. The owner's suite is situated upstairs, along with one bedroom with a private bath and two bedrooms sharing a full bath. A catwalk provides a view over the family room and foyer. Come and check out this amazing floorplan!! Neighborhood has a community pool!
Contact an agent
Home facts
- Year built:2026
- Listing ID #:766710
- Added:1 day(s) ago
- Updated:July 27, 2026 at 07:43 PM
Rooms and interior
- Bedrooms:5
- Total bathrooms:4
- Full bathrooms:4
- Rooms Total:9
- Flooring:Carpet, Luxury Vinyl Plank, Tile
- Dining Description:Separate Formal Dining Room
- Bathrooms Description:Double Vanity, Garden Tub/Roman Tub, Separate Shower
- Kitchen Description:Dishwasher, Double Oven, Kitchen Island, Microwave
- Bedroom Description:Walk-in Closets
- Living area:3,740 sq. ft.
Heating and cooling
- Cooling:Central Air, Electric
- Heating:Heat Pump
- Central air:Yes
Structure and exterior
- Year built:2026
- Building area:3,740 sq. ft.
- Lot area:0.24 Acres
- Construction Materials:Stone Veneer, Vinyl Siding
- Exterior Features:Front Porch, Patio, Porch
- Levels:2 Story
Schools
- High school:Grays Creek Senior High
- Middle school:Grays Creek Middle School
- Elementary school:Alderman Road Elementary
Utilities
- Water:Public
- Sewer:Public Sewer
Finances and disclosures
- Price:$499,990
- Price per sq. ft.:$133.69
Features and amenities
- Appliances:Dishwasher, Double Oven, Microwave
- Laundry features:Dryer Hookup, Main Level, Washer Hookup
- Amenities:Attic, Ceiling Fans, Entrance Foyer, Open Concept, Smoke Detectors
Parking
- Parking description:Attached, Garage
- Garage:Yes
- Garage spaces:2
New listings near 1722 Smith Farm Street
- New
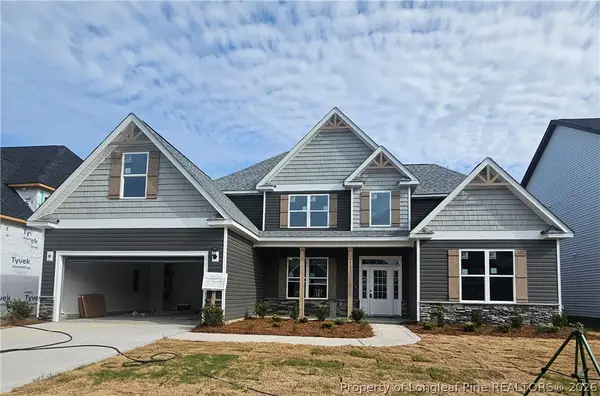 $499,990Active5 beds 4 baths3,576 sq. ft.
1726 Smith Farm Street, Fayetteville, NC 28306
MLS# 766715Listed by: EVOLVE REALTY - New
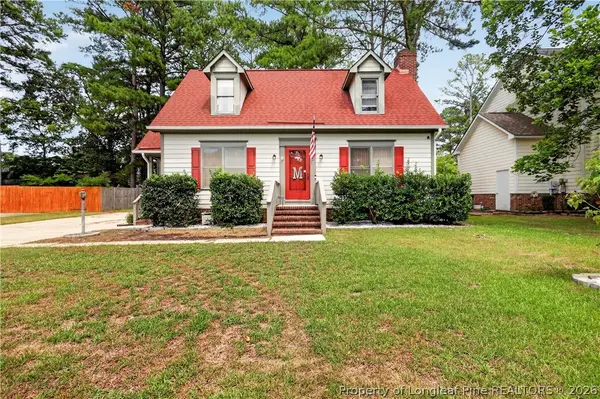 $220,000Active3 beds 3 baths1,730 sq. ft.
3452 Mcchoen Drive, Fayetteville, NC 28311
MLS# 766041Listed by: KELLER WILLIAMS REALTY (FAYETTEVILLE) - New
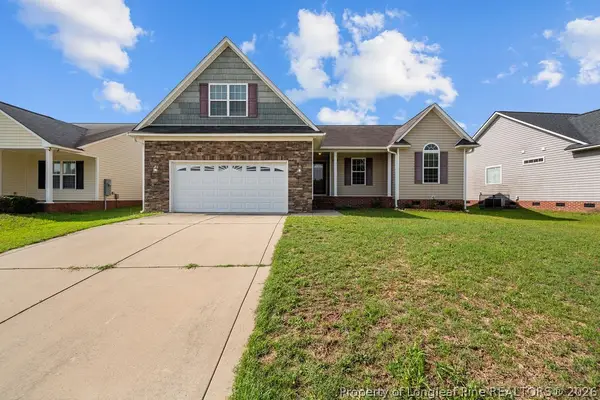 $269,000Active3 beds 2 baths1,645 sq. ft.
1413 Snowy Egret Drive, Fayetteville, NC 28306
MLS# 766667Listed by: KELLER WILLIAMS REALTY (FAYETTEVILLE) - New
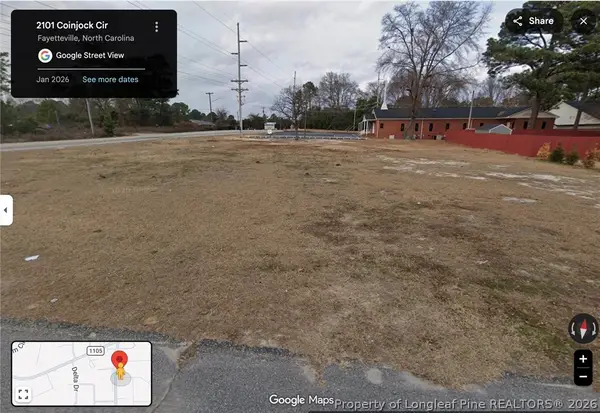 $25,000Active0.41 Acres
2101 Coinjock Circle, Fayetteville, NC 28304
MLS# 766704Listed by: KELLER WILLIAMS REALTY (FAYETTEVILLE) - New
 $1,595Active3 beds 2 baths1,627 sq. ft.
6987 Wickersham Road, Fayetteville, NC 28314
MLS# 766712Listed by: CORNERSTONE REAL ESTATE INC. - New
 $410,000Active3 beds 3 baths2,492 sq. ft.
3508 Edgeside Court, Fayetteville, NC 28303
MLS# 766713Listed by: COLDWELL BANKER ADVANTAGE - FAYETTEVILLE - New
 $60,000Active0.63 Acres
6570 Vineyard Drive, Fayetteville, NC 28304
MLS# 766693Listed by: KELLER WILLIAMS REALTY (FAYETTEVILLE) - New
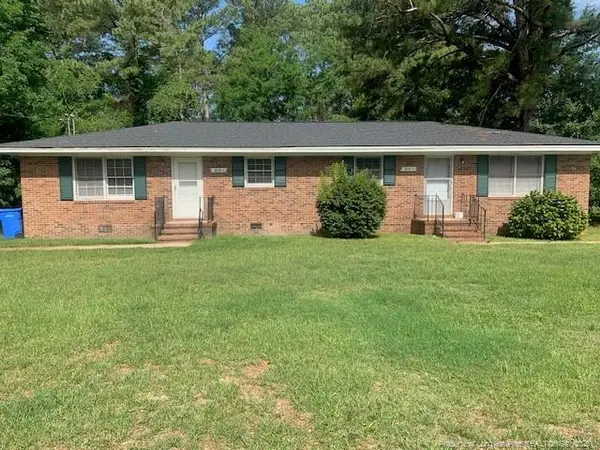 $199,900Active-- beds -- baths
814 Varsity Drive, Fayetteville, NC 28304
MLS# LP766652Listed by: EXP REALTY LLC - New
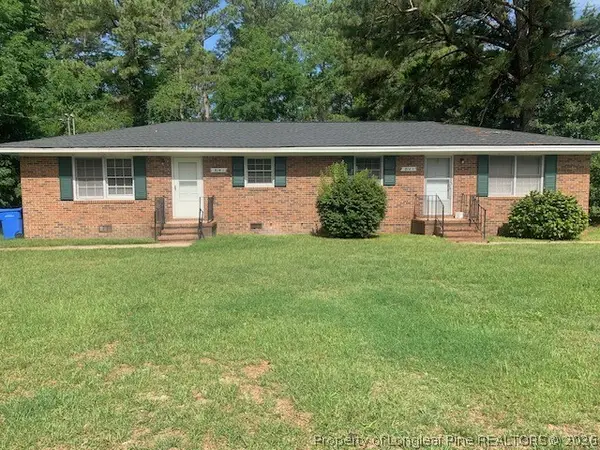 $199,900Active-- beds -- baths
814 Varsity Drive #A-B, Fayetteville, NC 28304
MLS# 766652Listed by: EXP REALTY LLC


Protect your home and budget from life's surprises with an Assurant Home Warranty, backed by a partner that supports you through every step of homeownership. Explore Plans.
©2026 Century 21 Real Estate LLC. All rights reserved. CENTURY 21®, the CENTURY 21 Logo and C21® are service marks owned by Century 21 Real Estate LLC. Century 21 Real Estate LLC fully supports the principles of the Fair Housing Act and the Equal Opportunity Act. Each office is independently owned and operated. Listing information is deemed reliable but not guaranteed accurate.