
1775 Potomac Road, Fayetteville, NC 28304
Local realty services provided by:CENTURY 21 The Realty Group
1775 Potomac Road,Fayetteville, NC 28304
$295,000
- 3 Beds
- 3 Baths
- 1,685 sq. ft.
- Single family
- Active
Listed by: tracy wilson
Office: keys to carolina
MLS#:760364
Source:NC_FRAR
Price summary
- Price:$295,000
- Price per sq. ft.:$175.07
- Monthly HOA dues:$83
About this home
Back on the Market No fault of seller
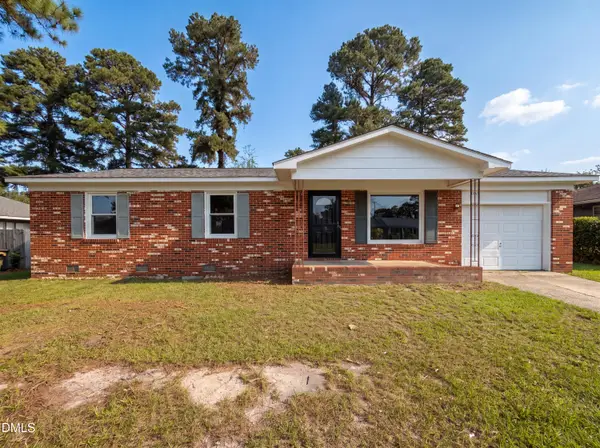
3 bedroom 2.5 bath, hardwood floors, large family room with dining area. Downstairs owners suite with tiled shower jetted tub, granite dual vanity. 2 bedrooms upstairs with full bath and extra storage room. In ground pool with new pool pump installed 2026 and privacy fenced patio. 2 car garage. HOA covers cutting the grass.
Contact an agent
Home facts
- Year built:1995
- Subdivision & Development:AUTUMN CHASE
- Listing ID #:760364
- Added:116 day(s) ago
- Updated:August 02, 2026 at 03:17 PM
Rooms and interior
- Bedrooms:3
- Total bathrooms:3
- Full bathrooms:2
- Half bathrooms:1
- Rooms Total:5
- Flooring:Carpet, Hardwood, Laminate, Tile
- Dining Description:Living/Dining Room
- Bathrooms Description:Double Vanity, Jetted Tub, Separate Shower
- Kitchen Description:Disposal, Kitchen Island, Microwave, Range, Refrigerator
- Bedroom Description:Walk-in Closets
- Basement Description:Crawl Space
- Living area:1,685 sq. ft.
Heating and cooling
- Cooling:Central Air, Electric
- Heating:Heat Pump
- Central air:Yes
Structure and exterior
- Year built:1995
- Building area:1,685 sq. ft.
- Lot area:0.16 Acres
- Lot Features:Cleared
- Construction Materials:Brick Veneer
- Exterior Features:Corner Lot, Fence, Front Porch, Patio, Porch
Schools
- High school:Terry Sanford Senior High
- Middle school:Max Abbott Middle School
- Elementary school:Ashley Elementary (3-5)
Utilities
- Water:Public
- Sewer:Public Sewer
Finances and disclosures
- Price:$295,000
- Price per sq. ft.:$175.07
Features and amenities
- Appliances:Disposal, Microwave, Range, Refrigerator
- Laundry features:Dryer Hookup, Main Level, Washer Hookup
- Amenities:Cathedral Ceilings, Ceiling Fans, Entrance Foyer, Granite Counters, Storage, Vaulted Ceilings
- Pool features:In Ground, Pool
Parking
- Parking description:Attached, Garage
- Garage:Yes
- Garage spaces:2
New listings near 1775 Potomac Road
- New
 $270,000Active3 beds 2 baths1,588 sq. ft.
1482 Avoncroft Drive, Fayetteville, NC 28306
MLS# LP767018Listed by: RALEIGH REALTY INC. - New
 $299,900Active-- beds -- baths
6108 Camden Road, Fayetteville, NC 28306
MLS# LP767021Listed by: LPT REALTY LLC - New
 $453,630Active4 beds 3 baths2,929 sq. ft.
432 Copperleaf Drive, Fayetteville, NC 28311
MLS# LP765926Listed by: REALTY WORLD PROPERTIES OF THE PINES - New
 $403,312Active4 beds 3 baths2,374 sq. ft.
436 Copperleaf Drive, Fayetteville, NC 28311
MLS# LP765928Listed by: REALTY WORLD PROPERTIES OF THE PINES - New
 $190,000Active4 beds 2 baths1,278 sq. ft.
4572 Westfield Road, Fayetteville, NC 28314
MLS# LP767015Listed by: ONNIT REALTY GROUP - New
 $177,000Active3 beds 2 baths1,092 sq. ft.
720 Carnegie Drive, Fayetteville, NC 28311
MLS# 10183876Listed by: MARK SPAIN REAL ESTATE - New
 $225,000Active3 beds 3 baths1,683 sq. ft.
309 Bulla Place, Fayetteville, NC 28303
MLS# LP765701Listed by: BHHS ALL AMERICAN HOMES #2 - New
 $254,900Active3 beds 2 baths1,678 sq. ft.
7434 Beaver Run Drive, Fayetteville, NC 28314
MLS# LP766967Listed by: MANNING REALTY - New
 $190,000Active3 beds 2 baths1,450 sq. ft.
1320 Kershaw Loop, Fayetteville, NC 28314
MLS# LP766998Listed by: LITCHFIELD REALTY - New
 $171,000Active2 beds 3 baths1,370 sq. ft.
3238 Melba Drive, Fayetteville, NC 28301
MLS# LP766772Listed by: DASH CAROLINA


Protect your home and budget from life's surprises with an Assurant Home Warranty, backed by a partner that supports you through every step of homeownership. Explore Plans.
©2026 Century 21 Real Estate LLC. All rights reserved. CENTURY 21®, the CENTURY 21 Logo and C21® are service marks owned by Century 21 Real Estate LLC. Century 21 Real Estate LLC fully supports the principles of the Fair Housing Act and the Equal Opportunity Act. Each office is independently owned and operated. Listing information is deemed reliable but not guaranteed accurate.