
1853 Tryon Drive #8, Fayetteville, NC 28303
Local realty services provided by:CENTURY 21 Triangle Group
1853 Tryon Drive #8,Fayetteville, NC 28303
$92,000
- 2 Beds
- 2 Baths
- 1,063 sq. ft.
- Condominium
- Pending
Listed by: donyelle fuller
Office: executive premier properties
MLS#:769070
Source:NC_FRAR
Price summary
- Price:$92,000
- Price per sq. ft.:$86.55
- Monthly HOA dues:$181
About this home
Spacious 2-bedroom, 2-bath condominium conveniently located just minutes from Fort Bragg gates, Amazon, shopping, dining, and other local amenities. Tucked toward the back of the community, this condo offers a peaceful setting while still providing convenient access to everything Fayetteville has to offer. The home features a welcoming living area with a fireplace, a spacious owner’s suite with a private bath, and a functional floor plan with plenty of room to make it your own. Tenant occupied. Please allow appropriate notice for showings.
Disclosure: Listing photos have been digitally enhanced using AI solely to remove or minimize the tenant’s personal belongings. No structural features or material property characteristics were intentionally altered.
Contact an agent
Home facts
- Year built:1986
- Subdivision & Development:BRIARCLIFF
- Listing ID #:769070
- Added:4 day(s) ago
- Updated:September 14, 2026 at 02:51 AM
Rooms and interior
- Bedrooms:2
- Total bathrooms:2
- Full bathrooms:2
- Rooms Total:5
- Flooring:Carpet, Tile, Vinyl
- Living area:1,063 sq. ft.
Heating and cooling
- Cooling:Central Air, Electric
- Heating:Electric, Forced Air
- Central air:Yes
Structure and exterior
- Year built:1986
- Building area:1,063 sq. ft.
- Construction Materials:Frame, Wood Frame
- Exterior Features:Balcony
Schools
- High school:E. E. Smith High
- Middle school:Nick Jeralds Middle School
Utilities
- Water:Public
- Sewer:Public Sewer
Finances and disclosures
- Price:$92,000
- Price per sq. ft.:$86.55
Features and amenities
- Amenities:Gated Community
New listings near 1853 Tryon Drive #8
- Coming Soon
 $272,500Coming Soon3 beds 2 baths1,563 sq. ft.
3006 Tettenbury Drive, Fayetteville, NC 28306
MLS# 10191736Listed by: ER REAL ESTATE GROUP - Coming Soon
 $244,750Coming Soon3 beds 2 baths1,280 sq. ft.
6611 Brannan Way, Fayetteville, NC 28314
MLS# LP768449Listed by: REAL BROKER LLC - Coming Soon
 $229,000Coming Soon3 beds 2 baths1,250 sq. ft.
5748 Pepperbush Drive, Fayetteville, NC 28304
MLS# LP764779Listed by: SPOAT JACKSON & BROWNE LLC - Coming Soon
 $875,000Coming Soon5 beds 4 baths4,511 sq. ft.
3400 Canmorre Court, Fayetteville, NC 28306
MLS# LP740999Listed by: KELLER WILLIAMS REALTY (FAYETTEVILLE) - Coming Soon
 $187,500Coming Soon3 beds 2 baths1,050 sq. ft.
5721 Randleman Street, Fayetteville, NC 28304
MLS# LP725917Listed by: COLDWELL BANKER ADVANTAGE - FAYETTEVILLE - Coming Soon
 $375,000Coming Soon3 beds 3 baths2,320 sq. ft.
1321 Four Wood Drive, Fayetteville, NC 28312
MLS# LP725412Listed by: RE/MAX CHOICE - New
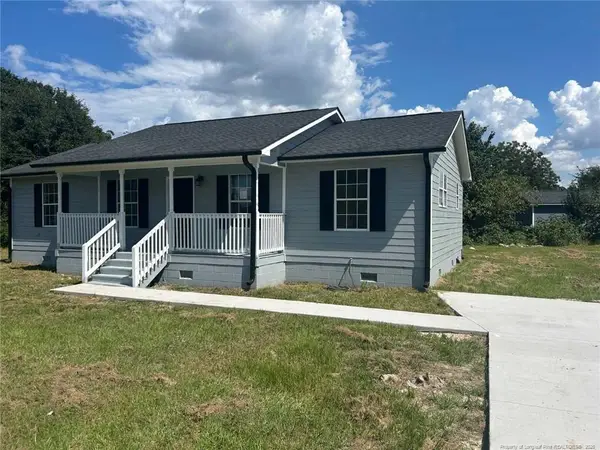 $225,000Active4 beds 2 baths1,152 sq. ft.
1435 Strickland Bridge Road, Fayetteville, NC 28304
MLS# LP769291Listed by: BEST INVESTMENT REALTY - New
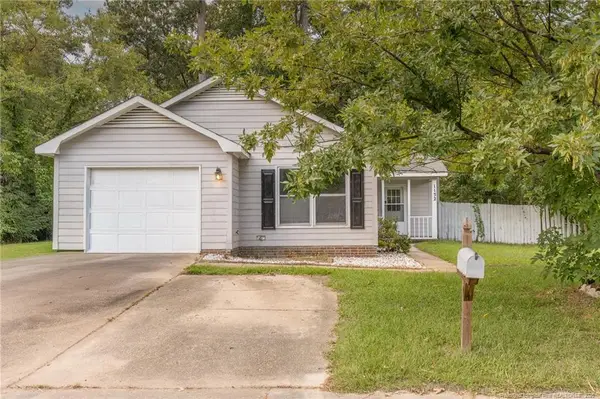 $175,000Active3 beds 2 baths1,189 sq. ft.
1132 Hoke Loop Road, Fayetteville, NC 28314
MLS# LP769278Listed by: BHHS ALL AMERICAN HOMES #2 - New
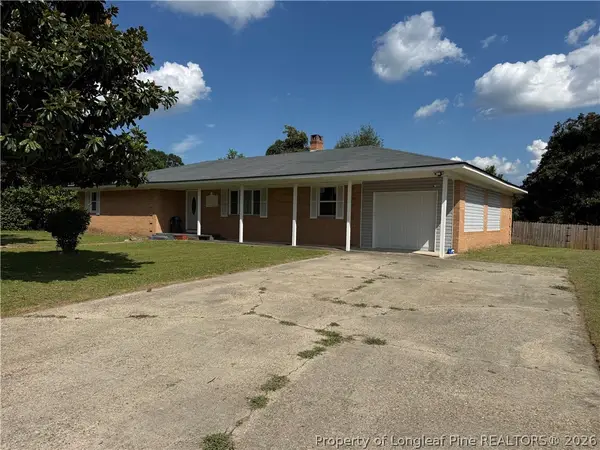 $259,900Active3 beds 6 baths2,052 sq. ft.
908 Doll Street, Fayetteville, NC 28303
MLS# 769286Listed by: COLDWELL BANKER ADVANTAGE - FAYETTEVILLE - New
 $399,900Active3 beds 3 baths2,428 sq. ft.
328 Interchange Drive, Fayetteville, NC 28311
MLS# 768869Listed by: COLDWELL BANKER ADVANTAGE - FAYETTEVILLE


Protect your home and budget from life's surprises with an Assurant Home Warranty, backed by a partner that supports you through every step of homeownership. Explore Plans.
©2026 Century 21 Real Estate LLC. All rights reserved. CENTURY 21®, the CENTURY 21 Logo and C21® are service marks owned by Century 21 Real Estate LLC. Century 21 Real Estate LLC fully supports the principles of the Fair Housing Act and the Equal Opportunity Act. Each office is independently owned and operated. Listing information is deemed reliable but not guaranteed accurate.