
1999 Westcliff Road, Fayetteville, NC 28304
Local realty services provided by:CENTURY 21 The Realty Group
1999 Westcliff Road,Fayetteville, NC 28304
$305,000
- 3 Beds
- 3 Baths
- 1,902 sq. ft.
- Single family
- Active
Listed by: alexis hansen
Office: the pines collective
MLS#:767735
Source:NC_FRAR
Price summary
- Price:$305,000
- Price per sq. ft.:$160.36
About this home
You are going to want to see this one! 1999 Westcliff Road has had SO much already done, which means you get to move in and actually enjoy your house instead of immediately starting a project list. This 3 bedroom, 2.5 bathroom home has fresh paint, updated flooring, lighting and hardware, plus a refreshed kitchen with stainless steel appliances, backsplash, and an updated sink and faucet. Both full bathrooms have been updated too, but the half bath is hiding something you definitely don’t see every day… your own private SAUNA. And it’s not just the pretty stuff! The roof, gas HVAC, water heater, plumbing, exterior siding, select interior doors, and crawl space have all seen updates, with a vapor barrier added underneath too. Basically, somebody already did a whole lot of the work for you. Come see 1999 Westcliff Road and see if this one feels like home!
Contact an agent
Home facts
- Year built:1978
- Subdivision & Development:ARRAN LAKES WES
- Listing ID #:767735
- Added:1 day(s) ago
- Updated:September 15, 2026 at 04:52 PM
Rooms and interior
- Bedrooms:3
- Total bathrooms:3
- Full bathrooms:2
- Half bathrooms:1
- Rooms Total:6
- Flooring:Carpet, Vinyl
- Kitchen Description:Dishwasher, Refrigerator
- Living area:1,902 sq. ft.
Heating and cooling
- Cooling:Central Air, Electric
- Central air:Yes
Structure and exterior
- Year built:1978
- Building area:1,902 sq. ft.
- Lot area:0.31 Acres
- Construction Materials:Brick Veneer
- Exterior Features:Corner Lot, Fence, Patio
- Levels:2 Story
Schools
- High school:Douglas Byrd Senior High
- Middle school:Douglas Byrd Middle School
Utilities
- Water:Public
- Sewer:Public Sewer
Finances and disclosures
- Price:$305,000
- Price per sq. ft.:$160.36
Features and amenities
- Appliances:Dishwasher, Refrigerator
- Amenities:Ceiling Fans
Parking
- Parking description:Attached, Garage
- Garage:Yes
- Garage spaces:2
New listings near 1999 Westcliff Road
- Coming Soon
 $269,950Coming Soon4 beds 3 baths1,779 sq. ft.
6815 St Julian Way, Fayetteville, NC 28314
MLS# 769341Listed by: COLDWELL BANKER ADVANTAGE - FAYETTEVILLE - Coming Soon
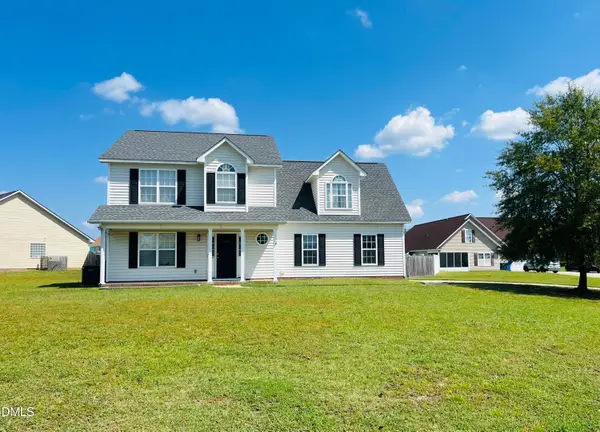 $315,000Coming Soon4 beds 3 baths2,032 sq. ft.
5838 Cornfield Avenue, Fayetteville, NC 28314
MLS# 10192644Listed by: BETTER HOMES & GARDENS REAL ES - Coming Soon
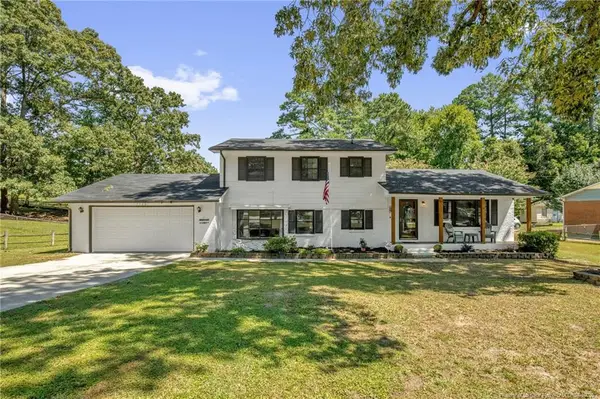 $325,000Coming Soon4 beds 3 baths2,040 sq. ft.
5508 Glenrock Drive, Fayetteville, NC 28303
MLS# LP768753Listed by: KELLER WILLIAMS REALTY (FAYETTEVILLE) - Coming Soon
 $244,750Coming Soon3 beds 2 baths1,280 sq. ft.
6611 Brannan Way, Fayetteville, NC 28314
MLS# LP768449Listed by: REAL BROKER LLC - Coming Soon
 $229,000Coming Soon3 beds 2 baths1,250 sq. ft.
5748 Pepperbush Drive, Fayetteville, NC 28304
MLS# LP764779Listed by: SPOAT JACKSON & BROWNE LLC - Coming Soon
 $875,000Coming Soon5 beds 4 baths4,511 sq. ft.
3400 Canmorre Court, Fayetteville, NC 28306
MLS# LP740999Listed by: KELLER WILLIAMS REALTY (FAYETTEVILLE) - Coming Soon
 $187,500Coming Soon3 beds 2 baths1,050 sq. ft.
5721 Randleman Street, Fayetteville, NC 28304
MLS# LP725917Listed by: COLDWELL BANKER ADVANTAGE - FAYETTEVILLE - Coming Soon
 $375,000Coming Soon3 beds 3 baths2,320 sq. ft.
1321 Four Wood Drive, Fayetteville, NC 28312
MLS# LP725412Listed by: RE/MAX CHOICE  $144,900Pending2 beds 2 baths1,189 sq. ft.
2709 Preston Woods Lane #6, Fayetteville, NC 28304
MLS# 769367Listed by: COLDWELL BANKER ADVANTAGE - FAYETTEVILLE- New
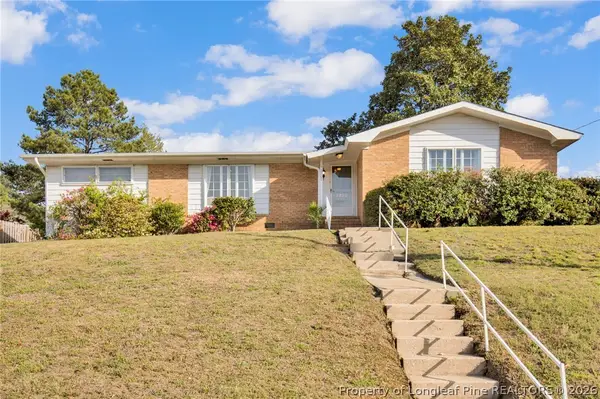 $260,000Active3 beds 2 baths1,850 sq. ft.
2702 Dartmouth Drive, Fayetteville, NC 28304
MLS# 769358Listed by: RALEIGH REALTY INC.


Protect your home and budget from life's surprises with an Assurant Home Warranty, backed by a partner that supports you through every step of homeownership. Explore Plans.
©2026 Century 21 Real Estate LLC. All rights reserved. CENTURY 21®, the CENTURY 21 Logo and C21® are service marks owned by Century 21 Real Estate LLC. Century 21 Real Estate LLC fully supports the principles of the Fair Housing Act and the Equal Opportunity Act. Each office is independently owned and operated. Listing information is deemed reliable but not guaranteed accurate.