
2006 Forest Hills Drive, Fayetteville, NC 28303
Local realty services provided by:CENTURY 21 Triangle Group
Listed by: donna clayton lloyd
Office: exp realty llc.
MLS#:765369
Source:NC_FRAR
Price summary
- Price:$355,000
- Price per sq. ft.:$133.41
About this home
ONE OF A KIND! Nestled on nearly two acres in the heart of Fayetteville, this exceptional Saltbox-inspired home offers a rare blend of privacy, thoughtful design, and everyday convenience. Bordered by Little Cross Creek, which merges with Cool Spring Creek as it feeds the PWC watershed, the property reflects years of careful stewardship while remaining just minutes from shopping, dining, medical facilities, downtown, and Fort Bragg.
Thoughtfully improved over many years, the seller implemented documented energy-efficiency and healthy-home enhancements designed to maximize year-round comfort while reducing operating costs. These carefully researched improvements have produced measurable utility savings and created an exceptionally comfortable indoor environment while preserving the home's timeless architectural character.
Hardwood floors welcome you into a private FOYER, leading to the inviting LIVING ROOM with a handsome wood-burning fireplace and blower, opening onto a spacious tiered deck overlooking beautifully landscaped grounds. The DINING ROOM enjoys peaceful views and flows naturally into the thoughtfully designed KITCHEN, offering generous workspace, abundant storage, pantry, and energy-efficient appliances that convey.
The first-floor PRIMARY SUITE features separate vanities, a walk-in shower, spacious dressing room/walk-in closet, and convenient access to the LAUNDRY ROOM.
Upstairs are three spacious BEDROOMS, a shared bath, a comfortable DEN, a dedicated RESOURCE ROOM, and two additional finished rooms ideal for offices, guests, hobbies, fitness, homeschooling, or other flexible living needs.
Custom storage is thoughtfully integrated throughout the home, maximizing functionality without sacrificing beauty.
Outside, mature landscaping, inviting garden spaces, expansive lawns, and peaceful outdoor retreats create the feeling of living in a private park while remaining centrally located. Properties combining architectural character, documented thoughtful improvements, exceptional flexibility, and remarkable natural surroundings rarely become available. Come experience the story of 2006 Forest Hills Drive....
Contact an agent
Home facts
- Year built:1984
- Subdivision & Development:FOREST H
- Listing ID #:765369
- Added:110 day(s) ago
- Updated:October 25, 2026 at 03:23 PM
Rooms and interior
- Bedrooms:4
- Total bathrooms:3
- Full bathrooms:2
- Half bathrooms:1
- Rooms Total:12
- Flooring:Carpet, Hardwood, Tile
- Dining Description:Separate Formal Dining Room
- Bathrooms Description:Double Vanity
- Kitchen Description:Cooktop, Dishwasher, Disposal, Kitchen Exhaust Fan, Microwave, Plumbed For Ice Maker, Refrigerator
- Basement Description:Crawl Space
- Living area:2,661 sq. ft.
Heating and cooling
- Cooling:Central Air, Electric, Whole House Fan
- Heating:Active Solar, Forced Air, Heat Pump, Hot Water
- Central air:Yes
Structure and exterior
- Year built:1984
- Building area:2,661 sq. ft.
- Lot area:1.09 Acres
- Lot Features:Backs to Trees, Level, Partially Cleared, Wooded
- Construction Materials:Brick Veneer, Fiber Cement
- Exterior Features:Deck
- Levels:2 Story
Schools
- High school:E. E. Smith High
- Middle school:Nick Jeralds Middle School
- Elementary school:Margaret Willis Elementary
Utilities
- Water:Public
- Sewer:Public Sewer
Finances and disclosures
- Price:$355,000
- Price per sq. ft.:$133.41
Features and amenities
- Appliances:Cooktop, Dishwasher, Disposal, Microwave, Plumbed For Ice Maker, Refrigerator
- Laundry features:Dryer Hookup, In Unit, Main Level, Washer Hookup
- Amenities:Attic, Blinds, Ceiling Fans, Entrance Foyer, Granite Counters, Insulated Windows, Smoke Detectors, Window Treatments
Parking
- Parking description:Attached, Garage
- Garage:Yes
- Garage spaces:2
New listings near 2006 Forest Hills Drive
- Coming Soon
 $99,999Coming Soon3 beds 2 baths1,456 sq. ft.
171 Auburn Street, Fayetteville, NC 28306
MLS# 10200168Listed by: EXP REALTY, LLC - C - Coming SoonOpen Sun, 12 to 3pm
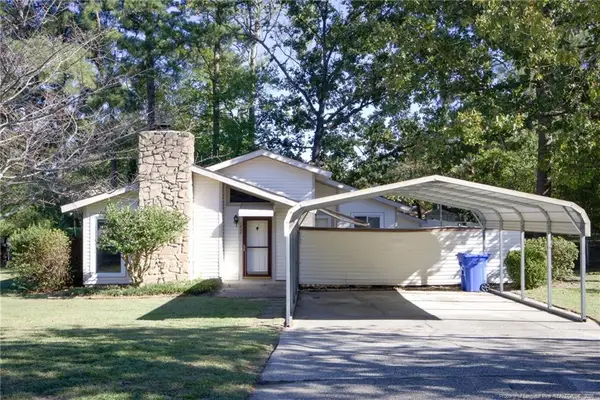 $210,000Coming Soon3 beds 2 baths1,250 sq. ft.
5647 Mcdougal Drive, Fayetteville, NC 28304
MLS# LP771379Listed by: KELLER WILLIAMS REALTY (FAYETTEVILLE) - Coming Soon
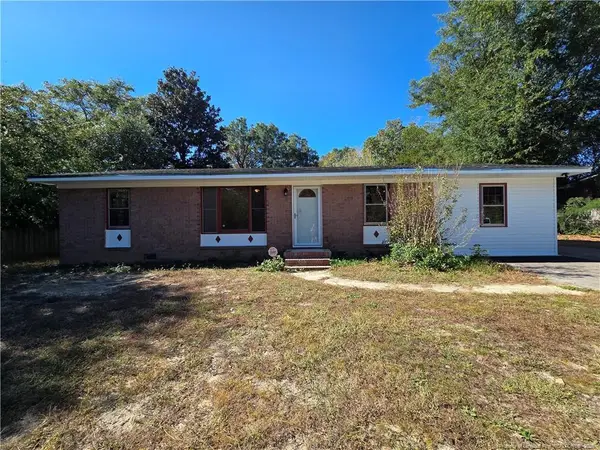 $195,000Coming Soon3 beds 2 baths1,470 sq. ft.
2010 Fargo Drive, Fayetteville, NC 28306
MLS# LP771170Listed by: THOMAS REAL ESTATE SERVICES - Coming Soon
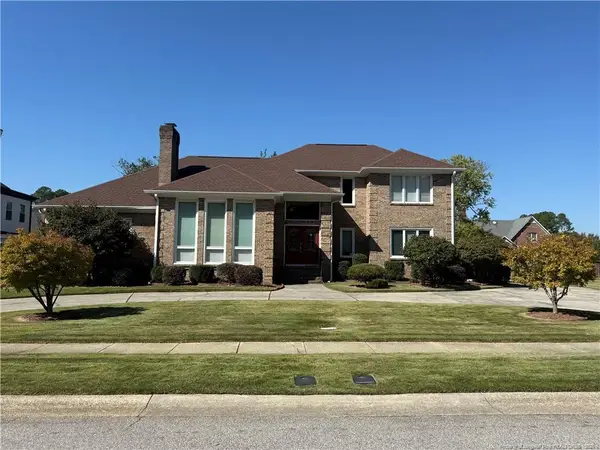 $525,000Coming Soon4 beds 4 baths3,250 sq. ft.
3558 Turnberry Circle, Fayetteville, NC 28303
MLS# LP771180Listed by: TOWNSEND REAL ESTATE - Coming Soon
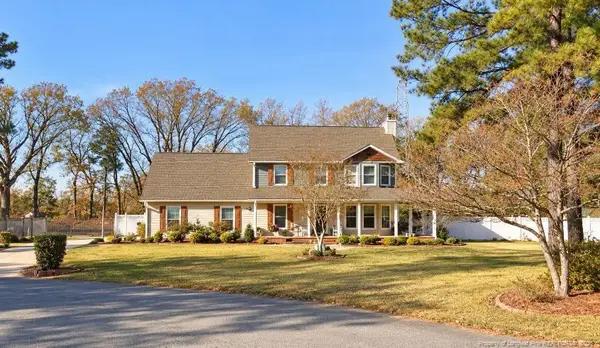 $375,000Coming Soon3 beds 4 baths1,900 sq. ft.
7206 Tobago Place, Fayetteville, NC 28306
MLS# LP770794Listed by: EVOLVE REALTY - Coming Soon
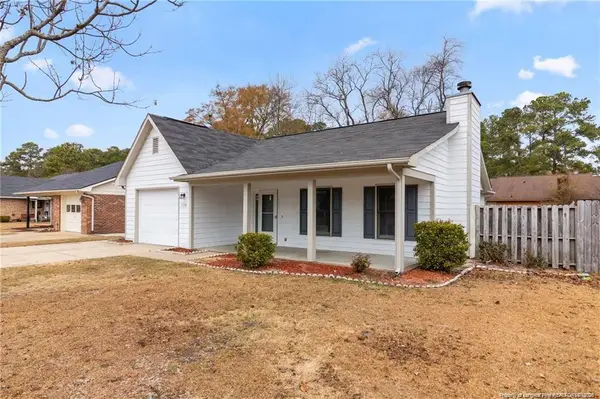 $229,000Coming Soon3 beds 2 baths1,250 sq. ft.
5748 Pepperbush Drive, Fayetteville, NC 28304
MLS# LP764779Listed by: SPOAT JACKSON & BROWNE LLC - Coming Soon
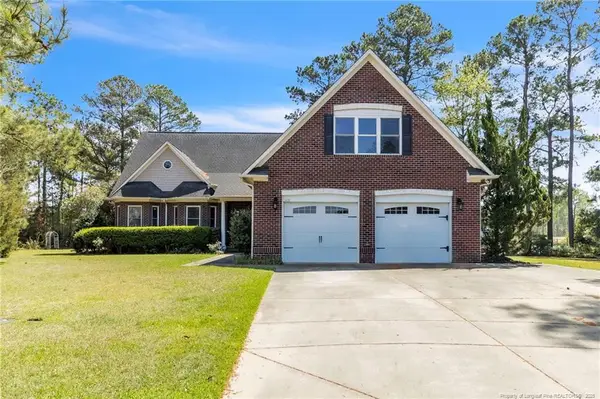 $875,000Coming Soon5 beds 4 baths4,511 sq. ft.
3400 Canmorre Court, Fayetteville, NC 28306
MLS# LP740999Listed by: KELLER WILLIAMS REALTY (FAYETTEVILLE) - Coming Soon
 $187,500Coming Soon3 beds 2 baths1,050 sq. ft.
5721 Randleman Street, Fayetteville, NC 28304
MLS# LP725917Listed by: COLDWELL BANKER ADVANTAGE - FAYETTEVILLE - Coming Soon
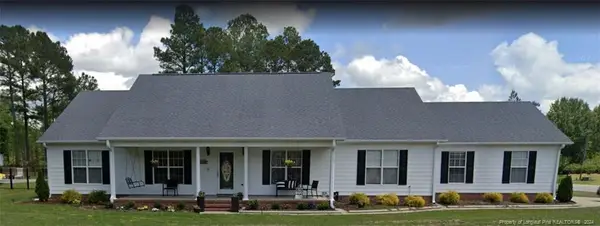 $375,000Coming Soon3 beds 3 baths2,320 sq. ft.
1321 Four Wood Drive, Fayetteville, NC 28312
MLS# LP725412Listed by: RE/MAX CHOICE - New
 $259,000Active3 beds 3 baths1,890 sq. ft.
1124 Braybrooke Place, Fayetteville, NC 28314
MLS# LP771224Listed by: KELLER WILLIAMS REALTY (FAYETTEVILLE)


Protect your home and budget from life's surprises with an Assurant Home Warranty, backed by a partner that supports you through every step of homeownership. Explore Plans.
©2026 Century 21 Real Estate LLC. All rights reserved. CENTURY 21®, the CENTURY 21 Logo and C21® are service marks owned by Century 21 Real Estate LLC. Century 21 Real Estate LLC fully supports the principles of the Fair Housing Act and the Equal Opportunity Act. Each office is independently owned and operated. Listing information is deemed reliable but not guaranteed accurate.