
2021 Spruce Street, Fayetteville, NC 28303
Local realty services provided by:CENTURY 21 Triangle Group
2021 Spruce Street,Fayetteville, NC 28303
$237,500
- 5 Beds
- 3 Baths
- 1,782 sq. ft.
- Multi-family
- Pending
Listed by: aaron corrigan
Office: dash carolina
MLS#:10181524
Source:RD
Price summary
- Price:$237,500
- Price per sq. ft.:$133.28
About this home
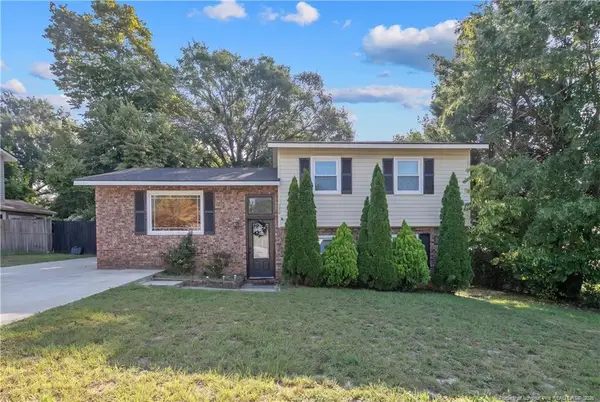
Sellers offering $1,500 in buyer closing costs! Discover the perfect blend of space, comfort, and convenience in this beautifully maintained 5-bedroom, 2.5-bathroom home just 10 minutes from the heart of Fayetteville. Thoughtfully designed with three bedrooms on the main level, including a spacious primary suite, this versatile floor plan offers flexibility for multi-generational living, guests, or a growing household. The finished basement level provides two additional bedrooms and endless possibilities for recreation, hobbies, or a home office. The kitchen is both stylish and functional, featuring stainless steel appliances, a classic tile backsplash, and ample space for everyday living and entertaining. Elegant crown molding adds character throughout the home, while the inviting front window seat creates the perfect place to relax with a book or enjoy your morning coffee. From the main living spaces, you'll appreciate the peaceful views that make coming home feel even more special. Combining generous living space with an exceptional location close to shopping, dining, and everything Fayetteville has to offer, this home is one you won't want to miss!...
Contact an agent
Home facts
- Year built:1962
- Subdivision & Development:Eutaw Homes
- Listing ID #:10181524
- Added:48 day(s) ago
- Updated:September 08, 2026 at 07:20 AM
Rooms and interior
- Bedrooms:5
- Total bathrooms:3
- Full bathrooms:2
- Rooms Total:1
- Flooring:Carpet, Hardwood, Tile
- Kitchen Description:Dishwasher, Disposal, Electric Range, Ice Maker, Range Hood, Self Cleaning Oven
- Basement:Yes
- Basement Description:Finished
- Living area:1,782 sq. ft.
Heating and cooling
- Cooling:Central Air, Wall Unit(s)
- Heating:Forced Air
- Central air:Yes
Structure and exterior
- Roof:Architectural Shingle
- Year built:1962
- Building area:1,782 sq. ft.
- Lot area:0.23 Acres
- Architectural Style:Ranch
- Construction Materials:Brick
- Levels:Multi/Split
Schools
- High school:Cumberland - E E Smith High
- Middle school:Cumberland - Luther Nick Jeralds Middle
- Elementary school:Cumberland - Margaret Willis Elementary
Utilities
- Water:Public
- Sewer:Public Sewer
Finances and disclosures
- Price:$237,500
- Price per sq. ft.:$133.28
- Tax amount:$2,632
Parking
- Total parking spaces:2
 Listings marked with a Doorify MLS icon are provided courtesy of the Doorify MLS, of North Carolina, Internet Data Exchange Database. Brokers make an effort to deliver accurate information, but buyers should independently verify any information on which they will rely in a transaction. The listing broker shall not be responsible for any typographical errors, misinformation, or misprints, and they shall be held totally harmless from any damages arising from reliance upon this data. This data is provided exclusively for consumers’ personal, non-commercial use. Copyright 2026 Doorify MLS of North Carolina. All rights reserved.
New listings near 2021 Spruce Street
- Coming Soon
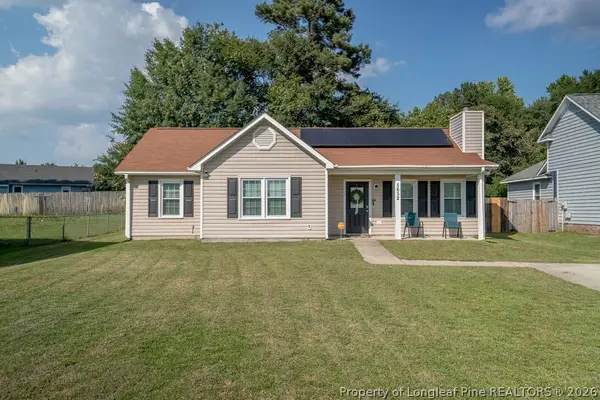 $199,900Coming Soon3 beds 2 baths1,104 sq. ft.
5652 Pepperbush Drive, Fayetteville, NC 28304
MLS# 768995Listed by: COLDWELL BANKER ADVANTAGE - FAYETTEVILLE - Coming Soon
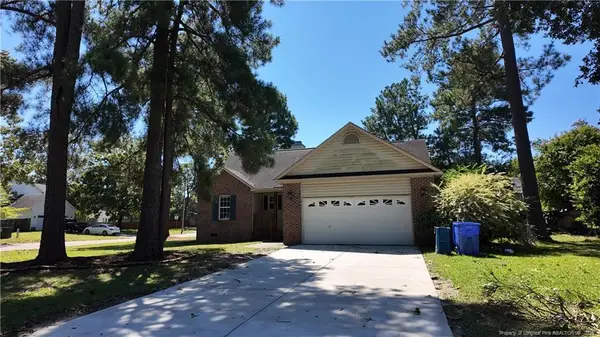 $205,000Coming Soon3 beds 2 baths1,370 sq. ft.
7601 Galena Road, Fayetteville, NC 28314
MLS# LP768969Listed by: LPT REALTY LLC - Coming SoonOpen Sat, 12 to 3pm
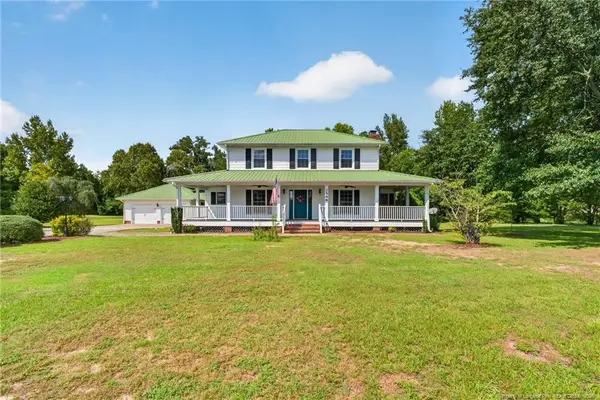 $475,000Coming Soon4 beds 4 baths2,871 sq. ft.
2548 Mcfayden Road, Fayetteville, NC 28306
MLS# LP768711Listed by: KELLER WILLIAMS REALTY (FAYETTEVILLE) - Coming Soon
 $244,750Coming Soon3 beds 2 baths1,280 sq. ft.
6611 Brannan Way, Fayetteville, NC 28314
MLS# LP768449Listed by: REAL BROKER LLC - Coming Soon
 $229,000Coming Soon3 beds 2 baths1,250 sq. ft.
5748 Pepperbush Drive, Fayetteville, NC 28304
MLS# LP764779Listed by: SPOAT JACKSON & BROWNE LLC - Coming Soon
 $875,000Coming Soon5 beds 4 baths4,511 sq. ft.
3400 Canmorre Court, Fayetteville, NC 28306
MLS# LP740999Listed by: KELLER WILLIAMS REALTY (FAYETTEVILLE) - Coming Soon
 $187,500Coming Soon3 beds 2 baths1,050 sq. ft.
5721 Randleman Street, Fayetteville, NC 28304
MLS# LP725917Listed by: COLDWELL BANKER ADVANTAGE - FAYETTEVILLE - Coming Soon
 $375,000Coming Soon3 beds 3 baths2,320 sq. ft.
1321 Four Wood Drive, Fayetteville, NC 28312
MLS# LP725412Listed by: RE/MAX CHOICE - New
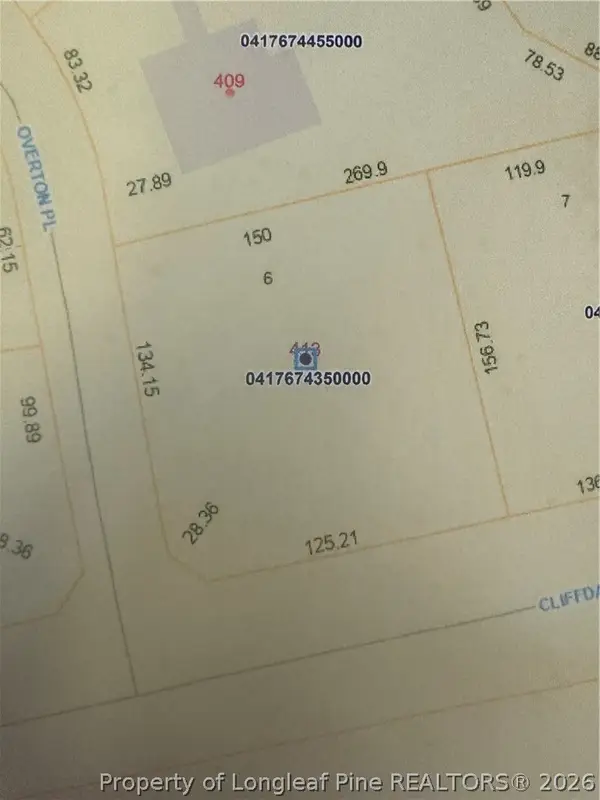 $165,000Active0.56 Acres
413 Overton Place, Fayetteville, NC 28303
MLS# 769001Listed by: COLDWELL BANKER ADVANTAGE - FAYETTEVILLE - New
 $229,900Active4 beds 3 baths1,648 sq. ft.
6602 Winthrop Drive, Fayetteville, NC 28311
MLS# LP769000Listed by: WEST MAPLE REALTY LLC.


Protect your home and budget from life's surprises with an Assurant Home Warranty, backed by a partner that supports you through every step of homeownership. Explore Plans.
©2026 Century 21 Real Estate LLC. All rights reserved. CENTURY 21®, the CENTURY 21 Logo and C21® are service marks owned by Century 21 Real Estate LLC. Century 21 Real Estate LLC fully supports the principles of the Fair Housing Act and the Equal Opportunity Act. Each office is independently owned and operated. Listing information is deemed reliable but not guaranteed accurate.