
208 Fountainhead Lane #108, Fayetteville, NC 28301
Local realty services provided by:CENTURY 21 Triangle Group
208 Fountainhead Lane #108,Fayetteville, NC 28301
$194,950
- 3 Beds
- 2 Baths
- 1,375 sq. ft.
- Condominium
- Active
Listed by: laurie linder
Office: townsend real estate
MLS#:763896
Source:NC_FRAR
Price summary
- Price:$194,950
- Price per sq. ft.:$141.78
- Monthly HOA dues:$181
About this home
Fountainhead Ln Condo - Discover comfort, convenience, and low-maintenance living in this beautifully updated 3-bedroom, 2-bath condo in the desirable Haymount location. Offering approximately 1,375 square feet, this move-in-ready home features a welcoming foyer that opens to a spacious great room, dining area, and well-appointed kitchen with granite countertops, range, microwave, refrigerator, large sink, and abundant cabinetry.
The primary suite offers a walk-in closet and bath with a dual vanity, linen storage, and an oversized jetted tub/shower combination. The versatile second bedroom, connected to the primary suite, is ideal for a home office, nursery, sitting room, or flex space. A third bedroom located on the other side of the Great Rm provides privacy and also includes a walk-in closet. The spacious second bath also offers a linen closet.
Additional features include a large laundry room with cabinets, washer and dryer, and room for additional storage, ceiling fans, and blinds throughout.
The condo has been freshly painted throughout and features new plush carpet in the bedrooms, and is truly move-in ready. The HVAC system has been professionally cleaned and serviced and includes a new compressor. For added peace of mind, a one-year home warranty is included.
A rare highlight of this unit is the private fenced courtyard located just off the great room—one of only a few condos in the community to offer this sought-after outdoor living space. An exterior storage room is located outside the front door.
Enjoy an unbeatable location just a short walk to downtown Fayetteville's shops, restaurants, entertainment venues, and Segra Stadium, home of the Fayetteville Woodpeckers, and easy access to Fort Bragg, I-95, and major commuter routes. This exceptional condo offers the perfect blend of comfort, location, and value!...
Contact an agent
Home facts
- Year built:2006
- Listing ID #:763896
- Added:46 day(s) ago
- Updated:July 23, 2026 at 09:31 PM
Rooms and interior
- Bedrooms:3
- Total bathrooms:2
- Full bathrooms:2
- Rooms Total:5
- Flooring:Carpet, Hardwood, Tile
- Dining Description:Living/Dining Room
- Bathrooms Description:Double Vanity, Jetted Tub, Tub Shower
- Kitchen Description:Dishwasher, Disposal, Microwave, Refrigerator
- Living area:1,375 sq. ft.
Heating and cooling
- Heating:Heat Pump
Structure and exterior
- Year built:2006
- Building area:1,375 sq. ft.
- Construction Materials:Brick Veneer
- Exterior Features:Fence, Patio
Schools
- High school:Terry Sanford Senior High
- Middle school:Max Abbott Middle School
Utilities
- Water:Public
- Sewer:Public Sewer
Finances and disclosures
- Price:$194,950
- Price per sq. ft.:$141.78
Features and amenities
- Appliances:Dishwasher, Disposal, Dryer, Microwave, Refrigerator, Washer
- Laundry features:Dryer, Dryer Hookup, Washer, Washer Hookup
- Amenities:Blinds, Ceiling Fans, Entrance Foyer, Granite Counters, Insulated Windows, Open Concept, Security System, Smoke Detectors, Storage, Window Treatments
New listings near 208 Fountainhead Lane #108
- New
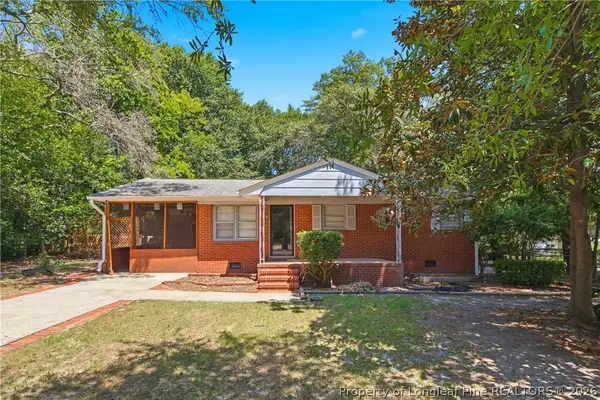 $204,000Active3 beds 2 baths1,300 sq. ft.
2510 Lone Pine Drive, Fayetteville, NC 28306
MLS# 766299Listed by: EXP REALTY LLC - New
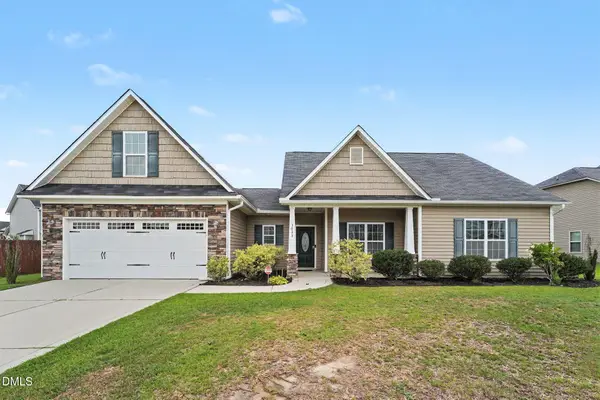 $375,000Active3 beds 2 baths2,025 sq. ft.
3033 N Kilchattan Drive, Fayetteville, NC 28306
MLS# 10182073Listed by: MARK SPAIN REAL ESTATE - New
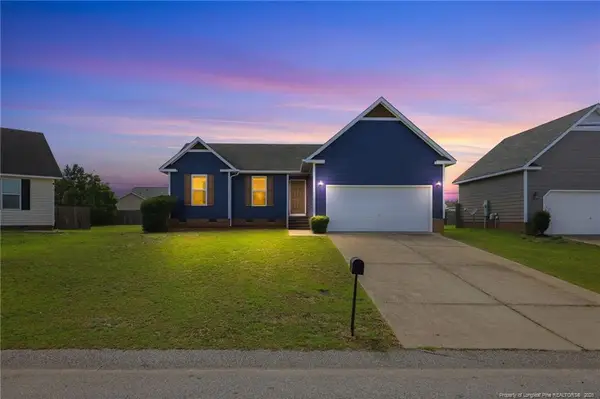 $239,900Active3 beds 2 baths1,233 sq. ft.
2244 Cliffswallow Drive, Fayetteville, NC 28306
MLS# LP766467Listed by: THE LYNN RICHARDS GROUP - New
 $299,000Active4 beds 3 baths1,984 sq. ft.
1102 Reflex Street, Fayetteville, NC 28311
MLS# LP766518Listed by: NANCE REAL ESTATE - New
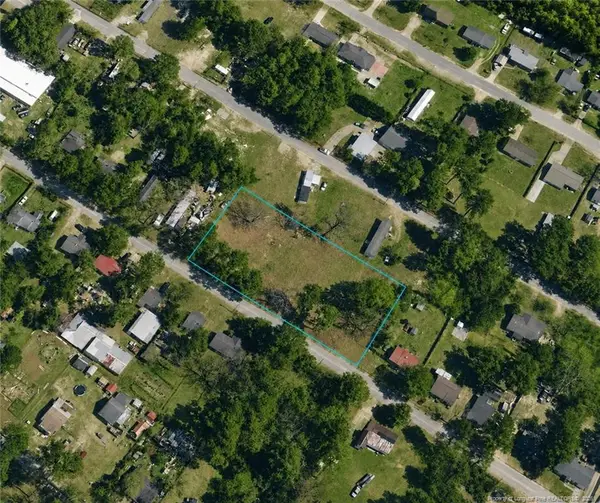 $59,900Active1.1 Acres
2621 Crystal Springs Drive, Fayetteville, NC 28306
MLS# LP766532Listed by: CAPITAL TO COAST REALTY - New
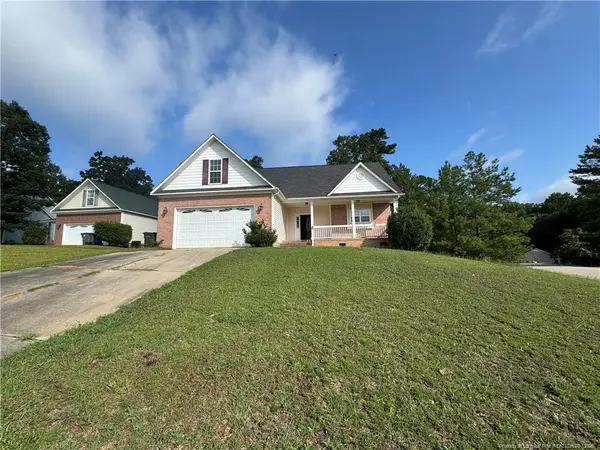 $207,450Active4 beds 3 baths1,882 sq. ft.
1600 Stanford Court, Fayetteville, NC 28314
MLS# LP766534Listed by: BHHS ALL AMERICAN HOMES #1 - New
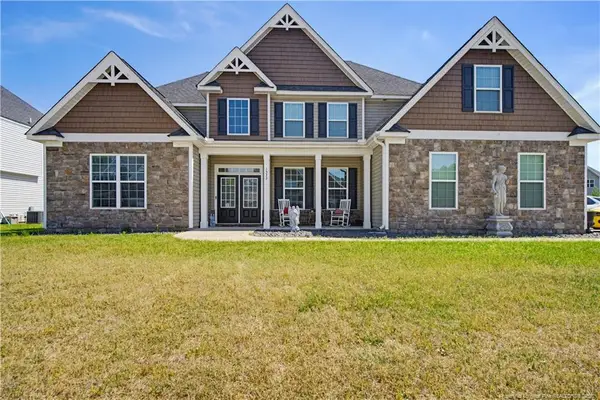 $519,990Active5 beds 4 baths3,740 sq. ft.
1533 Elk Run Road, Fayetteville, NC 28312
MLS# LP766547Listed by: EVOLVE REALTY - New
 $335,000Active3 beds 3 baths2,079 sq. ft.
3231 Nottinghill Road, Fayetteville, NC 28311
MLS# 766475Listed by: KELLER WILLIAMS REALTY (FAYETTEVILLE) - New
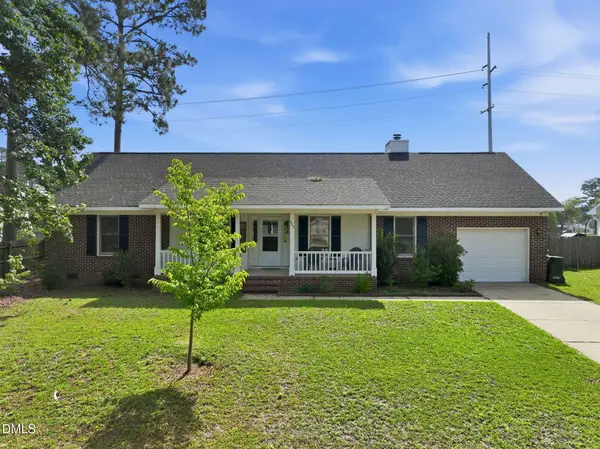 $240,000Active3 beds 2 baths1,628 sq. ft.
533 Offing Drive, Fayetteville, NC 28314
MLS# 10182045Listed by: LPT REALTY LLC - New
 $250,000Active3 beds 3 baths1,286 sq. ft.
1358 Oak Knolls Drive, Fayetteville, NC 28314
MLS# LP766309Listed by: EXP REALTY LLC


Protect your home and budget from life's surprises with an Assurant Home Warranty, backed by a partner that supports you through every step of homeownership. Explore Plans.
©2026 Century 21 Real Estate LLC. All rights reserved. CENTURY 21®, the CENTURY 21 Logo and C21® are service marks owned by Century 21 Real Estate LLC. Century 21 Real Estate LLC fully supports the principles of the Fair Housing Act and the Equal Opportunity Act. Each office is independently owned and operated. Listing information is deemed reliable but not guaranteed accurate.