
2082 Loganberry Drive, Fayetteville, NC 28304
Local realty services provided by:CENTURY 21 The Realty Group
Listed by: megan gerber
Office: re/max choice
MLS#:765023
Source:NC_FRAR
Price summary
- Price:$399,000
- Price per sq. ft.:$136.64
- Monthly HOA dues:$8.33
About this home
RARE 5-BED FLOOR PLAN WITH TWO MAIN-LEVEL BEDROOMS + BONUS ROOM — RAYCONDA
Two bedrooms down. Three up. A bonus room. And a location minutes from Fort Bragg and the new VA hospital. This 5-bedroom, 3.5-bath home in established Rayconda is the flexible floor plan buyers keep searching for and rarely find.
Main-Level Primary Suite — Skip the stairs. The primary suite features a jetted soaking tub, separate walk-in shower, double vanity, and walk-in closet.
Second Main-Level Bedroom + Full Bath — Perfect for guests, multigenerational living, or a private in-law setup — completely separate from the primary suite.
9-Foot Ceilings & Room to Spread Out — Formal dining room, private office/den, large living room, and eat-in kitchen make up a main level built for everyday life and entertaining.
Upstairs: Three more generously sized bedrooms, a full bath, and a private bonus room (via its own staircase off the kitchen) — ideal as a media room, gym, playroom, or second home office.
Outside: Fully fenced backyard, storage shed, two-car garage, PLUS a carport for extra vehicles, a boat, or recreational gear.
Move-In Ready: Fresh interior paint and both HVAC systems replaced within the last six years.
Located in Rayconda with easy access to Fort Bragg, the VA hospital, shopping, dining, schools, and parks — this is the multigenerational, work-from-home, entertain-everyone floor plan you've been waiting for. Schedule your showing today....
Contact an agent
Home facts
- Year built:1991
- Subdivision & Development:RAYCONDA
- Listing ID #:765023
- Added:120 day(s) ago
- Updated:October 25, 2026 at 03:23 PM
Rooms and interior
- Bedrooms:5
- Total bathrooms:4
- Full bathrooms:3
- Half bathrooms:1
- Rooms Total:9
- Flooring:Carpet, Hardwood, Tile
- Dining Description:Kitchen/Dining Combo, Separate Formal Dining Room
- Bathrooms Description:Jetted Tub, Separate Shower, Tub Shower
- Kitchen Description:Kitchen/Dining Combo, Microwave, Refrigerator
- Bedroom Description:Walk-in Closets
- Basement Description:Crawl Space
- Living area:2,920 sq. ft.
Heating and cooling
- Cooling:Gas
- Heating:Heat Pump
Structure and exterior
- Year built:1991
- Building area:2,920 sq. ft.
- Lot area:0.34 Acres
- Construction Materials:Brick Veneer
- Exterior Features:Fence, Fully Fenced
- Levels:2 Story
Schools
- High school:Seventy-First Senior High
- Middle school:Lewis Chapel Middle School
Utilities
- Water:Public
- Sewer:Public Sewer
Finances and disclosures
- Price:$399,000
- Price per sq. ft.:$136.64
Features and amenities
- Appliances:Microwave, Refrigerator
- Laundry features:Dryer Hookup, In Unit, Main Level, Washer Hookup
- Amenities:Blinds, Ceiling Fans, Entrance Foyer, Smoke Detectors, Window Treatments
Parking
- Parking description:1 Carport Space(s), Attached, Garage
- Garage:Yes
- Garage spaces:2
- Carport spaces:1
New listings near 2082 Loganberry Drive
- Coming Soon
 $99,999Coming Soon3 beds 2 baths1,456 sq. ft.
171 Auburn Street, Fayetteville, NC 28306
MLS# 10200168Listed by: EXP REALTY, LLC - C - Coming SoonOpen Sun, 11am to 2pm
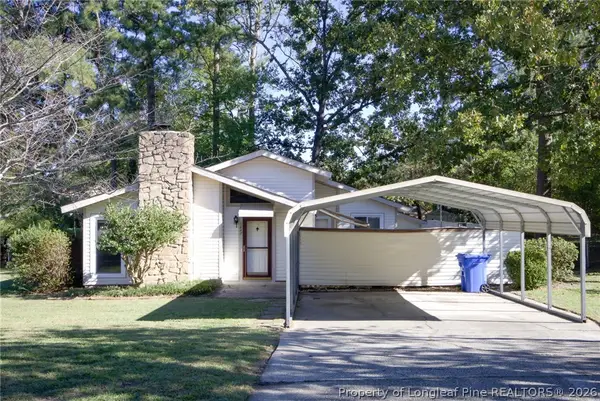 $210,000Coming Soon3 beds 2 baths1,250 sq. ft.
5647 Mcdougal Drive, Fayetteville, NC 28304
MLS# 771379Listed by: KELLER WILLIAMS REALTY (FAYETTEVILLE) - Coming Soon
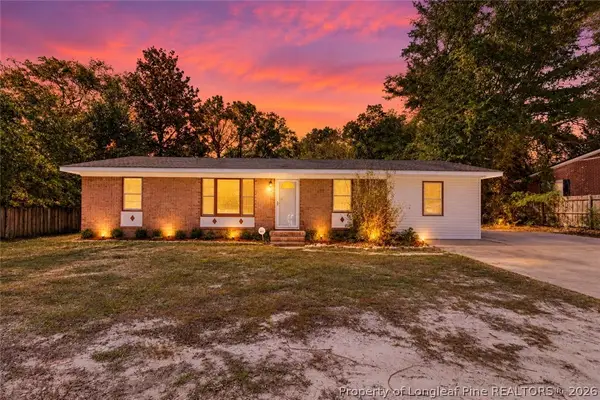 $195,000Coming Soon3 beds 2 baths1,470 sq. ft.
2010 Fargo Drive, Fayetteville, NC 28306
MLS# 771170Listed by: THOMAS REAL ESTATE SERVICES - Coming Soon
 $525,000Coming Soon4 beds 4 baths3,250 sq. ft.
3558 Turnberry Circle, Fayetteville, NC 28303
MLS# 771180Listed by: TOWNSEND REAL ESTATE - Coming Soon
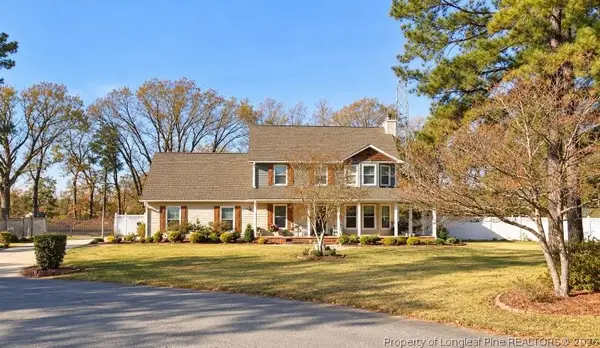 $375,000Coming Soon3 beds 4 baths1,900 sq. ft.
7206 Tobago Place, Fayetteville, NC 28306
MLS# 770794Listed by: EVOLVE REALTY - Coming Soon
 $229,000Coming Soon3 beds 2 baths1,250 sq. ft.
5748 Pepperbush Drive, Fayetteville, NC 28304
MLS# LP764779Listed by: SPOAT JACKSON & BROWNE LLC - Coming Soon
 $875,000Coming Soon5 beds 4 baths4,511 sq. ft.
3400 Canmorre Court, Fayetteville, NC 28306
MLS# LP740999Listed by: KELLER WILLIAMS REALTY (FAYETTEVILLE) - Coming Soon
 $187,500Coming Soon3 beds 2 baths1,050 sq. ft.
5721 Randleman Street, Fayetteville, NC 28304
MLS# LP725917Listed by: COLDWELL BANKER ADVANTAGE - FAYETTEVILLE - Coming Soon
 $375,000Coming Soon3 beds 3 baths2,320 sq. ft.
1321 Four Wood Drive, Fayetteville, NC 28312
MLS# LP725412Listed by: RE/MAX CHOICE - New
 $259,000Active3 beds 3 baths1,890 sq. ft.
1124 Braybrooke Place, Fayetteville, NC 28314
MLS# 771224Listed by: KELLER WILLIAMS REALTY (FAYETTEVILLE)


Protect your home and budget from life's surprises with an Assurant Home Warranty, backed by a partner that supports you through every step of homeownership. Explore Plans.
©2026 Century 21 Real Estate LLC. All rights reserved. CENTURY 21®, the CENTURY 21 Logo and C21® are service marks owned by Century 21 Real Estate LLC. Century 21 Real Estate LLC fully supports the principles of the Fair Housing Act and the Equal Opportunity Act. Each office is independently owned and operated. Listing information is deemed reliable but not guaranteed accurate.