
2111 Mannington Drive, Fayetteville, NC 28306
Local realty services provided by:CENTURY 21 The Realty Group
2111 Mannington Drive,Fayetteville, NC 28306
$435,999
- 5 Beds
- 4 Baths
- 3,349 sq. ft.
- Single family
- Active
Listed by: aisha johnson
Office: northgroup real estate
MLS#:770134
Source:NC_FRAR
Price summary
- Price:$435,999
- Price per sq. ft.:$130.19
- Monthly HOA dues:$30
About this home
Welcome to 2111 Mannington Drive — a stunning, move-in-ready home offering exceptional space, thoughtful upgrades, and luxury features throughout. This 5-bedroom, 4-bath residence was designed for comfort, convenience, and unforgettable entertaining.
Step inside to pristine carpet and flooring that have been meticulously maintained and lived in by one person. The main level features a primary suite on the first floor, providing easy accessibility and privacy. Upstairs, you’ll find a second full primary suite, perfect for multi-generational living, long-term guests, or added flexibility.
The heart of the home opens into a huge theater room / entertainment loft, ideal for movie nights, gaming setups, or hosting gatherings. Every window is equipped with blinds that will remain, adding value and convenience for the next owner.
The kitchen comes fully equipped — all appliances stay, including the washer and dryer if the buyer chooses. The attached garage features epoxy flooring, offering a clean, durable, and upgraded finish rarely found in homes at this price point.
Outside, the property continues to impress with a large backyard shed that conveys, providing excellent storage or workshop potential. A whole-house backup generator is also included, delivering peace of mind and uninterrupted comfort during storms or outages.
With its spacious layout, dual primary suites, premium upgrades, and exceptional entertainment spaces, this home offers a rare combination of luxury and practicality. Located in a desirable Fayetteville community with a low HOA, this property is truly a standout. This beauty will not last long, schedule your showing today....
Contact an agent
Home facts
- Year built:2016
- Subdivision & Development:VILLAGE AT ROCKFISH
- Listing ID #:770134
- Added:1 day(s) ago
- Updated:October 01, 2026 at 12:41 AM
Rooms and interior
- Bedrooms:5
- Total bathrooms:4
- Full bathrooms:4
- Rooms Total:9
- Flooring:Carpet, Laminate, Vinyl
- Dining Description:Breakfast Area, Separate Formal Dining Room
- Bathrooms Description:Double Vanity, Garden Tub/Roman Tub, Separate Shower, Tub Shower
- Kitchen Description:Dishwasher, Kitchen Exhaust Fan, Kitchen Island, Microwave, Range, Refrigerator
- Living area:3,349 sq. ft.
Heating and cooling
- Cooling:Central Air
- Heating:Electric, Heat Pump
- Central air:Yes
Structure and exterior
- Year built:2016
- Building area:3,349 sq. ft.
- Lot Features:Cleared
- Construction Materials:Vinyl Siding
- Exterior Features:Fence, Front Porch, Patio, Porch, Shed
- Levels:2 Story
Schools
- High school:Grays Creek Senior High
- Middle school:Grays Creek Middle School
- Elementary school:Alderman Road Elementary
Utilities
- Water:Public
- Sewer:Public Sewer
Finances and disclosures
- Price:$435,999
- Price per sq. ft.:$130.19
Features and amenities
- Appliances:Dishwasher, Microwave, Range, Refrigerator, Washer
- Laundry features:Dryer Hookup, Main Level, Washer, Washer Hookup
- Amenities:Blinds, Ceiling Fans, Entrance Foyer, Security System, Storage, Tray Ceilings, Vaulted Ceilings, Window Treatments
Parking
- Parking description:Attached, Garage
- Garage:Yes
- Garage spaces:2
New listings near 2111 Mannington Drive
- Coming SoonOpen Sat, 12 to 2pm
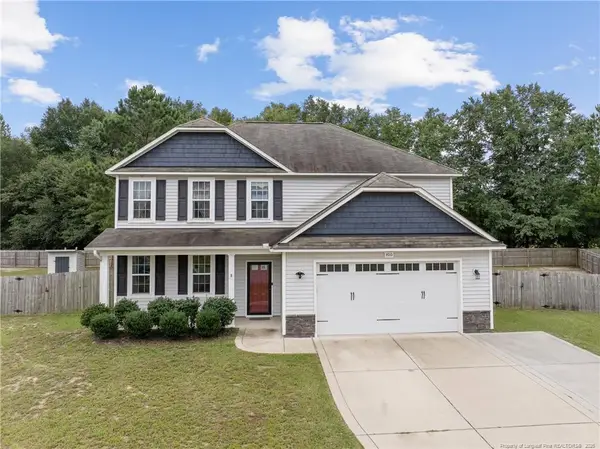 $352,000Coming Soon4 beds 3 baths2,337 sq. ft.
400 Jax Court, Fayetteville, NC 28312
MLS# LP769521Listed by: KELLER WILLIAMS REALTY (FAYETTEVILLE) - Coming Soon
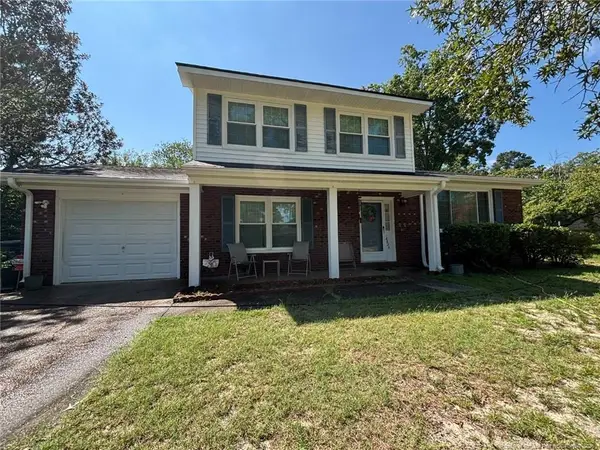 $217,000Coming Soon3 beds 3 baths1,638 sq. ft.
6625 Vaughn Road, Fayetteville, NC 28304
MLS# LP769387Listed by: TOWNSEND REAL ESTATE - Coming Soon
 $229,000Coming Soon3 beds 2 baths1,250 sq. ft.
5748 Pepperbush Drive, Fayetteville, NC 28304
MLS# LP764779Listed by: SPOAT JACKSON & BROWNE LLC - Coming Soon
 $875,000Coming Soon5 beds 4 baths4,511 sq. ft.
3400 Canmorre Court, Fayetteville, NC 28306
MLS# LP740999Listed by: KELLER WILLIAMS REALTY (FAYETTEVILLE) - Coming Soon
 $187,500Coming Soon3 beds 2 baths1,050 sq. ft.
5721 Randleman Street, Fayetteville, NC 28304
MLS# LP725917Listed by: COLDWELL BANKER ADVANTAGE - FAYETTEVILLE - Coming Soon
 $375,000Coming Soon3 beds 3 baths2,320 sq. ft.
1321 Four Wood Drive, Fayetteville, NC 28312
MLS# LP725412Listed by: RE/MAX CHOICE - New
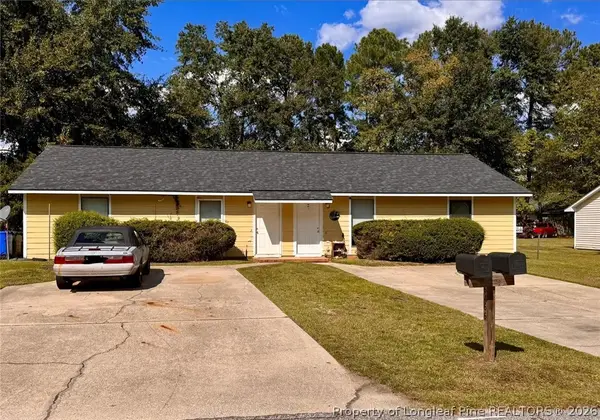 $240,000Active-- beds -- baths
6464 - 6466 Rockford Drive, Fayetteville, NC 28304
MLS# 770075Listed by: EXP REALTY LLC - New
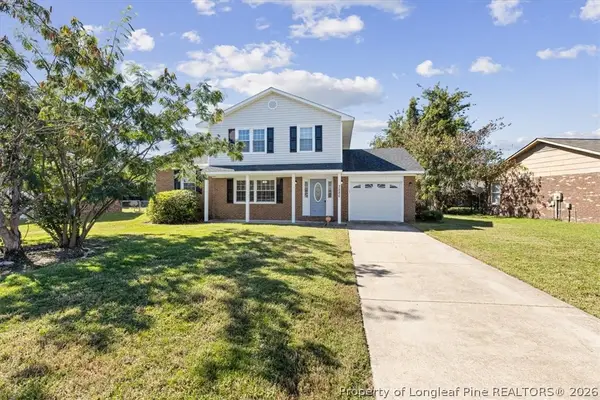 $237,900Active3 beds 2 baths1,762 sq. ft.
7886 Uriah Drive, Fayetteville, NC 28314
MLS# 770156Listed by: NORTHGROUP REAL ESTATE - New
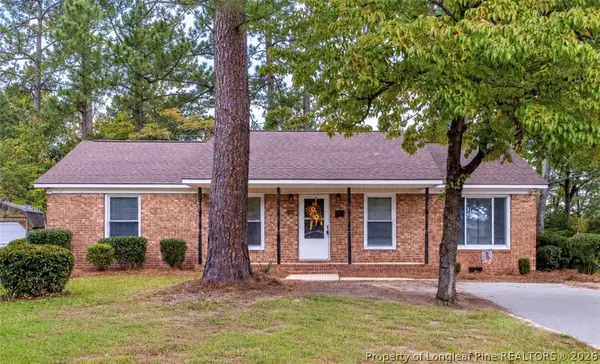 $189,000Active3 beds 1 baths1,285 sq. ft.
5068 Chesapeake Road, Fayetteville, NC 28311
MLS# 769950Listed by: TOWNSEND REAL ESTATE - New
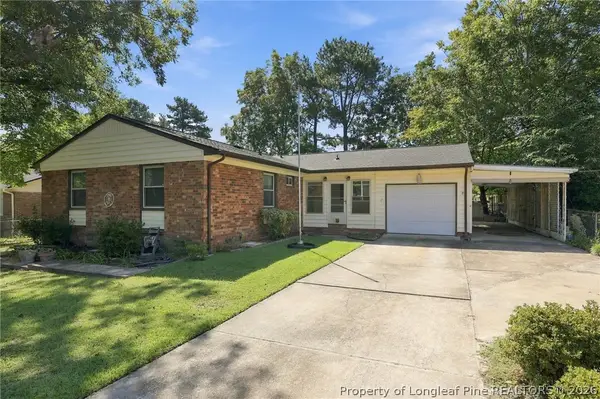 $220,000Active3 beds 2 baths1,493 sq. ft.
433 Morningside Drive, Fayetteville, NC 28311
MLS# 770161Listed by: COLDWELL BANKER ADVANTAGE - FAYETTEVILLE


Protect your home and budget from life's surprises with an Assurant Home Warranty, backed by a partner that supports you through every step of homeownership. Explore Plans.
©2026 Century 21 Real Estate LLC. All rights reserved. CENTURY 21®, the CENTURY 21 Logo and C21® are service marks owned by Century 21 Real Estate LLC. Century 21 Real Estate LLC fully supports the principles of the Fair Housing Act and the Equal Opportunity Act. Each office is independently owned and operated. Listing information is deemed reliable but not guaranteed accurate.