
218 Rachel Road, Fayetteville, NC 28311
Local realty services provided by:CENTURY 21 Triangle Group
Listed by: aisling bonner
Office: era strother real estate
MLS#:767164
Source:NC_FRAR
Price summary
- Price:$320,000
- Price per sq. ft.:$181.71
About this home
Tucked away at the end of a quiet cul-de-sac on over 2.5 acres, this beautiful 4-bedroom, 2-bath home offers the perfect blend of peaceful country living and everyday convenience. With no city taxes and USDA financing eligible, you'll enjoy the space and privacy you've been looking for without sacrificing accessibility.
Inside, you'll find a warm and inviting sunken living room featuring exposed wood beams, a stunning masonry fireplace, and access to a bright tiled sunroom that provides additional living space not included in the home's heated square footage. The eat-in kitchen overlooks the living room and is complete with granite countertops, open shelving, a center island with a hanging pot rack, and plenty of room to gather. Just off the kitchen are a formal dining room and a versatile bonus room that can easily adapt to your needs.
Step outside and take in the peaceful setting from the large screened porch overlooking two ponds, one of which is partially included with the property. The expansive, private backyard is filled with natural beauty and abundant wildlife, making it the perfect place to relax, entertain, or simply enjoy the outdoors. A spacious three-tier deck provides plenty of room for gatherings, while the charming front deck with pergola adds even more outdoor living space.
Need extra room? In addition to the sunroom, you'll find finished space above the workshop that is also not included in the heated square footage, offering endless possibilities for a hobby room, office, or additional storage.
The home's low-maintenance vinyl siding makes upkeep easy, while the detached storage building, shed, and canopy carport provide plenty of space for tools, equipment, and outdoor toys. For added peace of mind, the crawlspace has been professionally encapsulated to help protect against pests, moisture, and improve the home's overall energy efficiency.
If you've been searching for privacy, character, outdoor space, and room to grow, this one truly has it all....
Contact an agent
Home facts
- Year built:1984
- Subdivision & Development:RAMSEY ST
- Listing ID #:767164
- Added:1 day(s) ago
- Updated:August 05, 2026 at 03:37 AM
Rooms and interior
- Bedrooms:4
- Total bathrooms:2
- Full bathrooms:2
- Rooms Total:7
- Flooring:Carpet, Laminate, Tile
- Dining Description:Living/Dining Room, Separate Formal Dining Room
- Kitchen Description:Cooktop, Dishwasher, Disposal, Gas Range, Kitchen Island, Microwave, Refrigerator
- Bedroom Description:Walk-in Closets
- Basement Description:Crawl Space
- Living area:1,761 sq. ft.
Heating and cooling
- Cooling:Central Air, Electric
- Heating:Heat Pump
- Central air:Yes
Structure and exterior
- Year built:1984
- Building area:1,761 sq. ft.
- Lot area:2.57 Acres
- Lot Features:Backs to Trees, Dead End, Partially Cleared
- Construction Materials:Brick Veneer, Vinyl Siding
- Exterior Features:Deck, Front Porch, Patio, Porch, Propane Tank Owned, Screened, Stoop, Storage
- Levels:1 Story
Schools
- High school:Pine Forest Senior High
- Middle school:Pine Forest Middle School
- Elementary school:Long Hill Elementary (2-5)
Utilities
- Water:Well
- Sewer:Septic Tank
Finances and disclosures
- Price:$320,000
- Price per sq. ft.:$181.71
Features and amenities
- Appliances:Cooktop, Dishwasher, Disposal, Dryer, Gas Range, Microwave, Refrigerator, Washer
- Laundry features:Dryer, Dryer Hookup, Main Level, Washer, Washer Hookup
- Amenities:Attic, Blinds, Ceiling Fans, Granite Counters, Window Treatments
Parking
- Parking description:2 Carport Space(s), Detached Carport
- Carport spaces:2
New listings near 218 Rachel Road
- New
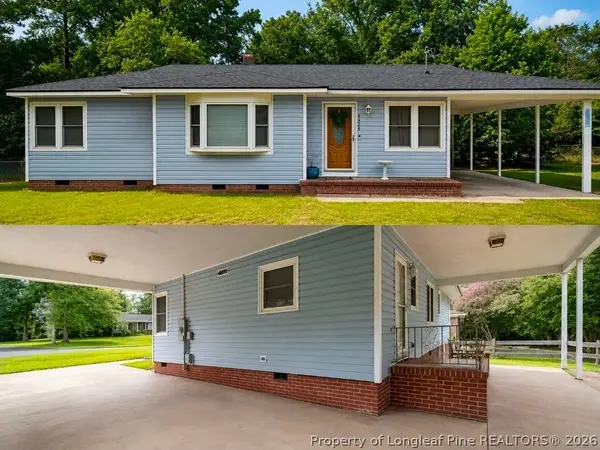 $150,000Active3 beds 1 baths1,120 sq. ft.
5426 Birch Road, Fayetteville, NC 28304
MLS# 767165Listed by: THOMAS REAL ESTATE SERVICES - New
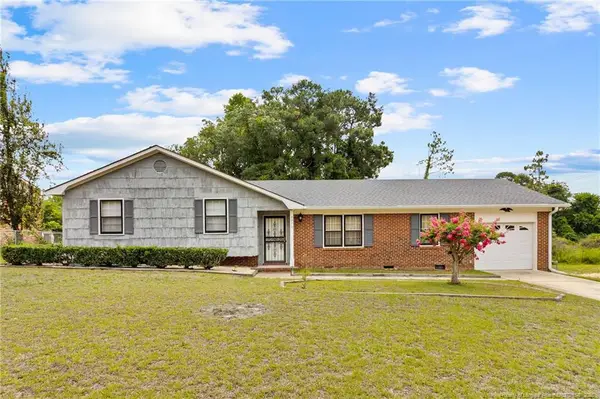 $210,000Active3 beds 2 baths1,514 sq. ft.
5970 Lake Trail Drive, Fayetteville, NC 28304
MLS# LP765539Listed by: RE/MAX CHOICE - New
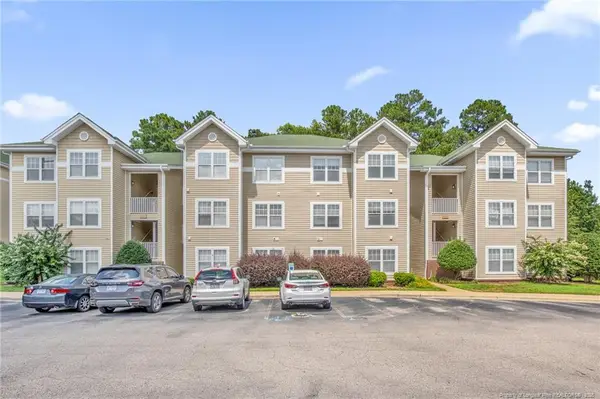 $200,000Active3 beds 2 baths1,450 sq. ft.
3342 Harbour Pointe Place, Fayetteville, NC 28314
MLS# LP767029Listed by: BOWDEN ELITE REALTY - New
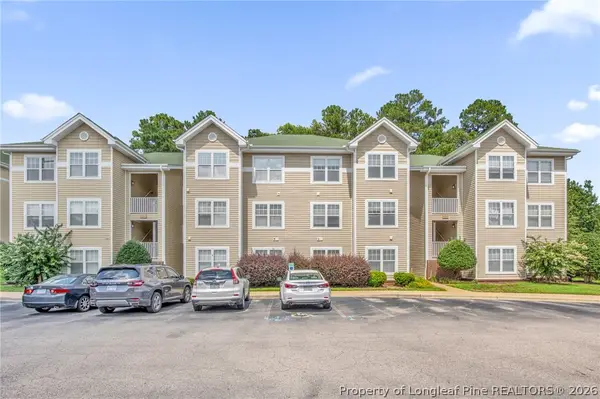 $200,000Active3 beds 2 baths1,450 sq. ft.
3342 Harbour Pointe Place #9, Fayetteville, NC 28314
MLS# 767029Listed by: BOWDEN ELITE REALTY - New
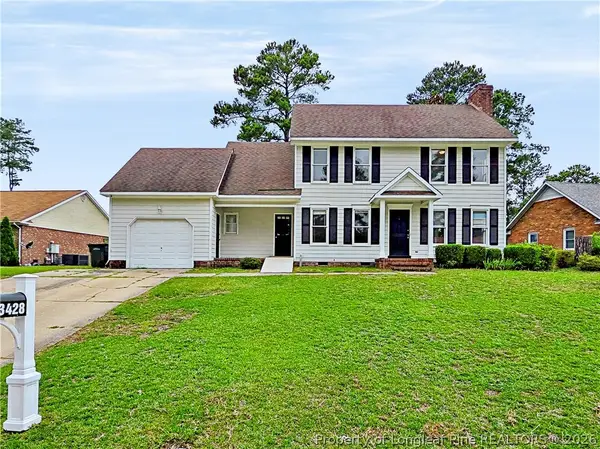 $253,000Active3 beds 3 baths1,710 sq. ft.
3428 Thorndike Drive, Fayetteville, NC 28311
MLS# 767159Listed by: COLDWELL BANKER ADVANTAGE - FAYETTEVILLE - New
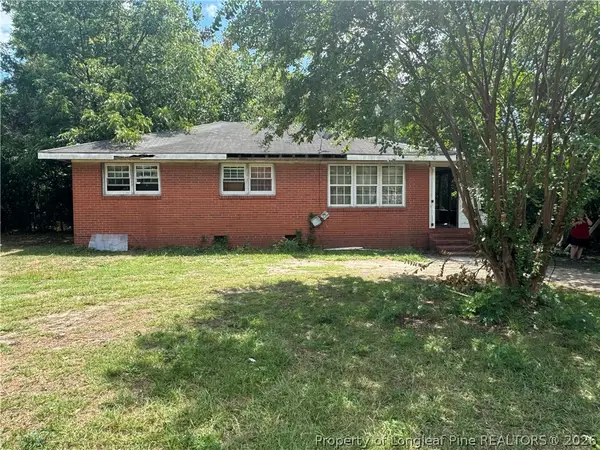 $85,000Active3 beds 1 baths1,048 sq. ft.
5307 Williamsburgh Drive, Fayetteville, NC 28304
MLS# 767160Listed by: BIRCH & BEAM REALTY - New
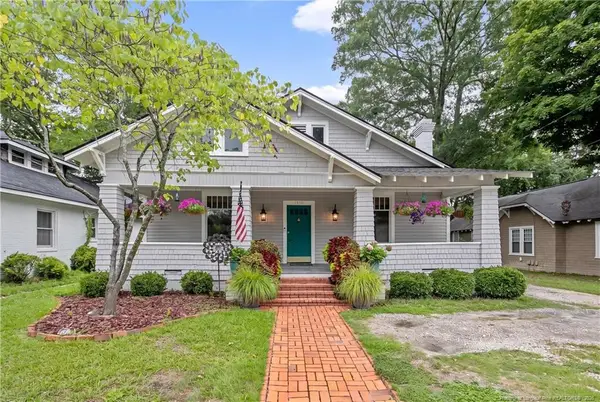 $315,000Active3 beds 2 baths2,150 sq. ft.
1410 Morganton Road, Fayetteville, NC 28305
MLS# LP767158Listed by: NORTHGROUP REAL ESTATE - New
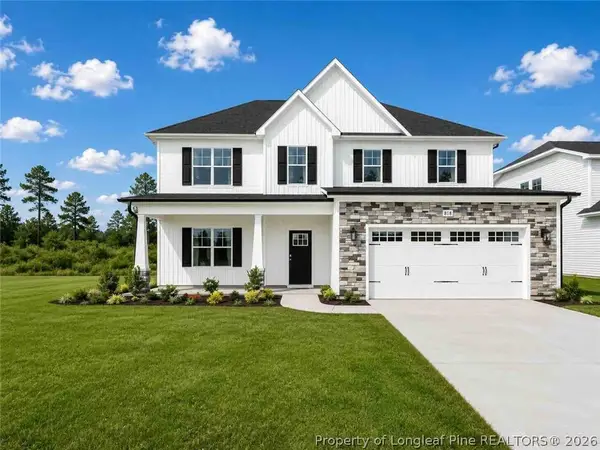 $404,999Active4 beds 3 baths2,267 sq. ft.
6633 Carswell (lot 97) Drive, Fayetteville, NC 28311
MLS# 765067Listed by: COLDWELL BANKER ADVANTAGE - FAYETTEVILLE - New
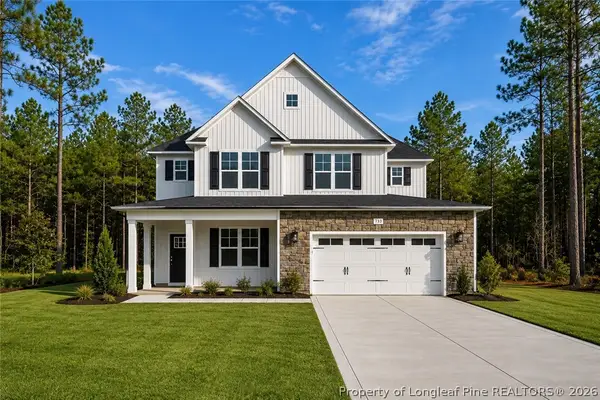 $429,999Active5 beds 3 baths2,543 sq. ft.
6629 Carswell (lot 98) Drive, Fayetteville, NC 28311
MLS# 765068Listed by: COLDWELL BANKER ADVANTAGE - FAYETTEVILLE


Protect your home and budget from life's surprises with an Assurant Home Warranty, backed by a partner that supports you through every step of homeownership. Explore Plans.
©2026 Century 21 Real Estate LLC. All rights reserved. CENTURY 21®, the CENTURY 21 Logo and C21® are service marks owned by Century 21 Real Estate LLC. Century 21 Real Estate LLC fully supports the principles of the Fair Housing Act and the Equal Opportunity Act. Each office is independently owned and operated. Listing information is deemed reliable but not guaranteed accurate.