
2340 Sunnyside School Road, Fayetteville, NC 28312
Local realty services provided by:CENTURY 21 Triangle Group
2340 Sunnyside School Road,Fayetteville, NC 28312
$260,000
- 3 Beds
- 2 Baths
- - sq. ft.
- Single family
- Sold
Listed by: mia hisham hassani
Office: novus realty group, inc.
MLS#:766857
Source:NC_FRAR
Sorry, we are unable to map this address
Price summary
- Price:$260,000
About this home
This is a rare opportunity to own a fully renovated, move-in-ready home on approximately 2 acres land NO HOA and RR zoning. WITH SELLER CONCESSIONS! Use it your way—toward closing costs, an interest rate buy-down, prepaid expenses, or other allowable buyer costs, making homeownership more affordable while reducing your out-of-pocket expenses!
Welcome to 2340 Sunnyside School Rd, Fayetteville, NC, where modern renovations meet the freedom of country living! This beautifully renovated home is being offered with the adjacent 1-acre parcel located at 2352 Sunnyside School Rd (PIN: 0446-96-2352), creating approximately 2 acres of land and offering the perfect combination of privacy, flexibility, and convenience—all with NO HOA and RR (Rural Residential) zoning.
From the moment you arrive, you'll appreciate the extensive improvements completed with county permits, providing peace of mind for years to come. Nearly every major component of the home has been replaced or updated, including a new roof (2024), NEW HVAC system, NEW ductwork, NEW electrical wiring, NEW plumbing, NEW water heater, NEW well pump, NEW septic system, so much NEW, NEW, NEW. The home also features beautiful custom tiled bathrooms with NEW vanities, tub, toilets, luxury vinyl plank flooring. COME AND SEE.
The sale includes the adjacent parcel at 2352 Sunnyside School Rd (PIN: 0446-96-2353), expanding the property to approximately 2 acres. Whether you keep the additional acreage for added privacy, outdoor recreation, gardening, or future possibilities, the extra land significantly enhances the value and versatility of this property.
Enjoy the flexibility of RR (Rural Residential) zoning, where you can create your dream garden, build a workshop, park your RV, boat, trailers, or recreational equipment, add outdoor entertaining spaces, or enjoy the benefits of a small hobby farm. The 2-acre lots provide the perfect setting for recreation, gardening, pets, hobbies, or simply enjoying the privacy and tranquility of country living—all while being just minutes from shopping, dining, and Fort Bragg. Buyers should verify any intended use with Cumberland County Planning & Inspections.
Schedule your private showing today!...
Contact an agent
Home facts
- Year built:1957
- Subdivision & Development:NONE
- Listing ID #:766857
- Added:50 day(s) ago
- Updated:September 18, 2026 at 06:41 AM
Rooms and interior
- Bedrooms:3
- Total bathrooms:2
- Full bathrooms:2
- Rooms Total:7
- Flooring:Carpet, Luxury Vinyl Plank, Tile
- Dining Description:Separate Formal Dining Room
- Bathrooms Description:Separate Shower, Tub Shower, Walk-in Shower
- Kitchen Description:Dishwasher, Microwave, Refrigerator
- Basement Description:Crawl Space
Heating and cooling
- Cooling:Central Air, Electric
- Heating:Heat Pump
- Central air:Yes
Structure and exterior
- Year built:1957
- Lot Features:Backs to Trees, Level
- Architectural Style:Ranch
- Construction Materials:Brick, Vinyl Siding
Schools
- High school:Cape Fear Senior High
- Middle school:Mac Williams Middle School
Utilities
- Water:Well
- Sewer:Septic Tank
Finances and disclosures
- Price:$260,000
Features and amenities
- Appliances:Dishwasher, Microwave, Refrigerator
- Laundry features:In Unit
- Amenities:Ceiling Fans, Open Concept, Unfurnished
Parking
- Parking description:No Garage
New listings near 2340 Sunnyside School Road
- Coming SoonOpen Sun, 11am to 1pm
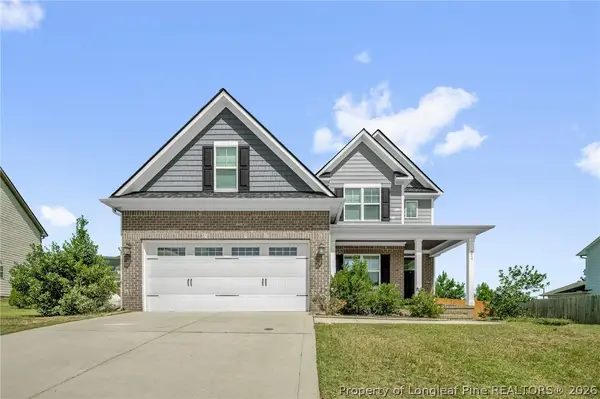 $479,900Coming Soon4 beds 4 baths2,777 sq. ft.
514 Coxwold Place, Fayetteville, NC 28311
MLS# 769175Listed by: KELLER WILLIAMS REALTY (FAYETTEVILLE) - Coming Soon
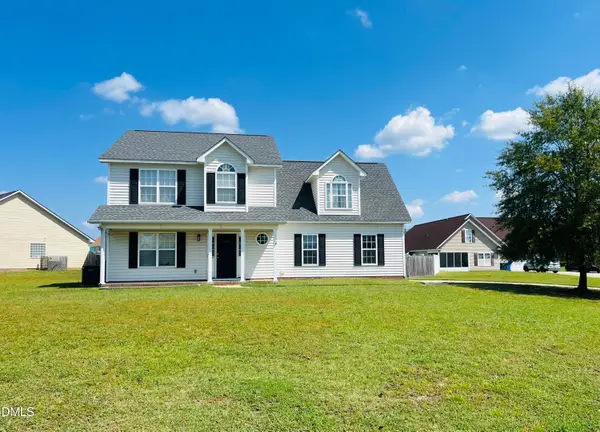 $315,000Coming Soon4 beds 3 baths2,032 sq. ft.
5838 Cornfield Avenue, Fayetteville, NC 28314
MLS# 10192644Listed by: BETTER HOMES & GARDENS REAL ES - Coming SoonOpen Sat, 1 to 3pm
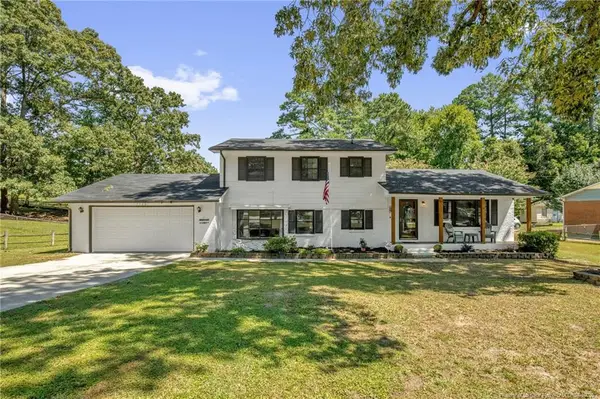 $325,000Coming Soon4 beds 3 baths2,040 sq. ft.
5508 Glenrock Drive, Fayetteville, NC 28303
MLS# LP768753Listed by: KELLER WILLIAMS REALTY (FAYETTEVILLE) - Coming Soon
 $229,000Coming Soon3 beds 2 baths1,250 sq. ft.
5748 Pepperbush Drive, Fayetteville, NC 28304
MLS# LP764779Listed by: SPOAT JACKSON & BROWNE LLC - Coming Soon
 $875,000Coming Soon5 beds 4 baths4,511 sq. ft.
3400 Canmorre Court, Fayetteville, NC 28306
MLS# LP740999Listed by: KELLER WILLIAMS REALTY (FAYETTEVILLE) - Coming Soon
 $187,500Coming Soon3 beds 2 baths1,050 sq. ft.
5721 Randleman Street, Fayetteville, NC 28304
MLS# LP725917Listed by: COLDWELL BANKER ADVANTAGE - FAYETTEVILLE - Coming Soon
 $375,000Coming Soon3 beds 3 baths2,320 sq. ft.
1321 Four Wood Drive, Fayetteville, NC 28312
MLS# LP725412Listed by: RE/MAX CHOICE - New
 $240,000Active3 beds 2 baths1,704 sq. ft.
459 Grayton Place, Fayetteville, NC 28311
MLS# LP769481Listed by: ON POINT REALTY - New
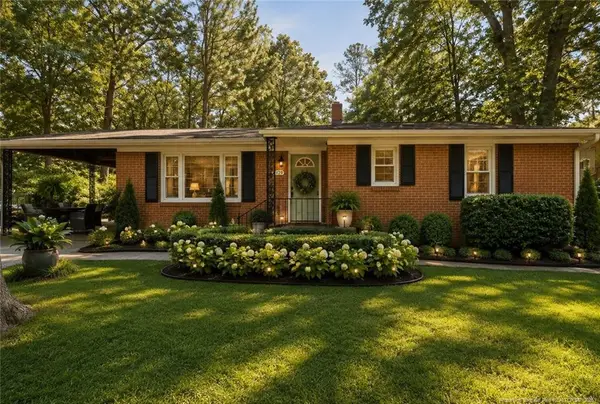 $182,000Active3 beds 1 baths1,130 sq. ft.
4332 Lakeside Drive, Fayetteville, NC 28311
MLS# LP769506Listed by: KELLER WILLIAMS REALTY (PINEHURST) - New
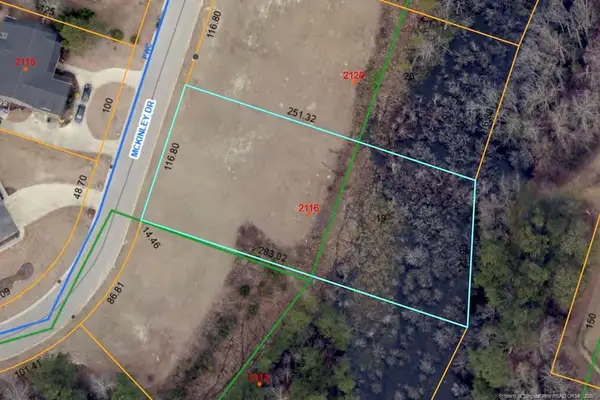 $44,000Active0.72 Acres
2116 Mckinley Drive, Fayetteville, NC 28311
MLS# LP769544Listed by: FRANKLIN JOHNSON COMMERCIAL REAL ESTATE


Protect your home and budget from life's surprises with an Assurant Home Warranty, backed by a partner that supports you through every step of homeownership. Explore Plans.
©2026 Century 21 Real Estate LLC. All rights reserved. CENTURY 21®, the CENTURY 21 Logo and C21® are service marks owned by Century 21 Real Estate LLC. Century 21 Real Estate LLC fully supports the principles of the Fair Housing Act and the Equal Opportunity Act. Each office is independently owned and operated. Listing information is deemed reliable but not guaranteed accurate.