
249 Nandina Court, Fayetteville, NC 28311
Local realty services provided by:CENTURY 21 The Realty Group
249 Nandina Court,Fayetteville, NC 28311
$314,900
- 2 Beds
- 2 Baths
- - sq. ft.
- Townhouse
- Sold
Listed by: rhonda weaver
Office: coldwell banker advantage #2- harnett co.
MLS#:765782
Source:NC_FRAR
Sorry, we are unable to map this address
Price summary
- Price:$314,900
- Monthly HOA dues:$275
About this home
LOCATION, LOCATION! Looking for a PRIVATE, upscale GEMSTONE, on the N. side of Fayetteville? Look no further than this lil beauty, nestled at the rear of The Cottages at N. Ramsey! You will love this single level, no-step entry, PRISTINE home! Boasting a dbl. sided gas fireplace-the focal point of this cottage, a spacious, open kitchen with a large island, 2 pantry closets, separate dining, gleaming, Hardwood floors, ceramic and (carpet in the primary suite. & closet), tile backsplash, granite, SS dbl. oven/appliances, tray & vaulted ceilings, 2" blinds, ceiling fans, inviting living room with dbl. sided FP, cozy sitting area on opp. side of FP and a sun room/office with French doors! A separate laundry room with utility sink, split floor plan-guest bed & bath, an oversized owner's suite that opens to a private, cute as a bug courtyard, with a retractable awning, tiled walk-in shower, dbl. vanity, vaulted ceiling & lg. walk in closet, complete this jewel! The dbl. car garage offers add. storage/pull down attic access. Low maintenance living! HOA covers lawn care, pest control & more. Enjoy the refreshing, community pool, club house, pool house, fitness center and paved walking trail in this friendly community! *SS refrigerator, washer, dryer, patio storage box and patio standing umbrella are gifts to the buyer!...
Contact an agent
Home facts
- Year built:2010
- Subdivision & Development:COTTAGES AT NORTH RAMSEY
- Listing ID #:765782
- Added:61 day(s) ago
- Updated:September 03, 2026 at 06:55 AM
Rooms and interior
- Bedrooms:2
- Total bathrooms:2
- Full bathrooms:2
- Rooms Total:5
- Flooring:Carpet, Hardwood, Tile
- Dining Description:Separate Formal Dining Room
- Bathrooms Description:Double Vanity, Separate Shower
- Kitchen Description:Dishwasher, Disposal, Double Oven, Kitchen Exhaust Fan, Kitchen Island, Microwave, Range, Refrigerator
- Bedroom Description:Walk-in Closets
Heating and cooling
- Cooling:Central Air, Electric
- Heating:Heat Pump
- Central air:Yes
Structure and exterior
- Year built:2010
- Lot Features:Cleared, Cul De Sac, Level
- Construction Materials:Fiber Cement
- Exterior Features:Corner Lot, Fence, Front Porch, Patio, Porch, Propane Tank Leased, Sprinkler Irrigation
Schools
- High school:Pine Forest Senior High
- Middle school:Pine Forest Middle School
- Elementary school:Long Hill Elementary (2-5)
Utilities
- Water:Public
- Sewer:Public Sewer
Finances and disclosures
- Price:$314,900
Features and amenities
- Appliances:Dishwasher, Disposal, Double Oven, Dryer, Microwave, Range, Refrigerator, Washer
- Laundry features:Dryer, Dryer Hookup, In Unit, Main Level, Washer, Washer Hookup
- Amenities:Attic, Blinds, Cathedral Ceilings, Ceiling Fans, Entrance Foyer, Granite Counters, Insulated Windows, Security System, Smoke Detectors, Storage, Tray Ceilings, Vaulted Ceilings, Window Treatments
Parking
- Parking description:Attached, Garage
- Garage:Yes
- Garage spaces:2
New listings near 249 Nandina Court
- Coming Soon
 $398,000Coming Soon3 beds 3 baths2,564 sq. ft.
209 E Lochhaven Drive, Fayetteville, NC 28314
MLS# 769124Listed by: THE BROWN KEYS REAL ESTATE - Coming Soon
 $272,500Coming Soon3 beds 2 baths1,563 sq. ft.
3006 Tettenbury Drive, Fayetteville, NC 28306
MLS# 10191736Listed by: ER REAL ESTATE GROUP - Coming Soon
 $244,750Coming Soon3 beds 2 baths1,280 sq. ft.
6611 Brannan Way, Fayetteville, NC 28314
MLS# LP768449Listed by: REAL BROKER LLC - Coming Soon
 $229,000Coming Soon3 beds 2 baths1,250 sq. ft.
5748 Pepperbush Drive, Fayetteville, NC 28304
MLS# LP764779Listed by: SPOAT JACKSON & BROWNE LLC - Coming Soon
 $875,000Coming Soon5 beds 4 baths4,511 sq. ft.
3400 Canmorre Court, Fayetteville, NC 28306
MLS# LP740999Listed by: KELLER WILLIAMS REALTY (FAYETTEVILLE) - Coming Soon
 $187,500Coming Soon3 beds 2 baths1,050 sq. ft.
5721 Randleman Street, Fayetteville, NC 28304
MLS# LP725917Listed by: COLDWELL BANKER ADVANTAGE - FAYETTEVILLE - Coming Soon
 $375,000Coming Soon3 beds 3 baths2,320 sq. ft.
1321 Four Wood Drive, Fayetteville, NC 28312
MLS# LP725412Listed by: RE/MAX CHOICE - New
 $48,000Active3 beds 1 baths700 sq. ft.
1620 Thicket Road, Fayetteville, NC 28314
MLS# LP769267Listed by: NORTHGROUP REAL ESTATE - New
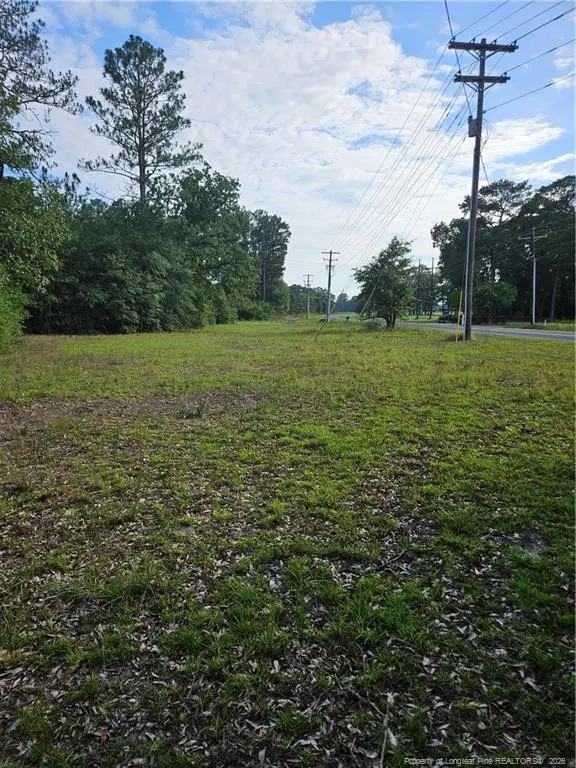 $75,000Active1.74 Acres
4266 Sids Mill Road, Fayetteville, NC 28312
MLS# LP768629Listed by: BHHS ALL AMERICAN HOMES #2 - New
 $290,000Active3 beds 2 baths1,390 sq. ft.
1763 Tryon Drive, Fayetteville, NC 28303
MLS# LP769247Listed by: BOLD KEY REALTY


Protect your home and budget from life's surprises with an Assurant Home Warranty, backed by a partner that supports you through every step of homeownership. Explore Plans.
©2026 Century 21 Real Estate LLC. All rights reserved. CENTURY 21®, the CENTURY 21 Logo and C21® are service marks owned by Century 21 Real Estate LLC. Century 21 Real Estate LLC fully supports the principles of the Fair Housing Act and the Equal Opportunity Act. Each office is independently owned and operated. Listing information is deemed reliable but not guaranteed accurate.