
2520 Lull Water Drive, Fayetteville, NC 28306
Local realty services provided by:CENTURY 21 Total Real Estate Solutions
2520 Lull Water Drive,Fayetteville, NC 28306
$355,000
- 4 Beds
- 3 Baths
- - sq. ft.
- Single family
- Sold
Listed by: keosha brown
Office: talented 10th properties
MLS#:LP762182
Source:RD
Sorry, we are unable to map this address
Price summary
- Price:$355,000
About this home
Beautiful tri-level home with a beautiful deck and pool, located in the highly sought-after Jack Britt School District! Back on the market due to no fault of the seller. (buyer financing fell through) Offering a flexible and spacious layout, this home features 4 bedrooms and 3 full bathrooms, including a private lower-level bedroom and full bath that would make an ideal mother-in-law suite, guest space, or private home office.Step inside to find a warm and inviting interior with carpeted section in the heated/cooled sunroom only, while the remainder of the home offers low-maintenance flooring throughout. The kitchen is beautifully updated with quartz countertops, a breakfast area, and flows seamlessly into the formal dining room, making the home perfect for both everyday living and entertaining.One of the standout features of this property is the incredible outdoor living space. The massive Trex deck is built for entertaining and invites endless BBQs, gatherings, and peaceful evenings overlooking the mature backyard offering exceptional privacy. The professionally installed above-ground pool by Hallmark Pools is only 3 years old and includes a 15-year liner warranty, pool equipment, and an electric robotic pool cleaner. The pool utilizes Baquacil water treatment. The trampoline will also remain with the property.The large backyard shed offers endless possibilities and can easily function as a workshop, hobby space, or additional storage. The heated and cooled 2-car garage features a full sub-panel and provides excellent flexibility for projects, storage, or a home gym setup.Additional features and updates include:Roof replaced in 2018 with architectural shinglesFully encapsulated crawl space completed in 2024Permitted heated and cooled sunroomGas stoveWireless entryLeaf Filter gutter guard systemNo HOAGarage is heated and cooled spaceEV Charger installed to codeBasketball Goal in the drivewayThe heated and cooled sunroom provides a peaceful year-round retreat overlooking the backyard and pool area, creating the perfect place to relax with your morning coffee or unwind after a long day.Conveniently located just minutes from Fort Liberty, grocery stores, shopping, restaurants, entertainment, and everyday conveniences, this home places you in one of Fayetteville's most desirable and rapidly growing areas. Exciting new development continues throughout the corridor, including a new Target planned nearby, making this an excellent opportunity to purchase before property values continue to rise.With no HOA restrictions, you'll enjoy the freedom to truly make this property your own. Offering the perfect combination of space, flexibility, privacy, modern updates, and outdoor amenities, this home is ideal for entertaining, multigenerational living, or simply enjoying the lifestyle you've been looking for. Homes with this many upgrades, unique features, and a prime location in the Jack Britt School District rarely become available—schedule your private showing today before this exceptional opportunity is gone!...
Contact an agent
Home facts
- Year built:1994
- Listing ID #:LP762182
- Added:104 day(s) ago
- Updated:September 12, 2026 at 07:00 AM
Rooms and interior
- Bedrooms:4
- Total bathrooms:3
- Full bathrooms:3
- Rooms Total:8
- Flooring:Carpet, Hardwood, Laminate, Tile, Vinyl
- Dining Description:Eat-in Kitchen
- Bathrooms Description:Bathtub/Shower Combination
- Kitchen Description:Dishwasher, Gas Range, Range Hood, Refrigerator
- Basement:Yes
- Basement Description:Crawl Space
Heating and cooling
- Heating:Gas Pack, Heat Pump
Structure and exterior
- Year built:1994
- Lot Features:Cleared, Interior Lot
- Construction Materials:Brick Veneer
- Exterior Features:Covered, Deck, Fenced Yard, Patio, Rain Gutters
- Levels:Tri-Level
Finances and disclosures
- Price:$355,000
Features and amenities
- Laundry features:Inside
- Amenities:Blinds
- Pool features:Above Ground
Parking
- Parking description:Attached, Electric Vehicle Charging Station(s)
- Garage:Yes
- Garage spaces:2
 Listings marked with a Doorify MLS icon are provided courtesy of the Doorify MLS, of North Carolina, Internet Data Exchange Database. Brokers make an effort to deliver accurate information, but buyers should independently verify any information on which they will rely in a transaction. The listing broker shall not be responsible for any typographical errors, misinformation, or misprints, and they shall be held totally harmless from any damages arising from reliance upon this data. This data is provided exclusively for consumers’ personal, non-commercial use. Copyright 2026 Doorify MLS of North Carolina. All rights reserved.
New listings near 2520 Lull Water Drive
- Coming Soon
 $398,000Coming Soon3 beds 3 baths2,564 sq. ft.
209 E Lochhaven Drive, Fayetteville, NC 28314
MLS# LP769124Listed by: THE BROWN KEYS REAL ESTATE - Coming Soon
 $272,500Coming Soon3 beds 2 baths1,563 sq. ft.
3006 Tettenbury Drive, Fayetteville, NC 28306
MLS# 10191736Listed by: ER REAL ESTATE GROUP - Coming Soon
 $244,750Coming Soon3 beds 2 baths1,280 sq. ft.
6611 Brannan Way, Fayetteville, NC 28314
MLS# LP768449Listed by: REAL BROKER LLC - Coming Soon
 $229,000Coming Soon3 beds 2 baths1,250 sq. ft.
5748 Pepperbush Drive, Fayetteville, NC 28304
MLS# LP764779Listed by: SPOAT JACKSON & BROWNE LLC - Coming Soon
 $875,000Coming Soon5 beds 4 baths4,511 sq. ft.
3400 Canmorre Court, Fayetteville, NC 28306
MLS# LP740999Listed by: KELLER WILLIAMS REALTY (FAYETTEVILLE) - Coming Soon
 $187,500Coming Soon3 beds 2 baths1,050 sq. ft.
5721 Randleman Street, Fayetteville, NC 28304
MLS# LP725917Listed by: COLDWELL BANKER ADVANTAGE - FAYETTEVILLE - Coming Soon
 $375,000Coming Soon3 beds 3 baths2,320 sq. ft.
1321 Four Wood Drive, Fayetteville, NC 28312
MLS# LP725412Listed by: RE/MAX CHOICE - New
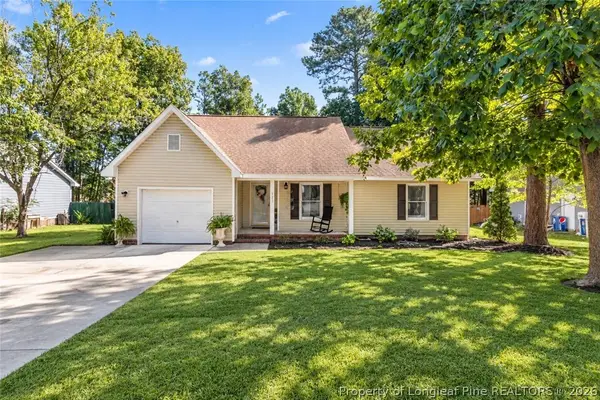 $215,000Active3 beds 2 baths1,164 sq. ft.
725 Sunnycrest Drive, Fayetteville, NC 28314
MLS# 769258Listed by: EVERYTHING PINES PARTNERS LLC - New
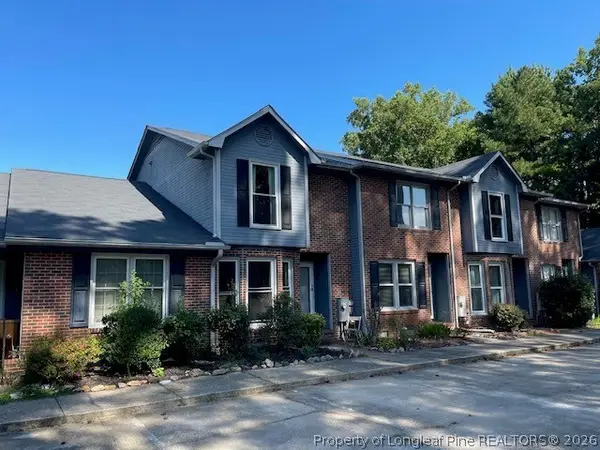 $179,500Active2 beds 2 baths1,262 sq. ft.
312 Ayrshire Court, Fayetteville, NC 28311
MLS# 769067Listed by: SIMPSON REAL ESTATE - New
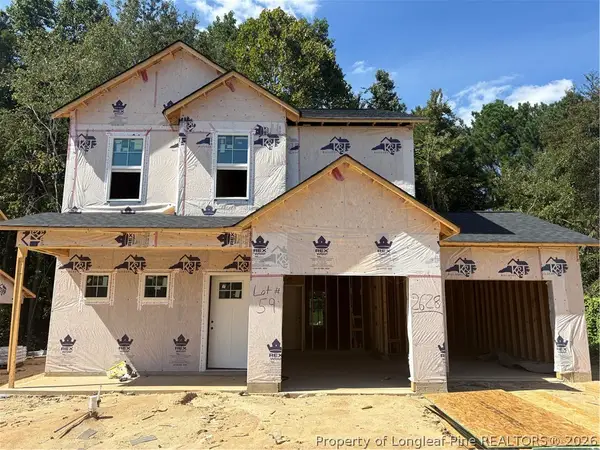 $287,900Active3 beds 3 baths1,545 sq. ft.
2628 Cameron Woods Lane, Fayetteville, NC 28306
MLS# 769257Listed by: COLDWELL BANKER ADVANTAGE - FAYETTEVILLE


Protect your home and budget from life's surprises with an Assurant Home Warranty, backed by a partner that supports you through every step of homeownership. Explore Plans.
©2026 Century 21 Real Estate LLC. All rights reserved. CENTURY 21®, the CENTURY 21 Logo and C21® are service marks owned by Century 21 Real Estate LLC. Century 21 Real Estate LLC fully supports the principles of the Fair Housing Act and the Equal Opportunity Act. Each office is independently owned and operated. Listing information is deemed reliable but not guaranteed accurate.