
2524 Thorngrove Court, Fayetteville, NC 28303
Local realty services provided by:CENTURY 21 Nexum Realty
2524 Thorngrove Court,Fayetteville, NC 28303
$549,900
- 5 Beds
- 4 Baths
- 3,143 sq. ft.
- Single family
- Active
Listed by: morgan mccullers
Office: compass -- raleigh
MLS#:10181463
Source:RD
Price summary
- Price:$549,900
- Price per sq. ft.:$174.96
- Monthly HOA dues:$51.5
About this home
Welcome to the highly desirable Gated Community at Village at Sycamore! Offering over 3,100 square feet of thoughtfully designed living space, this home features spacious living and entertaining areas, a dedicated home office, formal dining room, and an open-concept kitchen overlooking the great room. Upstairs, you'll find generously sized bedrooms, including a spacious primary suite with oversized walk-in closets. Step outside to one of this home's standout features, a huge, fully fenced backyard that's perfect for entertaining, relaxing, or letting pets and kids play. Gather around the custom fire pit on cool Carolina evenings or enjoy the privacy and space this oversized lot provides. Conveniently located near shopping, dining, Fort Bragg, and top-rated schools, this home offers the perfect combination of comfort, space, and location. Don't miss your opportunity to own this exceptional property!
Contact an agent
Home facts
- Year built:2014
- Subdivision & Development:The Village at Sycamore
- Listing ID #:10181463
- Added:95 day(s) ago
- Updated:October 25, 2026 at 03:23 PM
Rooms and interior
- Bedrooms:5
- Total bathrooms:4
- Full bathrooms:3
- Rooms Total:14
- Flooring:Carpet, Luxury Vinyl, Tile
- Dining Description:Eat-in Kitchen
- Bathrooms Description:Bathtub/Shower Combination, Double Vanity, Separate Shower
- Kitchen Description:Dishwasher, Electric Cooktop, Electric Oven, Ice Maker, Microwave, Refrigerator, Stainless Steel Appliance(s), Washer/Dryer
- Living area:3,143 sq. ft.
Heating and cooling
- Cooling:Central Air, Electric
- Heating:Forced Air, Heat Pump
- Central air:Yes
Structure and exterior
- Roof:Shingle
- Year built:2014
- Building area:3,143 sq. ft.
- Lot area:0.42 Acres
- Lot Features:Back Yard, Cleared, Front Yard, Level, Sprinklers In Front, Sprinklers In Rear
- Architectural Style:Traditional
- Construction Materials:Brick, Fiber Cement, Vinyl Siding
- Exterior Features:Fenced Yard, Fire Pit, Screened
- Levels:Two
Schools
- High school:Cumberland - Terry Sanford High
- Middle school:Cumberland - R Max Abbott Middle
- Elementary school:Cumberland - Vanstory Hills Elementary
Utilities
- Water:Public
- Sewer:Public Sewer
Finances and disclosures
- Price:$549,900
- Price per sq. ft.:$174.96
- Tax amount:$5,308
Features and amenities
- Laundry features:Laundry Room
Parking
- Parking description:Garage Faces Front
- Garage:Yes
- Garage spaces:2
 Listings marked with a Doorify MLS icon are provided courtesy of the Doorify MLS, of North Carolina, Internet Data Exchange Database. Brokers make an effort to deliver accurate information, but buyers should independently verify any information on which they will rely in a transaction. The listing broker shall not be responsible for any typographical errors, misinformation, or misprints, and they shall be held totally harmless from any damages arising from reliance upon this data. This data is provided exclusively for consumers’ personal, non-commercial use. Copyright 2026 Doorify MLS of North Carolina. All rights reserved. RD Member Broker: Satya Pullakhandam
New listings near 2524 Thorngrove Court
- Coming Soon
 $99,999Coming Soon3 beds 2 baths1,456 sq. ft.
171 Auburn Street, Fayetteville, NC 28306
MLS# 10200168Listed by: EXP REALTY, LLC - C - Coming SoonOpen Sun, 11am to 2pm
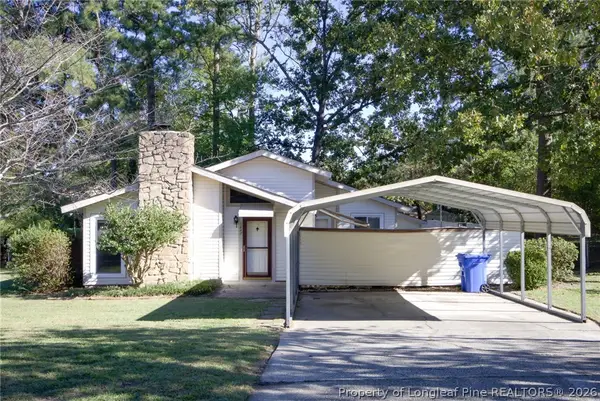 $210,000Coming Soon3 beds 2 baths1,250 sq. ft.
5647 Mcdougal Drive, Fayetteville, NC 28304
MLS# 771379Listed by: KELLER WILLIAMS REALTY (FAYETTEVILLE) - Coming Soon
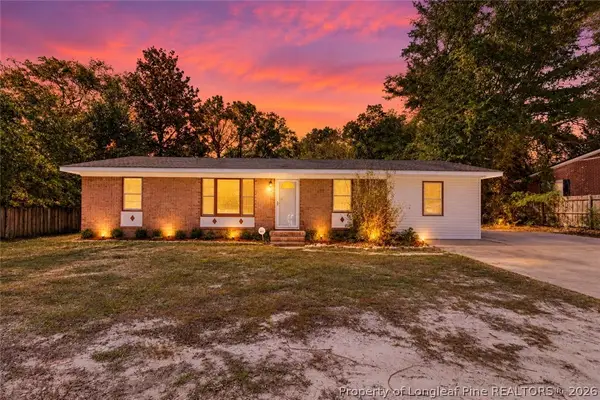 $195,000Coming Soon3 beds 2 baths1,470 sq. ft.
2010 Fargo Drive, Fayetteville, NC 28306
MLS# 771170Listed by: THOMAS REAL ESTATE SERVICES - Coming Soon
 $525,000Coming Soon4 beds 4 baths3,250 sq. ft.
3558 Turnberry Circle, Fayetteville, NC 28303
MLS# 771180Listed by: TOWNSEND REAL ESTATE - Coming Soon
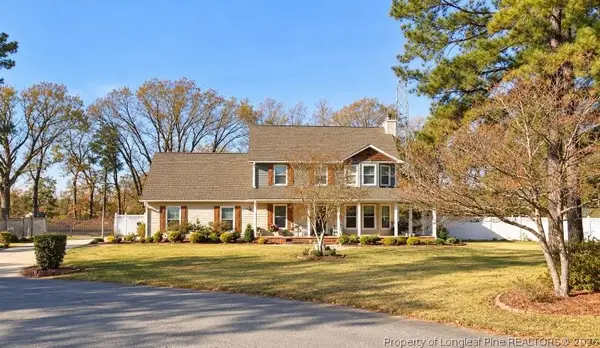 $375,000Coming Soon3 beds 4 baths1,900 sq. ft.
7206 Tobago Place, Fayetteville, NC 28306
MLS# 770794Listed by: EVOLVE REALTY - Coming Soon
 $229,000Coming Soon3 beds 2 baths1,250 sq. ft.
5748 Pepperbush Drive, Fayetteville, NC 28304
MLS# LP764779Listed by: SPOAT JACKSON & BROWNE LLC - Coming Soon
 $875,000Coming Soon5 beds 4 baths4,511 sq. ft.
3400 Canmorre Court, Fayetteville, NC 28306
MLS# LP740999Listed by: KELLER WILLIAMS REALTY (FAYETTEVILLE) - Coming Soon
 $187,500Coming Soon3 beds 2 baths1,050 sq. ft.
5721 Randleman Street, Fayetteville, NC 28304
MLS# LP725917Listed by: COLDWELL BANKER ADVANTAGE - FAYETTEVILLE - Coming Soon
 $375,000Coming Soon3 beds 3 baths2,320 sq. ft.
1321 Four Wood Drive, Fayetteville, NC 28312
MLS# LP725412Listed by: RE/MAX CHOICE - New
 $259,000Active3 beds 3 baths1,890 sq. ft.
1124 Braybrooke Place, Fayetteville, NC 28314
MLS# 771224Listed by: KELLER WILLIAMS REALTY (FAYETTEVILLE)


Protect your home and budget from life's surprises with an Assurant Home Warranty, backed by a partner that supports you through every step of homeownership. Explore Plans.
©2026 Century 21 Real Estate LLC. All rights reserved. CENTURY 21®, the CENTURY 21 Logo and C21® are service marks owned by Century 21 Real Estate LLC. Century 21 Real Estate LLC fully supports the principles of the Fair Housing Act and the Equal Opportunity Act. Each office is independently owned and operated. Listing information is deemed reliable but not guaranteed accurate.