2533 Canford Lane, Fayetteville, NC 28304
Local realty services provided by:CENTURY 21 Triangle Group
2533 Canford Lane,Fayetteville, NC 28304
$355,000
- 4 Beds
- 4 Baths
- 2,503 sq. ft.
- Single family
- Active
Listed by: tier one real estate services
Office: coldwell banker advantage - yadkin road
MLS#:768870
Source:NC_FRAR
Price summary
- Price:$355,000
- Price per sq. ft.:$141.83
About this home
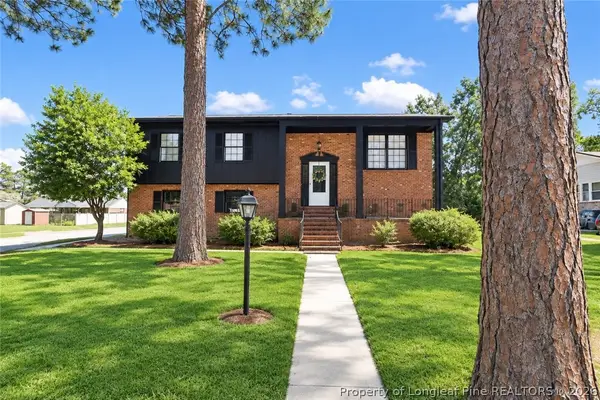
2.28 acres. Beautiful permitted sunroom addition. Same owners for 20 years.
This is more than just another home in Farrington II, it’s a property that has been thoughtfully cared for, improved, and enjoyed for two decades, with the space and character to show for it.
Inside, you’ll find a warm, functional layout with plenty of personality, highlighted by a beautiful permitted sunroom addition that expands the living space and brings the outdoors in. An updated shower and new appliances, including the washer and dryer, add modern convenience, while a newer HVAC, newer water heater, roof approximately 7–8 years old, and crawlspace vapor barrier provide added peace of mind.
But the 2.28-acre property is what truly changes the experience. Step outside to a large wood deck, above-ground pool, and an expansive yard with room to entertain, garden, play, or simply enjoy having space around you.
Convenient to Fort Bragg, shopping, dining, hospitals, and everyday necessities while offering something increasingly difficult to find acreage, an established neighborhood setting, and a home with 20 years of pride in ownership behind it.
Space to spread out. Updates where they matter. Character you can’t manufacture....
Contact an agent
Home facts
- Year built:2005
- Subdivision & Development:FARRINGTON
- Listing ID #:768870
- Added:1 day(s) ago
- Updated:September 18, 2026 at 01:12 PM
Rooms and interior
- Bedrooms:4
- Total bathrooms:4
- Full bathrooms:3
- Half bathrooms:1
- Rooms Total:8
- Flooring:Carpet, Hardwood, Tile
- Kitchen Description:Range, Refrigerator
- Basement Description:Crawl Space
- Living area:2,503 sq. ft.
Heating and cooling
- Heating:Heat Pump
Structure and exterior
- Year built:2005
- Building area:2,503 sq. ft.
- Lot area:2.28 Acres
- Lot Features:Cul De Sac
- Construction Materials:Brick Veneer, Vinyl Siding
- Exterior Features:Deck, Front Porch, Porch
- Levels:2 Story
Schools
- High school:Seventy-First Senior High
- Middle school:Anne Chestnut Middle School
Utilities
- Water:Public
- Sewer:Public Sewer
Finances and disclosures
- Price:$355,000
- Price per sq. ft.:$141.83
Features and amenities
- Appliances:Range, Refrigerator
- Laundry features:Dryer Hookup, Washer Hookup
- Pool features:Above Ground
Parking
- Parking description:Attached, Garage
- Garage:Yes
- Garage spaces:2
New listings near 2533 Canford Lane
- Coming Soon
 $229,000Coming Soon3 beds 2 baths1,250 sq. ft.
5748 Pepperbush Drive, Fayetteville, NC 28304
MLS# LP764779Listed by: SPOAT JACKSON & BROWNE LLC - Coming Soon
 $875,000Coming Soon5 beds 4 baths4,511 sq. ft.
3400 Canmorre Court, Fayetteville, NC 28306
MLS# LP740999Listed by: KELLER WILLIAMS REALTY (FAYETTEVILLE) - Coming Soon
 $187,500Coming Soon3 beds 2 baths1,050 sq. ft.
5721 Randleman Street, Fayetteville, NC 28304
MLS# LP725917Listed by: COLDWELL BANKER ADVANTAGE - FAYETTEVILLE - Coming Soon
 $375,000Coming Soon3 beds 3 baths2,320 sq. ft.
1321 Four Wood Drive, Fayetteville, NC 28312
MLS# LP725412Listed by: RE/MAX CHOICE - New
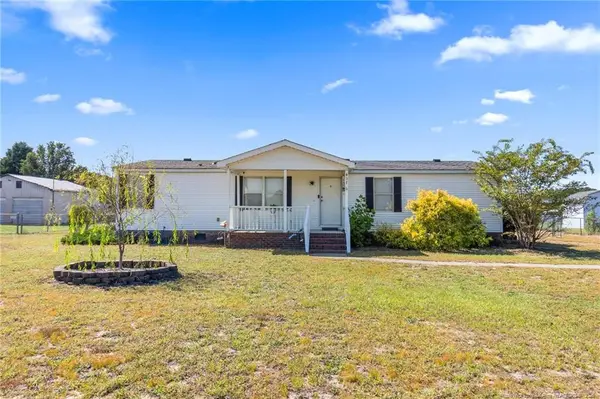 $170,000Active3 beds 2 baths1,365 sq. ft.
437 Baywood Road, Fayetteville, NC 28312
MLS# LP769566Listed by: KELLER WILLIAMS REALTY (FAYETTEVILLE) - New
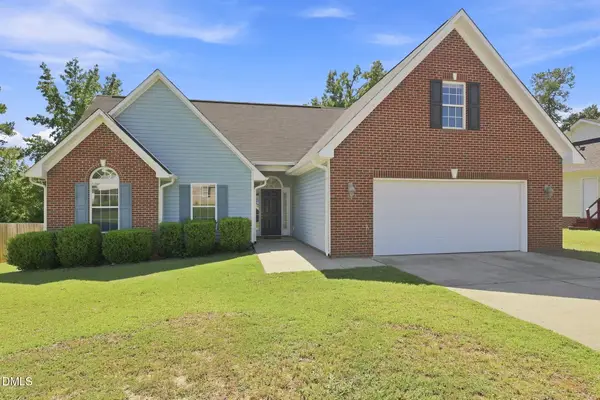 $250,000Active3 beds 2 baths1,554 sq. ft.
904 Broadmore Drive, Fayetteville, NC 28314
MLS# 10193501Listed by: TRAILWOOD REALTY, LLC - New
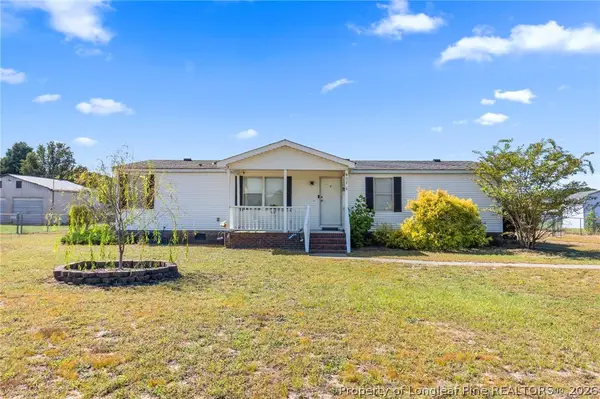 $170,000Active3 beds 2 baths1,365 sq. ft.
437 Baywood Road, Fayetteville, NC 28312
MLS# 769566Listed by: KELLER WILLIAMS REALTY (FAYETTEVILLE) - New
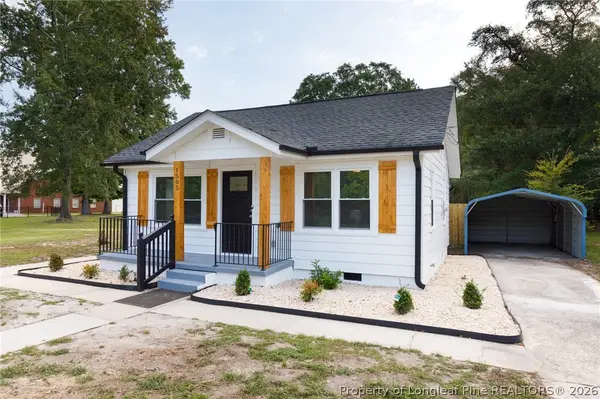
 $179,900Active3 beds 2 baths1,020 sq. ft.
1505 Deep Creek Road, Fayetteville, NC 28312
MLS# 769567Listed by: CENTURY 21 THE REALTY GROUP - New
 $275,000Active4 beds 3 baths2,034 sq. ft.
6934 Brockwood Street, Fayetteville, NC 28314
MLS# 769323Listed by: KIM MANN REALTY LLC


Protect your home and budget from life's surprises with an Assurant Home Warranty, backed by a partner that supports you through every step of homeownership. Explore Plans.
©2026 Century 21 Real Estate LLC. All rights reserved. CENTURY 21®, the CENTURY 21 Logo and C21® are service marks owned by Century 21 Real Estate LLC. Century 21 Real Estate LLC fully supports the principles of the Fair Housing Act and the Equal Opportunity Act. Each office is independently owned and operated. Listing information is deemed reliable but not guaranteed accurate.