
263 Brewster Drive, Fayetteville, NC 28303
Local realty services provided by:CENTURY 21 New Beginnings
263 Brewster Drive,Fayetteville, NC 28303
$225,000
- 3 Beds
- 2 Baths
- 1,238 sq. ft.
- Single family
- Active
Listed by: wilson cordero
Office: lpt realty llc.
MLS#:LP768989
Source:RD
Price summary
- Price:$225,000
- Price per sq. ft.:$181.74
About this home
There is more to this classic brick ranch than first meets the eye. Step inside and natural light, detailed millwork, and an open connection between the living and dining areas give the home a surprisingly spacious feel. Tile flooring extends throughout the main living areas, while crown molding, chair-rail detailing, and paneled walls bring character and craftsmanship to the space.The kitchen features white cabinetry, updated countertops, stainless steel appliances, and a breakfast bar overlooking the dining area, creating an easy connection between cooking, dining, and everyday living. Just off the kitchen, a dedicated mudroom and laundry area provides a practical transition to the enclosed one-car garage and keeps everyday drop-zone and laundry functions separate from the main living spaces.The three bedrooms feature wood flooring and built-in wood closet shelving, with the primary bedroom offering its own half bath and walk-in closet. A full hall bath serves the additional bedrooms.Out back is where the setting really begins to distinguish this home. A large covered patio and adjoining wooden deck create generous outdoor living space overlooking a spacious yard anchored by a mature shade tree. Fencing along both sides provides separation from neighboring properties, while the open rear boundary looks toward a wooded natural area with no immediate home directly behind. The setting creates a peaceful, almost tucked-away feel, offering a quiet backdrop for morning coffee, evenings outside, an occasional glimpse of local wildlife, and sunsets filtering through the trees.All of this is tucked into an established Fayetteville neighborhood, approximately five miles from a Fort Bragg access point, offering convenient access to the installation while providing a backyard setting that can feel pleasantly removed from the neighborhood around it.263 Brewster Drive offers something a little unexpected: classic ranch simplicity in front, character and craftsmanship inside, and a peaceful place to unwind out back.*Some photos have been added using AI to depict a design possibility....
Contact an agent
Home facts
- Year built:1967
- Subdivision & Development:LaGrange
- Listing ID #:LP768989
- Added:6 day(s) ago
- Updated:September 15, 2026 at 03:38 PM
Rooms and interior
- Bedrooms:3
- Total bathrooms:2
- Full bathrooms:1
- Rooms Total:4
- Flooring:Hardwood, Tile, Vinyl
- Dining Description:Kitchen/Dining Room Combination
- Bathrooms Description:Bathtub/Shower Combination
- Kitchen Description:Microwave, Refrigerator
- Basement:Yes
- Basement Description:Crawl Space
- Living area:1,238 sq. ft.
Heating and cooling
- Cooling:Central Air, Electric
- Heating:Forced Air
- Central air:Yes
Structure and exterior
- Year built:1967
- Building area:1,238 sq. ft.
- Lot area:0.34 Acres
- Lot Features:Cleared, Level
- Architectural Style:Ranch
- Construction Materials:Brick Veneer
- Exterior Features:Deck, Patio, Rain Gutters
Finances and disclosures
- Price:$225,000
- Price per sq. ft.:$181.74
Features and amenities
- Laundry features:Inside
Parking
- Parking description:Attached
- Garage:Yes
- Garage spaces:1
 Listings marked with a Doorify MLS icon are provided courtesy of the Doorify MLS, of North Carolina, Internet Data Exchange Database. Brokers make an effort to deliver accurate information, but buyers should independently verify any information on which they will rely in a transaction. The listing broker shall not be responsible for any typographical errors, misinformation, or misprints, and they shall be held totally harmless from any damages arising from reliance upon this data. This data is provided exclusively for consumers’ personal, non-commercial use. Copyright 2026 Doorify MLS of North Carolina. All rights reserved. RD Member Broker: Ellisha Mayers
New listings near 263 Brewster Drive
- Coming Soon
 $269,950Coming Soon4 beds 3 baths1,779 sq. ft.
6815 St Julian Way, Fayetteville, NC 28314
MLS# 769341Listed by: COLDWELL BANKER ADVANTAGE - FAYETTEVILLE - Coming Soon
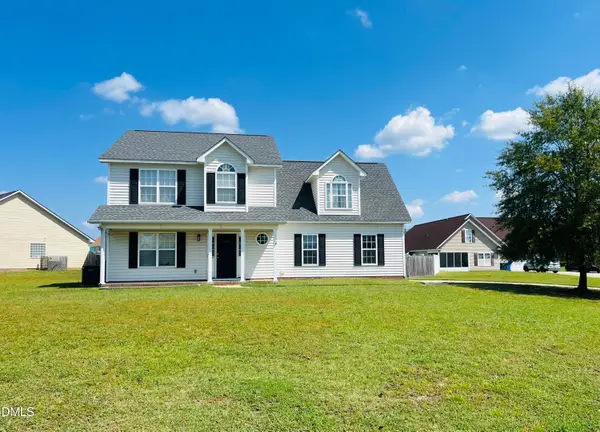 $315,000Coming Soon4 beds 3 baths2,032 sq. ft.
5838 Cornfield Avenue, Fayetteville, NC 28314
MLS# 10192644Listed by: BETTER HOMES & GARDENS REAL ES - Coming Soon
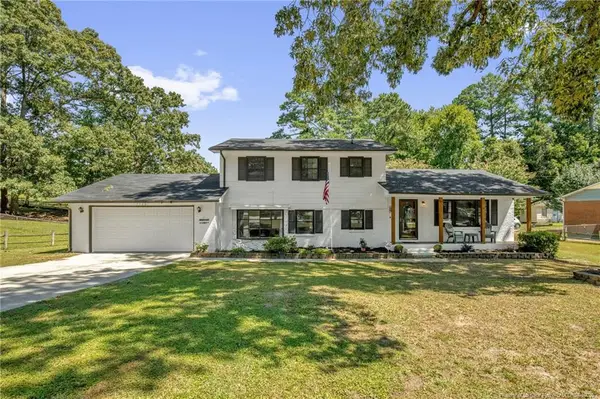 $325,000Coming Soon4 beds 3 baths2,040 sq. ft.
5508 Glenrock Drive, Fayetteville, NC 28303
MLS# LP768753Listed by: KELLER WILLIAMS REALTY (FAYETTEVILLE) - Coming Soon
 $244,750Coming Soon3 beds 2 baths1,280 sq. ft.
6611 Brannan Way, Fayetteville, NC 28314
MLS# LP768449Listed by: REAL BROKER LLC - Coming Soon
 $229,000Coming Soon3 beds 2 baths1,250 sq. ft.
5748 Pepperbush Drive, Fayetteville, NC 28304
MLS# LP764779Listed by: SPOAT JACKSON & BROWNE LLC - Coming Soon
 $875,000Coming Soon5 beds 4 baths4,511 sq. ft.
3400 Canmorre Court, Fayetteville, NC 28306
MLS# LP740999Listed by: KELLER WILLIAMS REALTY (FAYETTEVILLE) - Coming Soon
 $187,500Coming Soon3 beds 2 baths1,050 sq. ft.
5721 Randleman Street, Fayetteville, NC 28304
MLS# LP725917Listed by: COLDWELL BANKER ADVANTAGE - FAYETTEVILLE - Coming Soon
 $375,000Coming Soon3 beds 3 baths2,320 sq. ft.
1321 Four Wood Drive, Fayetteville, NC 28312
MLS# LP725412Listed by: RE/MAX CHOICE - New
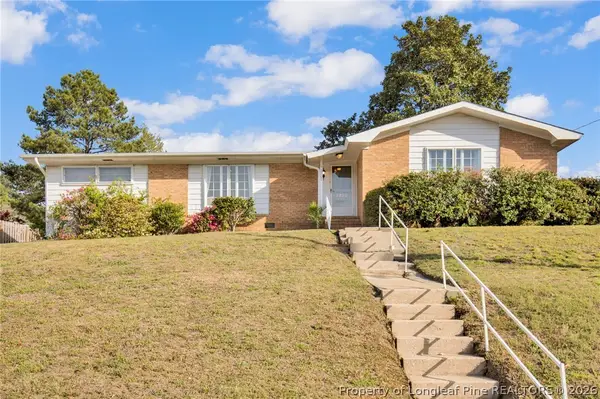 $260,000Active3 beds 2 baths1,850 sq. ft.
2702 Dartmouth Drive, Fayetteville, NC 28304
MLS# 769358Listed by: RALEIGH REALTY INC. - New
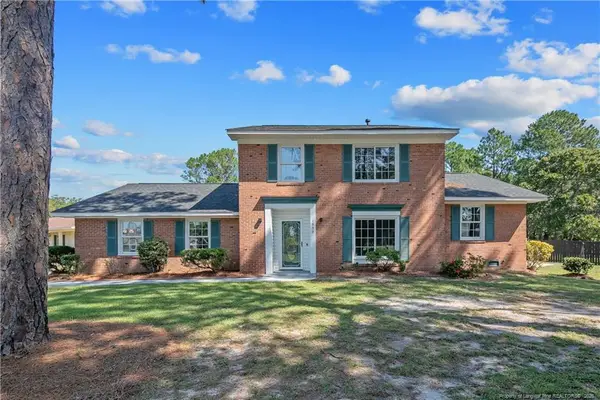 $305,000Active3 beds 3 baths1,902 sq. ft.
1999 Westcliff Road, Fayetteville, NC 28304
MLS# LP767735Listed by: THE PINES COLLECTIVE


Protect your home and budget from life's surprises with an Assurant Home Warranty, backed by a partner that supports you through every step of homeownership. Explore Plans.
©2026 Century 21 Real Estate LLC. All rights reserved. CENTURY 21®, the CENTURY 21 Logo and C21® are service marks owned by Century 21 Real Estate LLC. Century 21 Real Estate LLC fully supports the principles of the Fair Housing Act and the Equal Opportunity Act. Each office is independently owned and operated. Listing information is deemed reliable but not guaranteed accurate.