
264 Waterdown Drive #9, Fayetteville, NC 28314
Local realty services provided by:CENTURY 21 The Realty Group
264 Waterdown Drive #9,Fayetteville, NC 28314
$158,999
- 3 Beds
- 2 Baths
- 1,269 sq. ft.
- Condominium
- Active
Listed by: bianca harris
Office: exp realty llc.
MLS#:768564
Source:NC_FRAR
Price summary
- Price:$158,999
- Price per sq. ft.:$125.29
- Monthly HOA dues:$243
About this home
TURNKEY & COMPLETELY RENOVATED! This beautifully updated 3-bedroom, 2-bathroom third-floor condo offers 1,269 sq. ft. of fresh, modern living space and is truly move-in ready! Featuring a brand-new HVAC, new water heater, fresh paint, new flooring throughout, new countertops, and brand-new stainless steel appliances, this home has been refreshed with today’s buyer in mind.
The spacious layout offers comfortable living and entertaining space, while the updated finishes provide a clean, modern feel throughout. Located in The Crossings at Morganton, residents enjoy desirable community amenities including a swimming pool, tennis courts, and a playground.
Conveniently located just minutes from Fort Bragg, shopping, dining, entertainment, and major roadways, making this an excellent opportunity for a first-time buyer, military buyer, or investor looking for a turnkey property.
Priced to sell and ready for its next owner! Don’t miss this opportunity to own a beautifully renovated condo in a convenient Fayetteville location!...
Contact an agent
Home facts
- Year built:1996
- Subdivision & Development:THE CROSSINGS
- Listing ID #:768564
- Added:51 day(s) ago
- Updated:October 24, 2026 at 03:29 PM
Rooms and interior
- Bedrooms:3
- Total bathrooms:2
- Full bathrooms:2
- Rooms Total:6
- Flooring:Laminate
- Dining Description:Living/Dining Room
- Bathrooms Description:Separate Shower
- Kitchen Description:Microwave
- Living area:1,269 sq. ft.
Heating and cooling
- Cooling:Central Air
- Heating:Heat Pump
- Central air:Yes
Structure and exterior
- Year built:1996
- Building area:1,269 sq. ft.
- Construction Materials:Vinyl Siding
- Exterior Features:Balcony, Playground, Tennis Courts
Schools
- High school:Westover Senior High
- Middle school:Westover Middle School
Utilities
- Water:Public
- Sewer:Public Sewer
Finances and disclosures
- Price:$158,999
- Price per sq. ft.:$125.29
Features and amenities
- Appliances:Microwave
- Laundry features:Dryer Hookup, In Unit, Washer Hookup
Parking
- Parking description:No Garage
New listings near 264 Waterdown Drive #9
- Coming Soon
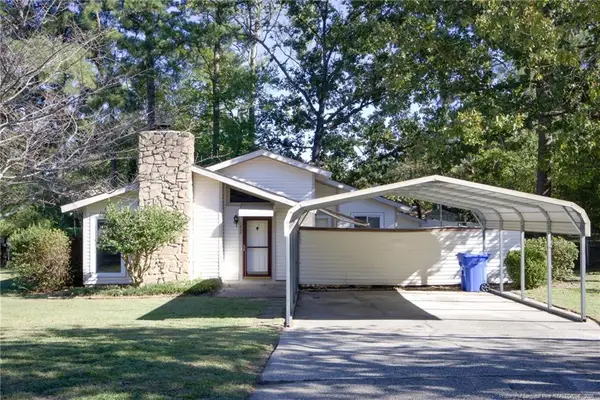 $210,000Coming Soon3 beds 2 baths1,250 sq. ft.
5647 Mcdougal Drive, Fayetteville, NC 28304
MLS# LP771379Listed by: KELLER WILLIAMS REALTY (FAYETTEVILLE) - Coming Soon
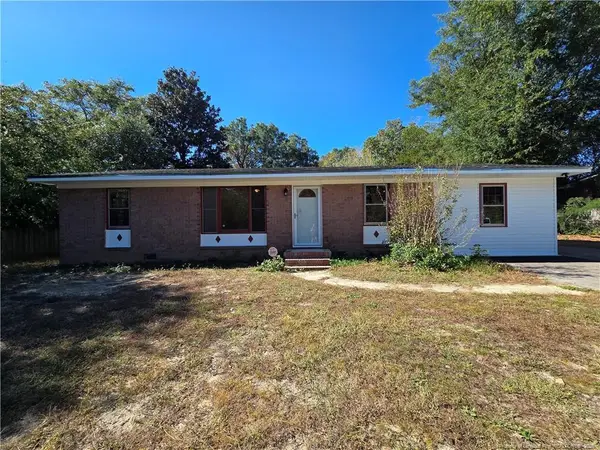 $195,000Coming Soon3 beds 2 baths1,470 sq. ft.
2010 Fargo Drive, Fayetteville, NC 28306
MLS# LP771170Listed by: THOMAS REAL ESTATE SERVICES - Coming Soon
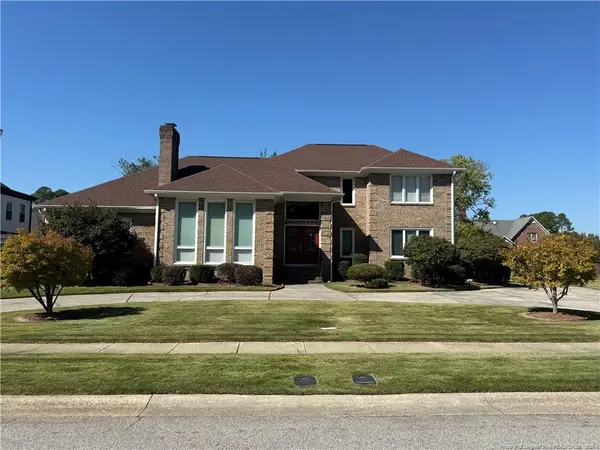 $525,000Coming Soon4 beds 4 baths3,250 sq. ft.
3558 Turnberry Circle, Fayetteville, NC 28303
MLS# LP771180Listed by: TOWNSEND REAL ESTATE - Coming Soon
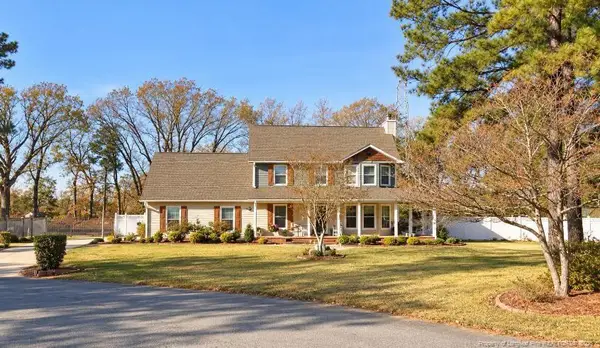 $375,000Coming Soon3 beds 4 baths1,900 sq. ft.
7206 Tobago Place, Fayetteville, NC 28306
MLS# LP770794Listed by: EVOLVE REALTY - Coming Soon
 $229,000Coming Soon3 beds 2 baths1,250 sq. ft.
5748 Pepperbush Drive, Fayetteville, NC 28304
MLS# LP764779Listed by: SPOAT JACKSON & BROWNE LLC - Coming Soon
 $875,000Coming Soon5 beds 4 baths4,511 sq. ft.
3400 Canmorre Court, Fayetteville, NC 28306
MLS# LP740999Listed by: KELLER WILLIAMS REALTY (FAYETTEVILLE) - Coming Soon
 $187,500Coming Soon3 beds 2 baths1,050 sq. ft.
5721 Randleman Street, Fayetteville, NC 28304
MLS# LP725917Listed by: COLDWELL BANKER ADVANTAGE - FAYETTEVILLE - Coming Soon
 $375,000Coming Soon3 beds 3 baths2,320 sq. ft.
1321 Four Wood Drive, Fayetteville, NC 28312
MLS# LP725412Listed by: RE/MAX CHOICE - New
 $259,000Active3 beds 3 baths1,890 sq. ft.
1124 Braybrooke Place, Fayetteville, NC 28314
MLS# LP771224Listed by: KELLER WILLIAMS REALTY (FAYETTEVILLE) - New
 $285,000Active3 beds 2 baths1,604 sq. ft.
689 Glenola Street, Fayetteville, NC 28311
MLS# LP771443Listed by: FATHOM REALTY NC, LLC FAY.


Protect your home and budget from life's surprises with an Assurant Home Warranty, backed by a partner that supports you through every step of homeownership. Explore Plans.
©2026 Century 21 Real Estate LLC. All rights reserved. CENTURY 21®, the CENTURY 21 Logo and C21® are service marks owned by Century 21 Real Estate LLC. Century 21 Real Estate LLC fully supports the principles of the Fair Housing Act and the Equal Opportunity Act. Each office is independently owned and operated. Listing information is deemed reliable but not guaranteed accurate.