
2702 Dartmouth Drive, Fayetteville, NC 28304
Local realty services provided by:CENTURY 21 Triangle Group
2702 Dartmouth Drive,Fayetteville, NC 28304
$260,000
- 3 Beds
- 2 Baths
- 1,850 sq. ft.
- Single family
- Active
Listed by: megan wilson
Office: raleigh realty inc.
MLS#:769358
Source:NC_FRAR
Price summary
- Price:$260,000
- Price per sq. ft.:$140.54
About this home
Welcome to this beautifully updated 3-bedroom, 2-bath home with a versatile bonus room in the highly sought-after Briarwood Hills subdivision! From the moment you step inside, you’ll appreciate the inviting open-concept layout, modern finishes, and beautifully refinished hardwood floors throughout the main living areas. The updated kitchen is sure to impress, featuring new cabinetry, granite countertops, and stainless-steel appliances. Just off the kitchen, the spacious dining area provides the perfect setting for everyday meals or entertaining guests. The primary suite offers a peaceful retreat with an updated bathroom, and his-and-hers closets. Two additional bedrooms and a beautifully renovated guest bathroom complete the main living space. The guest bath features new tile flooring, a new tub and tile surround, updated vanity, and new fixtures. Need extra space? The generous bonus room offers endless possibilities with tall ceilings, new paint, and new flooring. Use it as a home office, playroom, media space, gym, or private guest retreat for hosting family—the choice is yours! Step outside to enjoy the private yard, covered patio, and firepit, creating an inviting space for relaxing or entertaining year-round. Additional peace of mind comes with an updated HVAC system installed in 2026. With thoughtful updates and flexible living space, this Briarwood Hills home is ready to welcome you! Schedule your showing today!...
Contact an agent
Home facts
- Year built:1963
- Subdivision & Development:BRIARWOOD HILLS
- Listing ID #:769358
- Added:1 day(s) ago
- Updated:September 15, 2026 at 04:44 PM
Rooms and interior
- Bedrooms:3
- Total bathrooms:2
- Full bathrooms:2
- Rooms Total:9
- Flooring:Hardwood, Tile, Vinyl
- Dining Description:Kitchen/Dining Combo
- Bathrooms Description:Tub Shower, Walk-in Shower
- Kitchen Description:Dishwasher, Disposal, Kitchen/Dining Combo, Microwave, Refrigerator
- Living area:1,850 sq. ft.
Heating and cooling
- Cooling:Central Air
- Heating:Forced Air
- Central air:Yes
Structure and exterior
- Year built:1963
- Building area:1,850 sq. ft.
- Lot area:0.34 Acres
- Construction Materials:Brick, Vinyl Siding
- Exterior Features:Patio
- Levels:1 Story
Schools
- High school:Terry Sanford Senior High
- Middle school:Max Abbott Middle School
- Elementary school:Ashley Elementary (3-5)
Utilities
- Water:Public
- Sewer:Public Sewer
Finances and disclosures
- Price:$260,000
- Price per sq. ft.:$140.54
Features and amenities
- Appliances:Dishwasher, Disposal, Microwave, Refrigerator
- Laundry features:Dryer Hookup, In Unit, Washer Hookup
- Amenities:Granite Counters, Smoke Detectors, Storage
Parking
- Parking description:No Garage
New listings near 2702 Dartmouth Drive
- Coming Soon
 $269,950Coming Soon4 beds 3 baths1,779 sq. ft.
6815 St Julian Way, Fayetteville, NC 28314
MLS# 769341Listed by: COLDWELL BANKER ADVANTAGE - FAYETTEVILLE - Coming Soon
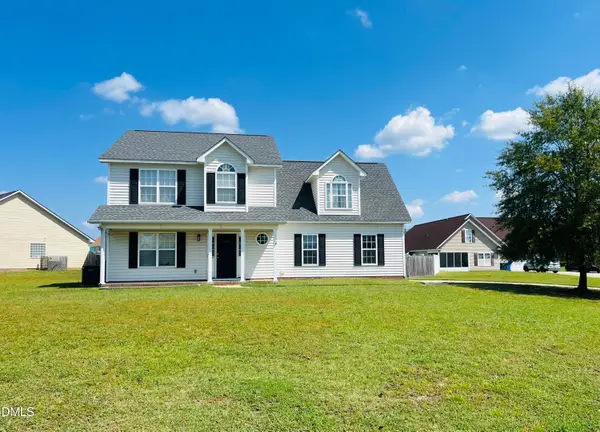 $315,000Coming Soon4 beds 3 baths2,032 sq. ft.
5838 Cornfield Avenue, Fayetteville, NC 28314
MLS# 10192644Listed by: BETTER HOMES & GARDENS REAL ES - Coming Soon
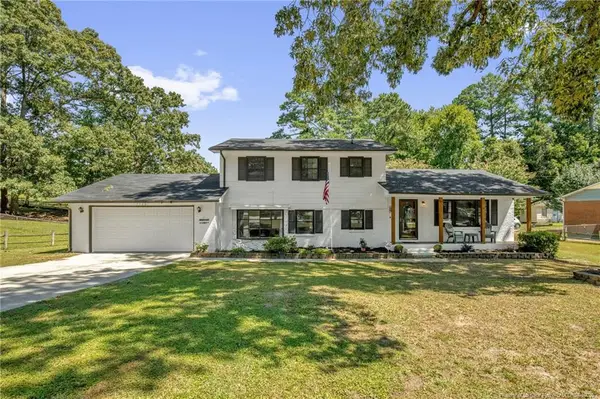 $325,000Coming Soon4 beds 3 baths2,040 sq. ft.
5508 Glenrock Drive, Fayetteville, NC 28303
MLS# LP768753Listed by: KELLER WILLIAMS REALTY (FAYETTEVILLE) - Coming Soon
 $244,750Coming Soon3 beds 2 baths1,280 sq. ft.
6611 Brannan Way, Fayetteville, NC 28314
MLS# LP768449Listed by: REAL BROKER LLC - Coming Soon
 $229,000Coming Soon3 beds 2 baths1,250 sq. ft.
5748 Pepperbush Drive, Fayetteville, NC 28304
MLS# LP764779Listed by: SPOAT JACKSON & BROWNE LLC - Coming Soon
 $875,000Coming Soon5 beds 4 baths4,511 sq. ft.
3400 Canmorre Court, Fayetteville, NC 28306
MLS# LP740999Listed by: KELLER WILLIAMS REALTY (FAYETTEVILLE) - Coming Soon
 $187,500Coming Soon3 beds 2 baths1,050 sq. ft.
5721 Randleman Street, Fayetteville, NC 28304
MLS# LP725917Listed by: COLDWELL BANKER ADVANTAGE - FAYETTEVILLE - Coming Soon
 $375,000Coming Soon3 beds 3 baths2,320 sq. ft.
1321 Four Wood Drive, Fayetteville, NC 28312
MLS# LP725412Listed by: RE/MAX CHOICE  $144,900Pending2 beds 2 baths1,189 sq. ft.
2709 Preston Woods Lane #6, Fayetteville, NC 28304
MLS# 769367Listed by: COLDWELL BANKER ADVANTAGE - FAYETTEVILLE


Protect your home and budget from life's surprises with an Assurant Home Warranty, backed by a partner that supports you through every step of homeownership. Explore Plans.
©2026 Century 21 Real Estate LLC. All rights reserved. CENTURY 21®, the CENTURY 21 Logo and C21® are service marks owned by Century 21 Real Estate LLC. Century 21 Real Estate LLC fully supports the principles of the Fair Housing Act and the Equal Opportunity Act. Each office is independently owned and operated. Listing information is deemed reliable but not guaranteed accurate.