
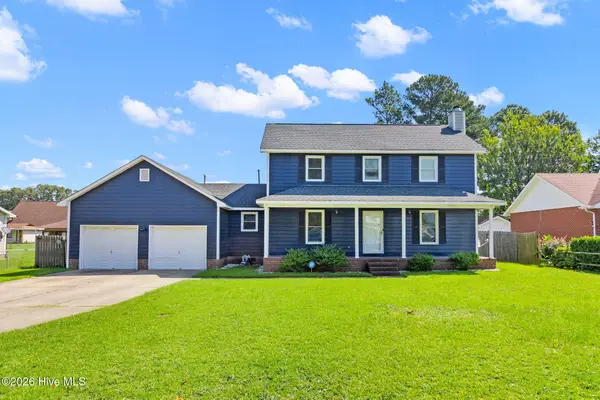
2704 Frankfort Circle, Fayetteville, NC 28303
Local realty services provided by:CENTURY 21 Triangle Group
2704 Frankfort Circle,Fayetteville, NC 28303
$225,000
- 3 Beds
- 2 Baths
- 1,219 sq. ft.
- Multi-family
- Active
Listed by: monika haliburton
Office: monika haliburton properties, llc.
MLS#:LP768233
Source:RD
Price summary
- Price:$225,000
- Price per sq. ft.:$184.58
About this home
PHOTOS WILL BE ADDED LATER TODAY! Meticulously Maintained & Move-In Ready!This wonderfully maintained home has been truly loved, and it shows! Thoughtful updates & beautiful finishes make this home both comfortable and easy to enjoy. The LR and Hall feature engineered HDWD, while all 3 BR offer durable laminate flooring. The Kitchen boasts granite counters, tile flooring and a convenient sliding door to the back yard. The primary bath has been refreshed with a nearly new (2 yrs old) tub.An updated front porch greats you and your guests and the relaxing back patio off the kitchen is complete with a remote-controlled SunSetter electric awning. The perfectly sized, fully fenced backyard includes a storage shed and offers a wonderful space for outdoor living.The one-car garage is another standout, featuring an automatic garage door opener, interlocking deck tile flooring, and finished laminate ceiling panels. A home that has clearly been cared for and thoughtfully updates - truly move-in ready!...
Contact an agent
Home facts
- Year built:1974
- Listing ID #:LP768233
- Added:6 day(s) ago
- Updated:August 31, 2026 at 03:32 PM
Rooms and interior
- Bedrooms:3
- Total bathrooms:2
- Full bathrooms:1
- Rooms Total:5
- Flooring:Carpet, Hardwood, Laminate, Tile, Vinyl
- Dining Description:Kitchen/Dining Room Combination
- Bathrooms Description:Bathtub/Shower Combination
- Kitchen Description:Dishwasher, Refrigerator
- Basement:Yes
- Basement Description:Crawl Space
- Living area:1,219 sq. ft.
Heating and cooling
- Cooling:Central Air, Electric
- Heating:Heat Pump
- Central air:Yes
Structure and exterior
- Year built:1974
- Building area:1,219 sq. ft.
- Lot area:0.27 Acres
- Lot Features:Cul-de-sac
- Architectural Style:Ranch
- Construction Materials:Brick Veneer
- Exterior Features:Fenced Yard, Rain Gutters, Rear Porch, Storage
Finances and disclosures
- Price:$225,000
- Price per sq. ft.:$184.58
Features and amenities
- Laundry features:Inside
Parking
- Parking description:Attached
- Garage:Yes
- Garage spaces:1
 Listings marked with a Doorify MLS icon are provided courtesy of the Doorify MLS, of North Carolina, Internet Data Exchange Database. Brokers make an effort to deliver accurate information, but buyers should independently verify any information on which they will rely in a transaction. The listing broker shall not be responsible for any typographical errors, misinformation, or misprints, and they shall be held totally harmless from any damages arising from reliance upon this data. This data is provided exclusively for consumers’ personal, non-commercial use. Copyright 2026 Doorify MLS of North Carolina. All rights reserved.
New listings near 2704 Frankfort Circle
- Coming Soon
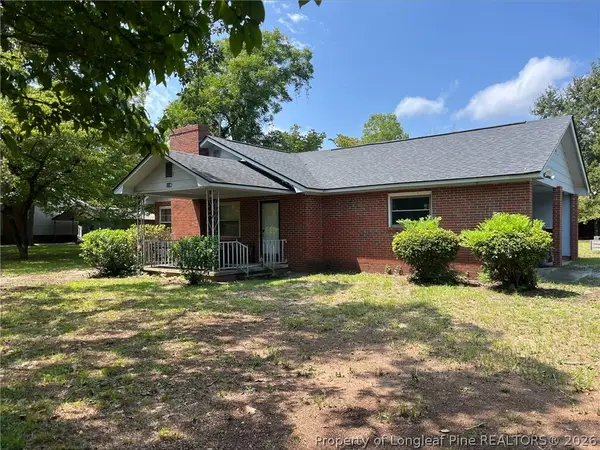 $180,000Coming Soon3 beds 1 baths1,191 sq. ft.
5146 Matt Hair Road, Fayetteville, NC 28312
MLS# 768472Listed by: COLDWELL BANKER ADVANTAGE - FAYETTEVILLE - Coming Soon
 $244,750Coming Soon3 beds 2 baths1,280 sq. ft.
6611 Brannan Way, Fayetteville, NC 28314
MLS# LP768449Listed by: REAL BROKER LLC - Coming Soon
 $229,000Coming Soon3 beds 2 baths1,250 sq. ft.
5748 Pepperbush Drive, Fayetteville, NC 28304
MLS# LP764779Listed by: SPOAT JACKSON & BROWNE LLC - Coming Soon
 $875,000Coming Soon5 beds 4 baths4,511 sq. ft.
3400 Canmorre Court, Fayetteville, NC 28306
MLS# LP740999Listed by: KELLER WILLIAMS REALTY (FAYETTEVILLE) - Coming Soon
 $187,500Coming Soon3 beds 2 baths1,050 sq. ft.
5721 Randleman Street, Fayetteville, NC 28304
MLS# LP725917Listed by: COLDWELL BANKER ADVANTAGE - FAYETTEVILLE - Coming Soon
 $375,000Coming Soon3 beds 3 baths2,320 sq. ft.
1321 Four Wood Drive, Fayetteville, NC 28312
MLS# LP725412Listed by: RE/MAX CHOICE - New
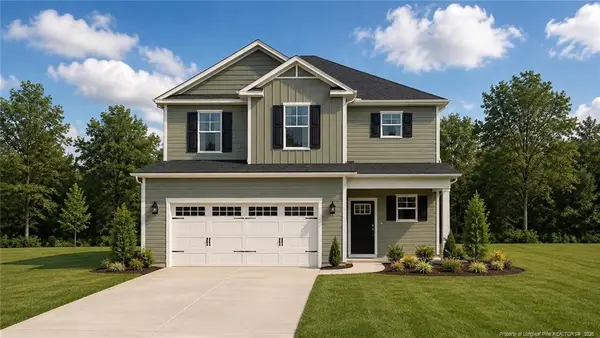 $339,999Active3 beds 3 baths1,888 sq. ft.
500 Dawn Flower (lot 79) Court, Fayetteville, NC 28311
MLS# LP767792Listed by: COLDWELL BANKER ADVANTAGE - FAYETTEVILLE - New
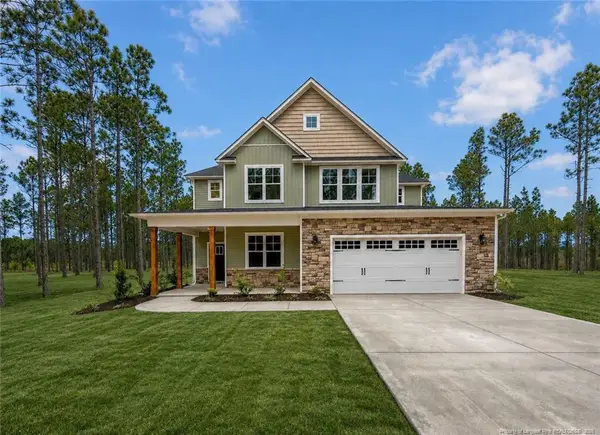 $379,999Active5 beds 3 baths2,543 sq. ft.
504 Mossy Pond (lot 78) Court, Fayetteville, NC 28311
MLS# LP768595Listed by: COLDWELL BANKER ADVANTAGE - FAYETTEVILLE - New
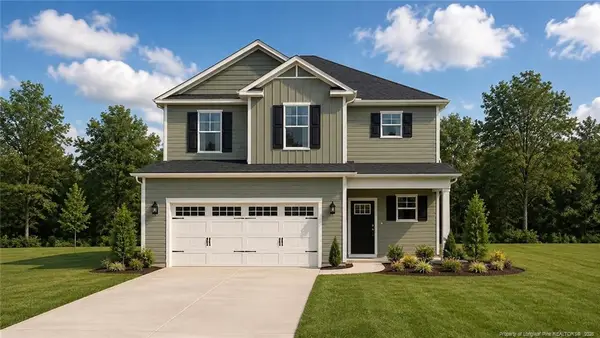 $339,999Active3 beds 3 baths1,888 sq. ft.
500 Dawn Flower (lot 79) Court, Fayetteville, NC 28311
MLS# LP768603Listed by: COLDWELL BANKER ADVANTAGE - FAYETTEVILLE - New
 $264,000Active3 beds 3 baths1,740 sq. ft.
1795 Hampton Oaks Drive, Fayetteville, NC 28314
MLS# 100600087Listed by: RE/MAX CHOICE


Protect your home and budget from life's surprises with an Assurant Home Warranty, backed by a partner that supports you through every step of homeownership. Explore Plans.
©2026 Century 21 Real Estate LLC. All rights reserved. CENTURY 21®, the CENTURY 21 Logo and C21® are service marks owned by Century 21 Real Estate LLC. Century 21 Real Estate LLC fully supports the principles of the Fair Housing Act and the Equal Opportunity Act. Each office is independently owned and operated. Listing information is deemed reliable but not guaranteed accurate.