
2712 Skye Drive, Fayetteville, NC 28303
Local realty services provided by:CENTURY 21 Triangle Group
2712 Skye Drive,Fayetteville, NC 28303
$446,000
- 5 Beds
- 4 Baths
- 2,788 sq. ft.
- Single family
- Active
Listed by: matthew barrett
Office: coldwell banker advantage - fayetteville
MLS#:769795
Source:NC_FRAR
Price summary
- Price:$446,000
- Price per sq. ft.:$159.97
About this home
Stunning 5 bedroom / 3 1/2 bathroom Brick home with rich hardwood floors on a 0.65 acre private lot. New Roof in 2024 and meticulously maintained. Privacy, peace & quiet are ensured by the long driveway and thick tree cover with no neighbors behind the home. Approx. 2,800 sq. ft. plus a huge, climate-controlled basement that has been enjoyed as a game room and workshop. Some of the many classic features that add character and charm are built-ins, crown molding, large bay window, and masonry fireplaces. Classic hardwood floors running continuously through the living areas and the entire upstairs create a seamless, elegant look that unifies the entire home. The large downstairs master suite with an oversized jetted tub and tiled walk-in shower is separated from the guest bedrooms to provide privacy. This home is perfect for a large family with multiple living areas for entertaining guests including a sunroom / large home office with views of the wooded property. The screened-in-porch is perfect for relaxing and enjoying wooded views and sounds of nature while watching the kids play. One of Fayetteville's premier locations in the Alma Easom, Vanstory, and Terry Sanford Districts....
Contact an agent
Home facts
- Year built:1956
- Subdivision & Development:SKYE DRIVE
- Listing ID #:769795
- Added:1 day(s) ago
- Updated:September 23, 2026 at 07:45 PM
Rooms and interior
- Bedrooms:5
- Total bathrooms:4
- Full bathrooms:3
- Half bathrooms:1
- Rooms Total:10
- Flooring:Carpet, Ceramic Tile, Hardwood, Laminate, Tile
- Dining Description:Breakfast Area, Separate Formal Dining Room
- Bathrooms Description:Double Vanity, Jetted Tub, Separate Shower
- Kitchen Description:Dishwasher, Disposal, Microwave, Range, Refrigerator
- Bedroom Description:Walk-in Closets
- Basement:Yes
- Basement Description:Crawl Space, Partial
- Living area:2,788 sq. ft.
Heating and cooling
- Cooling:Central Air, Electric
- Heating:Heat Pump
- Central air:Yes
Structure and exterior
- Year built:1956
- Building area:2,788 sq. ft.
- Lot area:0.65 Acres
- Lot Features:Cleared, Wooded
- Construction Materials:Brick Veneer, Fiber Cement
- Exterior Features:Fence, Front Porch, Patio, Porch, Propane Tank Owned, Screened, Shed, Storage
- Levels:2 Story
Schools
- High school:Terry Sanford Senior High
- Middle school:Max Abbott Middle School
- Elementary school:Vanstory Hills Elementary (3-5)
Utilities
- Water:Public
- Sewer:Public Sewer
Finances and disclosures
- Price:$446,000
- Price per sq. ft.:$159.97
Features and amenities
- Appliances:Dishwasher, Disposal, Microwave, Range, Refrigerator
- Laundry features:Dryer Hookup, In Unit, Main Level, Washer Hookup
- Amenities:Blinds, Ceiling Fans, Entrance Foyer, Granite Counters, Insulated Windows, Security System, Smoke Detectors, Window Treatments
Parking
- Parking description:No Garage
New listings near 2712 Skye Drive
- Coming SoonOpen Sat, 1 to 3pm
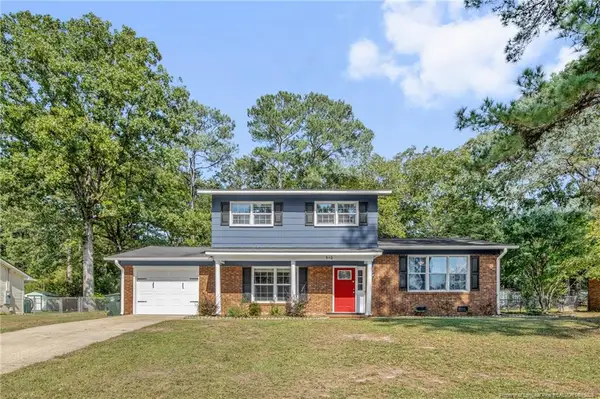 $260,000Coming Soon3 beds 3 baths1,783 sq. ft.
512 Dashland Drive, Fayetteville, NC 28303
MLS# LP769453Listed by: KELLER WILLIAMS REALTY (FAYETTEVILLE) - Coming SoonOpen Sun, 2 to 4pm
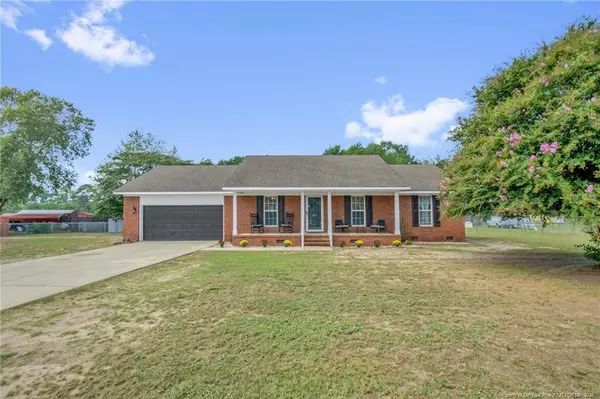 $210,000Coming Soon3 beds 2 baths1,301 sq. ft.
327 Grape Arbor Drive, Fayetteville, NC 28312
MLS# LP769464Listed by: KELLER WILLIAMS REALTY (FAYETTEVILLE) - Coming Soon
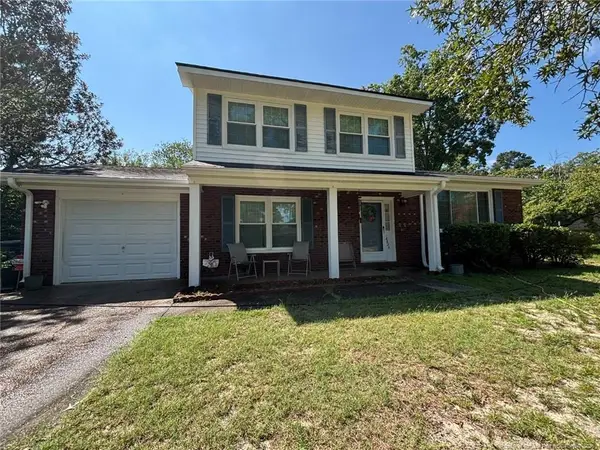 $217,000Coming Soon3 beds 3 baths1,638 sq. ft.
6625 Vaughn Road, Fayetteville, NC 28304
MLS# LP769387Listed by: TOWNSEND REAL ESTATE - Coming Soon
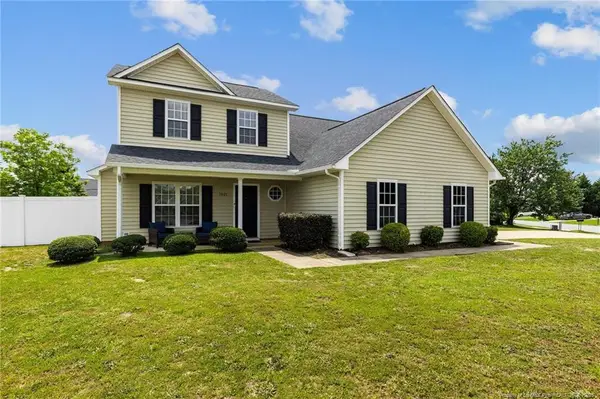 $297,000Coming Soon4 beds 3 baths1,736 sq. ft.
1921 Yellowbrick Road, Fayetteville, NC 28314
MLS# LP769652Listed by: IT'S REALTY 910, LLC. - Coming Soon
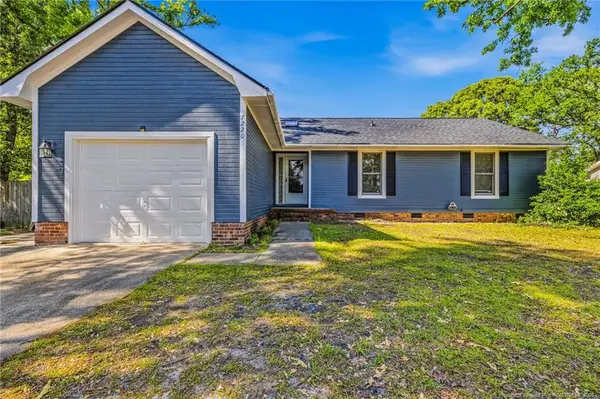 $222,500Coming Soon3 beds 2 baths1,298 sq. ft.
7220 Clear Spring Drive, Fayetteville, NC 28314
MLS# LP769574Listed by: REAL BROKER LLC - Coming Soon
 $229,000Coming Soon3 beds 2 baths1,250 sq. ft.
5748 Pepperbush Drive, Fayetteville, NC 28304
MLS# LP764779Listed by: SPOAT JACKSON & BROWNE LLC - Coming Soon
 $875,000Coming Soon5 beds 4 baths4,511 sq. ft.
3400 Canmorre Court, Fayetteville, NC 28306
MLS# LP740999Listed by: KELLER WILLIAMS REALTY (FAYETTEVILLE) - Coming Soon
 $187,500Coming Soon3 beds 2 baths1,050 sq. ft.
5721 Randleman Street, Fayetteville, NC 28304
MLS# LP725917Listed by: COLDWELL BANKER ADVANTAGE - FAYETTEVILLE - Coming Soon
 $375,000Coming Soon3 beds 3 baths2,320 sq. ft.
1321 Four Wood Drive, Fayetteville, NC 28312
MLS# LP725412Listed by: RE/MAX CHOICE - New
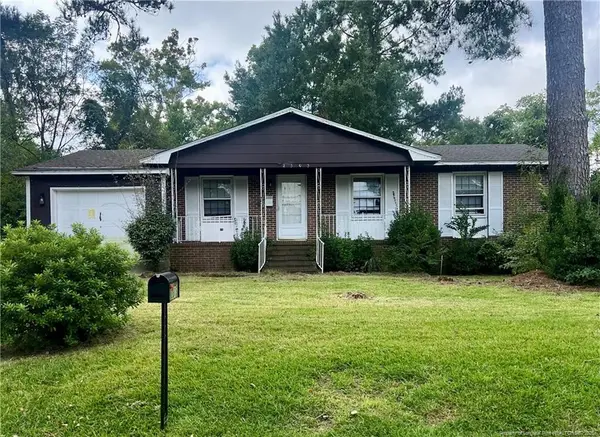 $79,999Active3 beds 2 baths1,280 sq. ft.
2303 Vestal Avenue, Fayetteville, NC 28301
MLS# LP769743Listed by: KELLER WILLIAMS REALTY (FAYETTEVILLE)


Protect your home and budget from life's surprises with an Assurant Home Warranty, backed by a partner that supports you through every step of homeownership. Explore Plans.
©2026 Century 21 Real Estate LLC. All rights reserved. CENTURY 21®, the CENTURY 21 Logo and C21® are service marks owned by Century 21 Real Estate LLC. Century 21 Real Estate LLC fully supports the principles of the Fair Housing Act and the Equal Opportunity Act. Each office is independently owned and operated. Listing information is deemed reliable but not guaranteed accurate.