
2724 Plum Ridge Road, Fayetteville, NC 28306
Local realty services provided by:CENTURY 21 Triangle Group
2724 Plum Ridge Road,Fayetteville, NC 28306
$365,000
- 4 Beds
- 3 Baths
- 2,500 sq. ft.
- Multi-family
- Active
Listed by: wendy wiegand
Office: exp realty llc.
MLS#:LP768622
Source:RD
Price summary
- Price:$365,000
- Price per sq. ft.:$146
- Monthly HOA dues:$14.58
About this home
Welcome to 2724 Plum Ridge Rd, a beautifully appointed 4-bedroom, 2.5-bathroom home in the highly coveted Jack Britt school district.Flooded with natural light, the main level features gleaming hardwood floors, elegant plantation blinds, and a versatile formal dining room. The heart of the home is a true open-concept living space: a large eat-in kitchen—complete with stainless steel appliances, a massive pantry, and a granite-topped center island—flows seamlessly into a welcoming living room anchored by a cozy fireplace.The primary suite serves as a private retreat, boasting a large walk-in closet and a spa-like en-suite bathroom equipped with a tile shower, a relaxing jetted tub, and dual vanities. Two separate HVAC systems ensure year-round comfort across both levels. Beyond the home itself, the location is unbeatable. Tucked away on a dead-end street for less traffic, you are just 2-4 minutes from the I-295 Camden entrance for a fast commute to Bragg or the north side of town, and minutes away from the area's newest retail developments, putting Target, Publix, and other premier shopping and dining options right at your doorstep. As if it could get any better the seller is offering $10K in concessions at closing to use as you choose!!...
Contact an agent
Home facts
- Year built:2009
- Listing ID #:LP768622
- Added:1 day(s) ago
- Updated:September 05, 2026 at 07:10 PM
Rooms and interior
- Bedrooms:4
- Total bathrooms:3
- Full bathrooms:2
- Rooms Total:7
- Bathrooms Description:Double Vanity, Separate Shower, Water Closet, Whirlpool Tub
- Kitchen Description:Dishwasher, Microwave, Range, Refrigerator
- Basement:Yes
- Basement Description:Crawl Space
- Living area:2,500 sq. ft.
Heating and cooling
- Cooling:Central Air, Electric
- Heating:Heat Pump, Zoned
- Central air:Yes
Structure and exterior
- Year built:2009
- Building area:2,500 sq. ft.
- Construction Materials:Cedar, Stone Veneer
- Exterior Features:Covered, Front Porch, Patio
- Levels:Two
Finances and disclosures
- Price:$365,000
- Price per sq. ft.:$146
Features and amenities
- Laundry features:Upper Level
- Amenities:Blinds
Parking
- Parking description:Attached
- Garage:Yes
- Garage spaces:2
 Listings marked with a Doorify MLS icon are provided courtesy of the Doorify MLS, of North Carolina, Internet Data Exchange Database. Brokers make an effort to deliver accurate information, but buyers should independently verify any information on which they will rely in a transaction. The listing broker shall not be responsible for any typographical errors, misinformation, or misprints, and they shall be held totally harmless from any damages arising from reliance upon this data. This data is provided exclusively for consumers’ personal, non-commercial use. Copyright 2026 Doorify MLS of North Carolina. All rights reserved.
New listings near 2724 Plum Ridge Road
- Coming SoonOpen Sat, 12 to 3pm
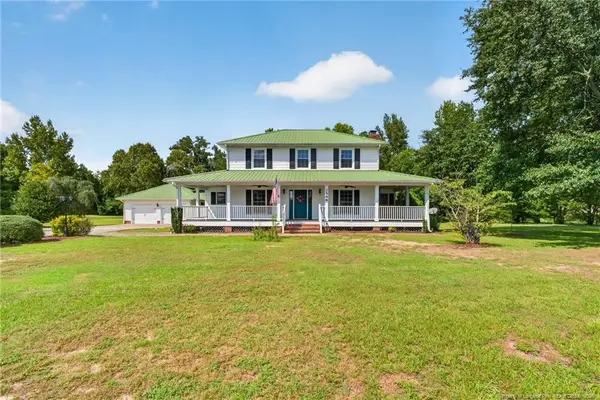 $475,000Coming Soon4 beds 4 baths2,871 sq. ft.
2548 Mcfayden Road, Fayetteville, NC 28306
MLS# LP768711Listed by: KELLER WILLIAMS REALTY (FAYETTEVILLE) - Coming Soon
 $244,750Coming Soon3 beds 2 baths1,280 sq. ft.
6611 Brannan Way, Fayetteville, NC 28314
MLS# LP768449Listed by: REAL BROKER LLC - Coming Soon
 $229,000Coming Soon3 beds 2 baths1,250 sq. ft.
5748 Pepperbush Drive, Fayetteville, NC 28304
MLS# LP764779Listed by: SPOAT JACKSON & BROWNE LLC - Coming Soon
 $875,000Coming Soon5 beds 4 baths4,511 sq. ft.
3400 Canmorre Court, Fayetteville, NC 28306
MLS# LP740999Listed by: KELLER WILLIAMS REALTY (FAYETTEVILLE) - Coming Soon
 $187,500Coming Soon3 beds 2 baths1,050 sq. ft.
5721 Randleman Street, Fayetteville, NC 28304
MLS# LP725917Listed by: COLDWELL BANKER ADVANTAGE - FAYETTEVILLE - Coming Soon
 $375,000Coming Soon3 beds 3 baths2,320 sq. ft.
1321 Four Wood Drive, Fayetteville, NC 28312
MLS# LP725412Listed by: RE/MAX CHOICE - New
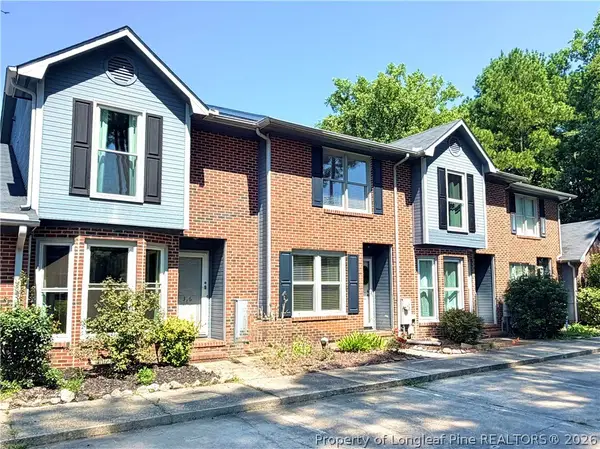 $184,900Active2 beds 3 baths1,232 sq. ft.
316 Ayrshire Court, Fayetteville, NC 28311
MLS# 768886Listed by: COLDWELL BANKER ADVANTAGE - YADKIN ROAD - New
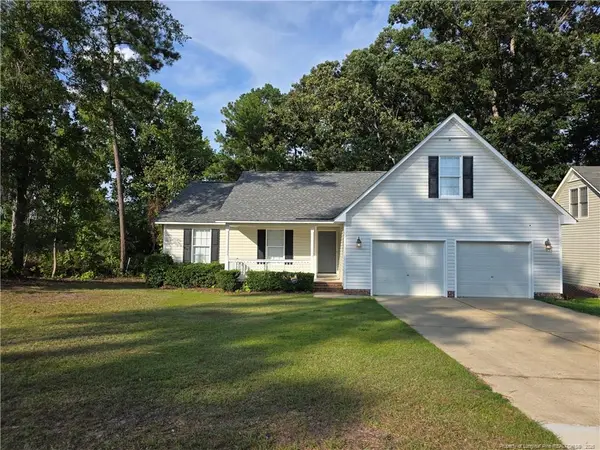 $269,000Active4 beds 2 baths1,596 sq. ft.
9740 Gooden Drive, Fayetteville, NC 28314
MLS# LP768947Listed by: ONNIT REALTY GROUP - New
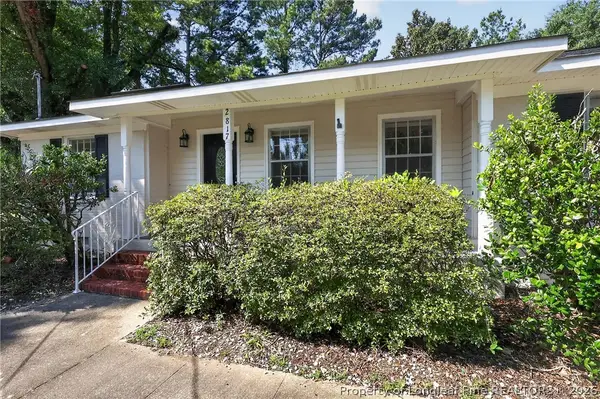 $242,000Active3 beds 2 baths1,556 sq. ft.
2817 Trentwood Court, Fayetteville, NC 28304
MLS# 768938Listed by: COLDWELL BANKER ADVANTAGE - FAYETTEVILLE


Protect your home and budget from life's surprises with an Assurant Home Warranty, backed by a partner that supports you through every step of homeownership. Explore Plans.
©2026 Century 21 Real Estate LLC. All rights reserved. CENTURY 21®, the CENTURY 21 Logo and C21® are service marks owned by Century 21 Real Estate LLC. Century 21 Real Estate LLC fully supports the principles of the Fair Housing Act and the Equal Opportunity Act. Each office is independently owned and operated. Listing information is deemed reliable but not guaranteed accurate.