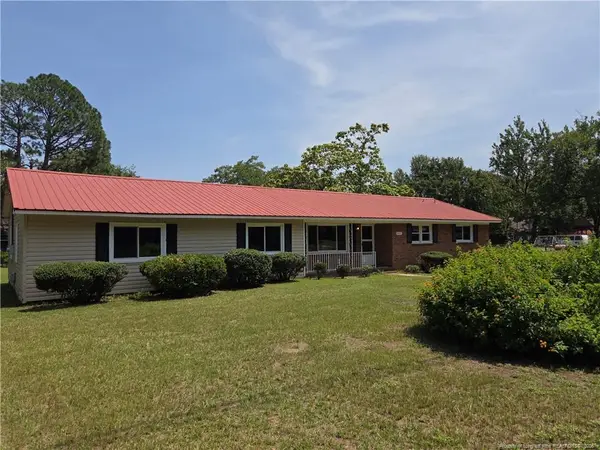
2741 Mosquera Drive, Fayetteville, NC 28306

Local realty services provided by:CENTURY 21 Triangle Group
2741 Mosquera Drive,Fayetteville, NC 28306
$429,998
  • 5 Beds
  • 4 Baths
  • 3,150 sq. ft.
  • Single family
  • Active
Listed by: aisling bonner
Office: era strother real estate
MLS#:764978
Source:NC_FRAR

Price summary

  • Price:$429,998
  • Price per sq. ft.:$136.51
  • Monthly HOA dues:$12.5

About this home

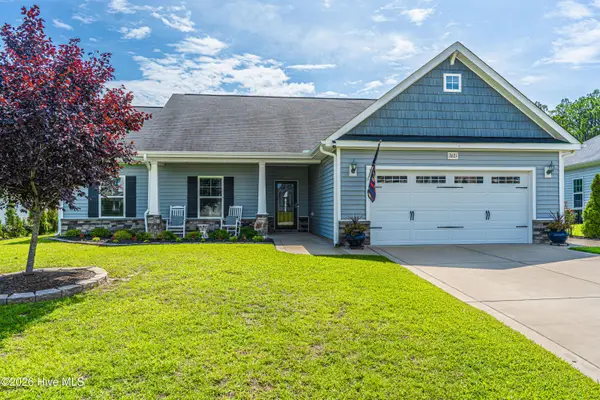
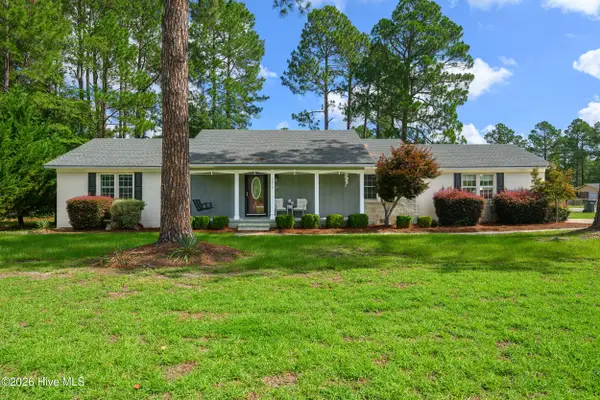
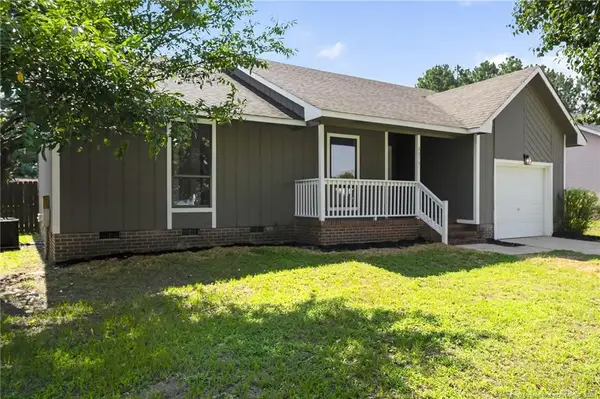
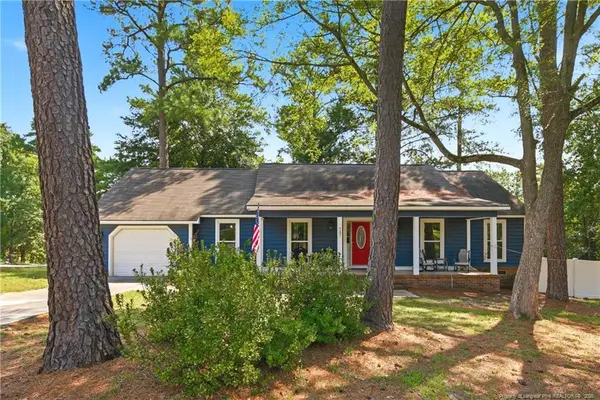
Welcome home! With over 3,000 square feet, 5 bedrooms, 3.5 bathrooms, and three finished levels, this home was designed to give everyone their own space while still bringing everyone together. The open-concept main floor features a spacious living room with a fireplace, formal dining room, and a beautiful kitchen with stainless steel appliances, a large island, an oversized custom pantry with a barn door, and a touchless kitchen faucet that makes everyday life just a little easier. The spacious primary suite is the perfect place to unwind, offering two walk-in closets, double vanities, a garden tub, and a separate shower. One of the standout features is the finished third floor, complete with its own bedroom, full bathroom, and additional living space. Secured with a thumbprint entry lock, it's the perfect setup for guests, a teenager, multi-generational living, a private home office, or the ultimate game or media room. Step outside to enjoy the covered patio, extended concrete...

Contact an agent

contact an agent

Yes, I would like more information. Please use and/or share my information with an independent agent affiliated with the CENTURY 21®  brand to contact me about my real estate needs. By clicking Send message, I request to be contacted by phone or text message and consent to being contacted by automated means. I understand that my consent to receive calls or texts is not a condition of purchasing any property, goods, or services. Alternatively, I understand that I can access real estate services by email or I can contact the agent myself.

If an independent agent affiliated with the CENTURY 21®  brand is not available in the area where I need assistance, I agree to be contacted by a real estate agent affiliated with another brand owned or licensed by Anywhere Real Estate (BHGRE® , Coldwell Banker® , Corcoran® , ERA® , Sotheby's International Realty® ).
 I acknowledge that I have read and agree to theTerms of useandPrivacy notice

Home facts

  • Year built:2014
  • Listing ID #:764978
  • Added:18 day(s) ago
  • Updated:July 12, 2026 at 01:32 PM

Rooms and interior

  • Bedrooms:5
  • Total bathrooms:4
  • Full bathrooms:3
  • Half bathrooms:1
  • Rooms Total:9
  • Flooring:Carpet, Hardwood, Vinyl
  • Dining Description:Breakfast Area, Separate Formal Dining Room
  • Bathrooms Description:Double Vanity, Garden Tub/Roman Tub
  • Kitchen Description:Dishwasher, Disposal, Kitchen Island, Microwave, Range, Refrigerator
  • Living area:3,150 sq. ft.

Heating and cooling

  • Cooling:Central Air, Electric
  • Heating:Heat Pump, Zoned
  • Central air:Yes

Structure and exterior

  • Year built:2014
  • Building area:3,150 sq. ft.
  • Lot area:0.18 Acres
  • Lot Features:Cleared
  • Construction Materials:Vinyl Siding
  • Exterior Features:Fence, Patio
  • Levels:Three Or More

Schools

  • High school:Jack Britt Senior High
  • Middle school:John Griffin Middle School
  • Elementary school:Melvin Honeycutt Elementary

Utilities

  • Water:Public
  • Sewer:Public Sewer

Finances and disclosures

  • Price:$429,998
  • Price per sq. ft.:$136.51

Features and amenities

  • Appliances:Dishwasher, Disposal, Microwave, Range, Refrigerator
  • Laundry features:Dryer Hookup, Upper Level, Washer Hookup
  • Amenities:Blinds, Ceiling Fans, Entrance Foyer, Granite Counters, In-Law Floorplan, Insulated Windows, Open Concept, Security System, Smoke Detectors, Tray Ceilings

Parking

  • Parking description:Attached, Garage
  • Garage:Yes
  • Garage spaces:3