
2904 Assurian Court, Fayetteville, NC 28306
Local realty services provided by:CENTURY 21 The Realty Group
2904 Assurian Court,Fayetteville, NC 28306
$334,000
- 4 Beds
- 3 Baths
- 2,130 sq. ft.
- Single family
- Pending
Listed by: claudia tynes
Office: northgroup real estate
MLS#:766145
Source:NC_FRAR
Price summary
- Price:$334,000
- Price per sq. ft.:$156.81
About this home
Recent price improvement! The seller is motivated and open to considering reasonable offers. Don’t miss this opportunity—schedule your showing today!”
Seller gives a $7500 use as you choose allowance!!!
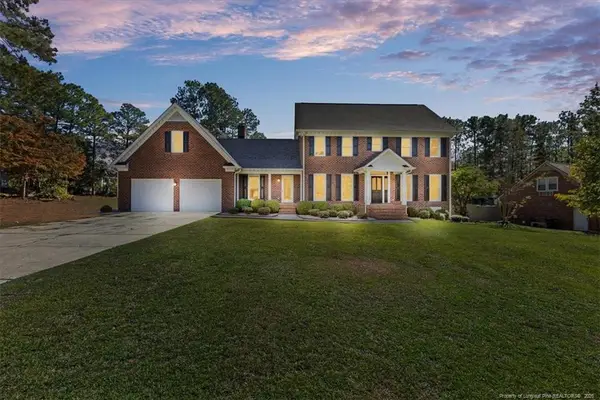
Welcome to 2904 Assurian Court, where comfort, convenience, and style come together. Located on a desirable corner lot in a quiet cul-de-sac within a highly regarded local school district, this well-maintained 4-bedroom, 2.5-bath home offers a perfect balance of relaxation and connection.
Inside, a bright open-concept layout creates an inviting space for everyday living and entertaining. The cozy fireplace adds warmth, while the well-equipped kitchen with a spacious island makes meal prep and casual dining easy. The first-floor primary suite provides a peaceful retreat at the end of the day.
Outside, the fully fenced backyard is ideal for barbecues, playtime, or simply enjoying your own private space. Conveniently located near shopping, dining, I-295, and Fort Bragg, this home offers both comfort and accessibility.
Schedule your private showing today and discover all that 2904 Assurian Court has to offer.
The seller like to gift the new homeowner a 2nd Refrigerator and the Washer and Dryer!!!...
Contact an agent
Home facts
- Year built:2009
- Subdivision & Development:PEARTREE
- Listing ID #:766145
- Added:100 day(s) ago
- Updated:October 25, 2026 at 08:16 AM
Rooms and interior
- Bedrooms:4
- Total bathrooms:3
- Full bathrooms:2
- Half bathrooms:1
- Rooms Total:8
- Flooring:Carpet, Hardwood, Tile, Vinyl
- Dining Description:Breakfast Area, Separate Formal Dining Room
- Bathrooms Description:Garden Tub/Roman Tub, Separate Shower
- Kitchen Description:Dishwasher, Disposal, Kitchen Island, Microwave, Range, Refrigerator
- Bedroom Description:Walk-in Closets
- Basement Description:Crawl Space
- Living area:2,130 sq. ft.
Heating and cooling
- Heating:Heat Pump
Structure and exterior
- Year built:2009
- Building area:2,130 sq. ft.
- Lot area:0.41 Acres
- Construction Materials:Brick Veneer
- Exterior Features:Fence, Front Porch, Patio, Porch
- Levels:2 Story
Schools
- High school:Jack Britt Senior High
- Middle school:John Griffin Middle School
- Elementary school:Stoney Point Elementary
Utilities
- Water:Public
- Sewer:Public Sewer
Finances and disclosures
- Price:$334,000
- Price per sq. ft.:$156.81
Features and amenities
- Appliances:Dishwasher, Disposal, Microwave, Range, Refrigerator
- Amenities:Blinds, Cathedral Ceilings, Ceiling Fans, Entrance Foyer, Security System, Smoke Detectors, Vaulted Ceilings, Window Treatments
Parking
- Parking description:Attached, Garage
- Garage:Yes
- Garage spaces:2
New listings near 2904 Assurian Court
- Coming Soon
 $99,999Coming Soon3 beds 2 baths1,456 sq. ft.
171 Auburn Street, Fayetteville, NC 28306
MLS# 10200168Listed by: EXP REALTY, LLC - C - Coming SoonOpen Sun, 12 to 3pm
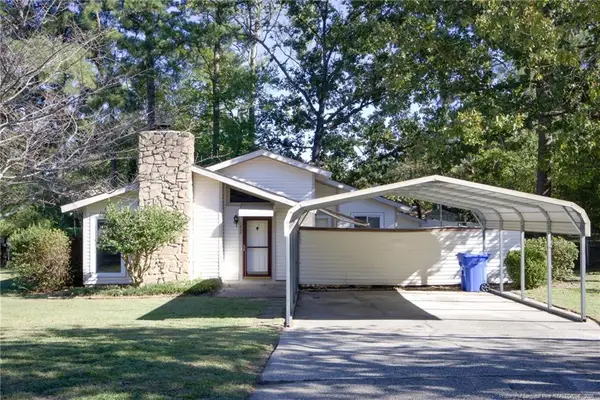 $210,000Coming Soon3 beds 2 baths1,250 sq. ft.
5647 Mcdougal Drive, Fayetteville, NC 28304
MLS# LP771379Listed by: KELLER WILLIAMS REALTY (FAYETTEVILLE) - Coming Soon
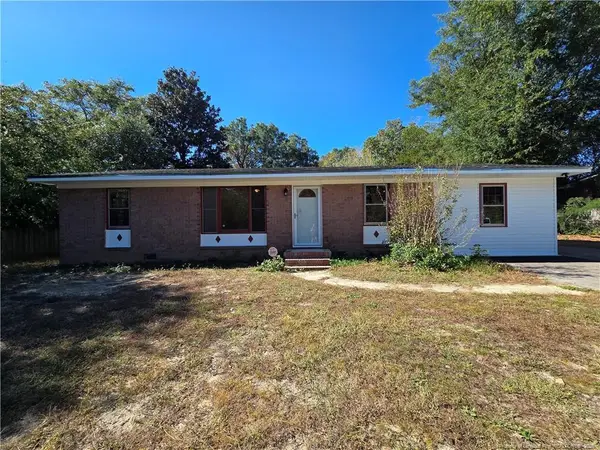 $195,000Coming Soon3 beds 2 baths1,470 sq. ft.
2010 Fargo Drive, Fayetteville, NC 28306
MLS# LP771170Listed by: THOMAS REAL ESTATE SERVICES - Coming Soon
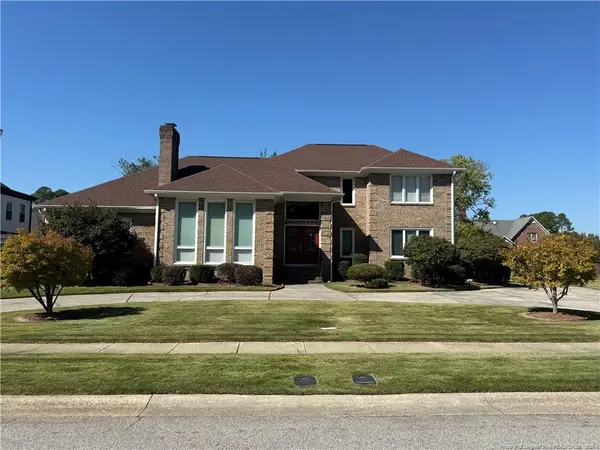 $525,000Coming Soon4 beds 4 baths3,250 sq. ft.
3558 Turnberry Circle, Fayetteville, NC 28303
MLS# LP771180Listed by: TOWNSEND REAL ESTATE - Coming Soon
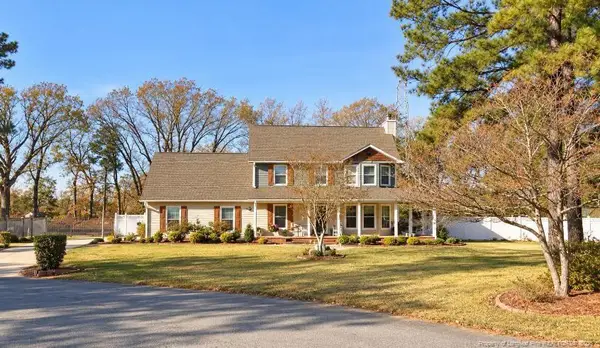 $375,000Coming Soon3 beds 4 baths1,900 sq. ft.
7206 Tobago Place, Fayetteville, NC 28306
MLS# LP770794Listed by: EVOLVE REALTY - Coming Soon
 $229,000Coming Soon3 beds 2 baths1,250 sq. ft.
5748 Pepperbush Drive, Fayetteville, NC 28304
MLS# LP764779Listed by: SPOAT JACKSON & BROWNE LLC - Coming Soon
 $875,000Coming Soon5 beds 4 baths4,511 sq. ft.
3400 Canmorre Court, Fayetteville, NC 28306
MLS# LP740999Listed by: KELLER WILLIAMS REALTY (FAYETTEVILLE) - Coming Soon
 $187,500Coming Soon3 beds 2 baths1,050 sq. ft.
5721 Randleman Street, Fayetteville, NC 28304
MLS# LP725917Listed by: COLDWELL BANKER ADVANTAGE - FAYETTEVILLE - Coming Soon
 $375,000Coming Soon3 beds 3 baths2,320 sq. ft.
1321 Four Wood Drive, Fayetteville, NC 28312
MLS# LP725412Listed by: RE/MAX CHOICE - New
 $460,000Active4 beds 4 baths3,721 sq. ft.
7701 Kennybunk Drive, Fayetteville, NC 28304
MLS# LP771466Listed by: RE/MAX CHOICE


Protect your home and budget from life's surprises with an Assurant Home Warranty, backed by a partner that supports you through every step of homeownership. Explore Plans.
©2026 Century 21 Real Estate LLC. All rights reserved. CENTURY 21®, the CENTURY 21 Logo and C21® are service marks owned by Century 21 Real Estate LLC. Century 21 Real Estate LLC fully supports the principles of the Fair Housing Act and the Equal Opportunity Act. Each office is independently owned and operated. Listing information is deemed reliable but not guaranteed accurate.