
2904 Hollow Springs Court, Fayetteville, NC 28311
Local realty services provided by:CENTURY 21 Triangle Group
2904 Hollow Springs Court,Fayetteville, NC 28311
$439,900
- 4 Beds
- 3 Baths
- 2,580 sq. ft.
- Single family
- Active
Listed by: logan geddie
Office: coldwell banker advantage - fayetteville
MLS#:771392
Source:NC_FRAR
Price summary
- Price:$439,900
- Price per sq. ft.:$170.5
- Monthly HOA dues:$50
About this home
Welcome to 2904 Hollow Springs Court, a beautifully updated 4-bedroom, 2.5-bath home tucked on a quiet cul-de-sac in the gated section of Kings Grant, with a golf course lot overlooking Hole #2. A two-story foyer opens to a formal dining room with picture-frame wainscoting, crown molding, and hardwood floors, with direct access to the kitchen for easy entertaining. Across the foyer, the den or formal living room features custom built-in bookcases. The kitchen has granite countertops, a tile backsplash, and an island with a breakfast bar, and it overlooks the dining nook and the living room with its gas fireplace. Upstairs, the primary suite is a true retreat. Its fully remodeled spa-style bath has two separate vanities, a walk-in tile shower with a frameless glass panel, a rainfall showerhead and handheld wand in brushed gold, and a freestanding soaking tub with a floor-mounted gold tub filler set on a basketweave mosaic tile surround. Marble-look tile runs floor to ceiling, and a glass block window fills the space with natural light while keeping privacy. A walk-in closet completes the suite. You will also find 3 additional bedrooms and a full bathroom on the second floor. The sellers have made a significant investment in updates for this home and the big-ticket items are already taken care of: new roof, replaced garage doors, and replacement of both HVAC systems (2022), new carpet and fresh interior paint (2024), all new windows (2025), updated primary and half baths, plantation shutters, and updated lighting. Out back, the large deck overlooks the fairway on Hole #2, ideal for morning coffee or evening gatherings. Residents of this gated section enjoy their own community pool, with golf and additional amenities available with a membership. A well-cared-for home in one of Fayetteville's most established golf communities....
Contact an agent
Home facts
- Year built:2006
- Subdivision & Development:KINGS GRANT
- Listing ID #:771392
- Added:1 day(s) ago
- Updated:October 23, 2026 at 01:47 AM
Rooms and interior
- Bedrooms:4
- Total bathrooms:3
- Full bathrooms:2
- Half bathrooms:1
- Rooms Total:8
- Flooring:Carpet, Hardwood, Tile
- Dining Description:Breakfast Area, Separate Formal Dining Room
- Bathrooms Description:Bathtub, Double Vanity, Separate Shower, Tub Shower, Walk-in Shower
- Kitchen Description:Dishwasher, Gas Range, Kitchen Island, Microwave
- Bedroom Description:Walk-in Closets
- Basement Description:Crawl Space
- Living area:2,580 sq. ft.
Heating and cooling
- Cooling:Central Air
- Heating:Heat Pump
- Central air:Yes
Structure and exterior
- Year built:2006
- Building area:2,580 sq. ft.
- Lot area:0.26 Acres
- Lot Features:Cleared, Cul De Sac, On Golf Course
- Construction Materials:Stone Veneer
- Exterior Features:Deck, Fence, Front Porch, Patio, Porch
- Levels:2 Story
Schools
- High school:Cape Fear Senior High
- Middle school:Mac Williams Middle School
Utilities
- Water:Public
- Sewer:Public Sewer
Finances and disclosures
- Price:$439,900
- Price per sq. ft.:$170.5
Features and amenities
- Appliances:Dishwasher, Gas Range, Microwave
- Laundry features:Dryer Hookup, Upper Level, Washer Hookup
- Amenities:Blinds, Ceiling Fans, Entrance Foyer, Gated Community, Granite Counters, Open Concept, Storage, Tray Ceilings, Window Treatments
Parking
- Parking description:Attached, Garage
- Garage:Yes
- Garage spaces:2
New listings near 2904 Hollow Springs Court
- Coming Soon
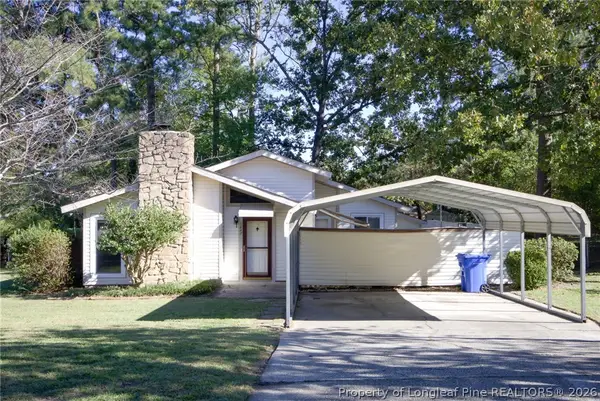 $210,000Coming Soon3 beds 2 baths1,250 sq. ft.
5647 Mcdougal Drive, Fayetteville, NC 28304
MLS# 771379Listed by: KELLER WILLIAMS REALTY (FAYETTEVILLE) - Coming Soon
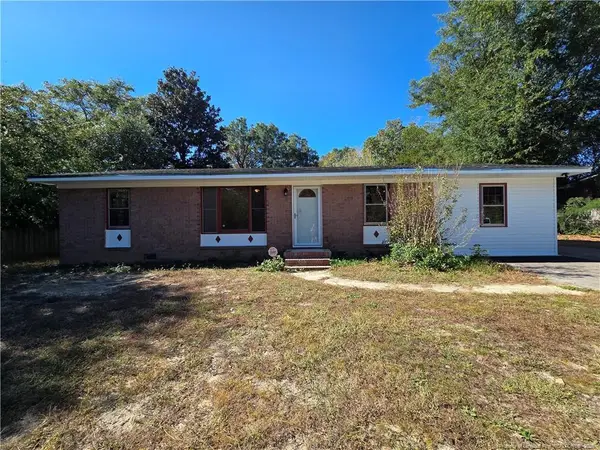 $195,000Coming Soon3 beds 2 baths1,470 sq. ft.
2010 Fargo Drive, Fayetteville, NC 28306
MLS# LP771170Listed by: THOMAS REAL ESTATE SERVICES - Coming Soon
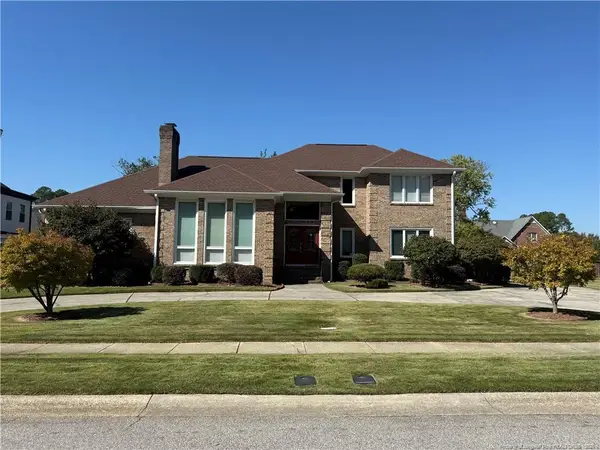 $525,000Coming Soon4 beds 4 baths3,250 sq. ft.
3558 Turnberry Circle, Fayetteville, NC 28303
MLS# LP771180Listed by: TOWNSEND REAL ESTATE - Coming Soon
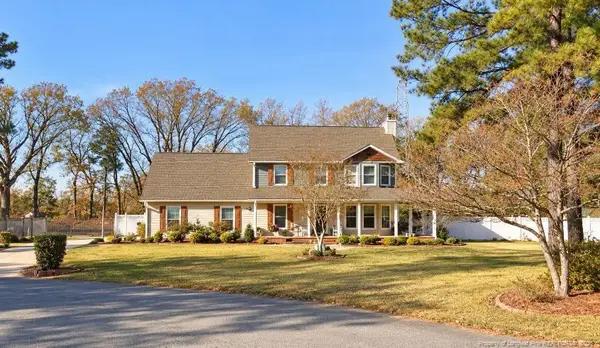 $375,000Coming Soon3 beds 4 baths1,900 sq. ft.
7206 Tobago Place, Fayetteville, NC 28306
MLS# LP770794Listed by: EVOLVE REALTY - Coming Soon
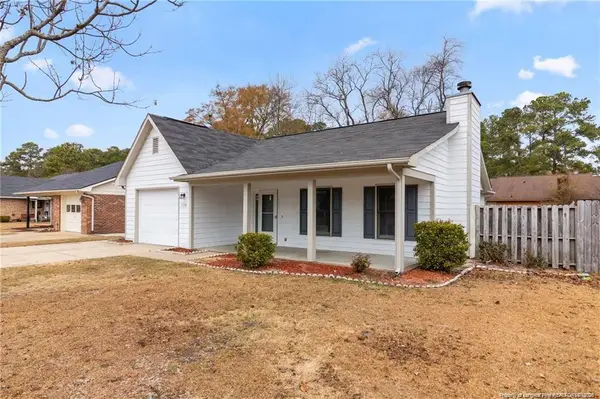 $229,000Coming Soon3 beds 2 baths1,250 sq. ft.
5748 Pepperbush Drive, Fayetteville, NC 28304
MLS# LP764779Listed by: SPOAT JACKSON & BROWNE LLC - Coming Soon
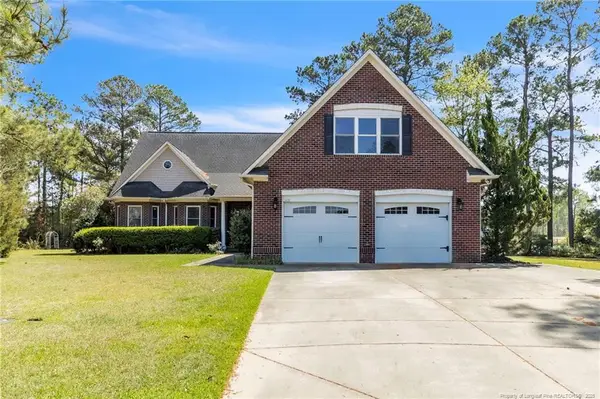 $875,000Coming Soon5 beds 4 baths4,511 sq. ft.
3400 Canmorre Court, Fayetteville, NC 28306
MLS# LP740999Listed by: KELLER WILLIAMS REALTY (FAYETTEVILLE) - Coming Soon
 $187,500Coming Soon3 beds 2 baths1,050 sq. ft.
5721 Randleman Street, Fayetteville, NC 28304
MLS# LP725917Listed by: COLDWELL BANKER ADVANTAGE - FAYETTEVILLE - Coming Soon
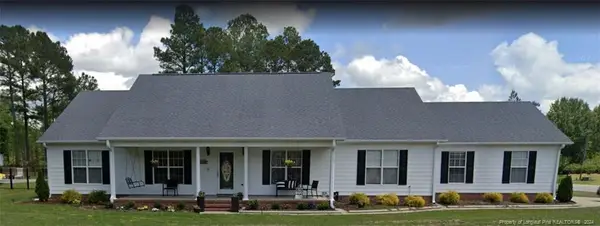 $375,000Coming Soon3 beds 3 baths2,320 sq. ft.
1321 Four Wood Drive, Fayetteville, NC 28312
MLS# LP725412Listed by: RE/MAX CHOICE - New
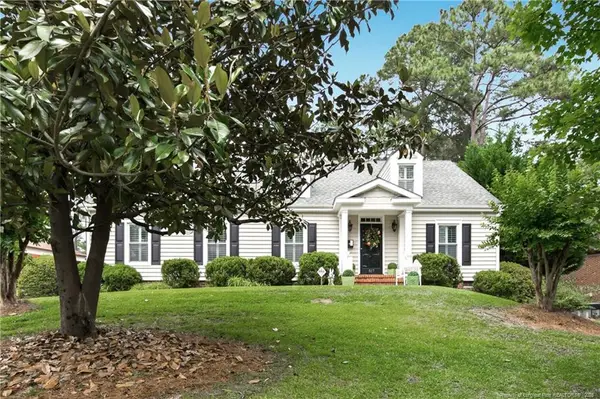 $500,000Active5 beds 4 baths3,150 sq. ft.
517 Northview Drive, Fayetteville, NC 28303
MLS# LP771380Listed by: TOWNSEND REAL ESTATE - New
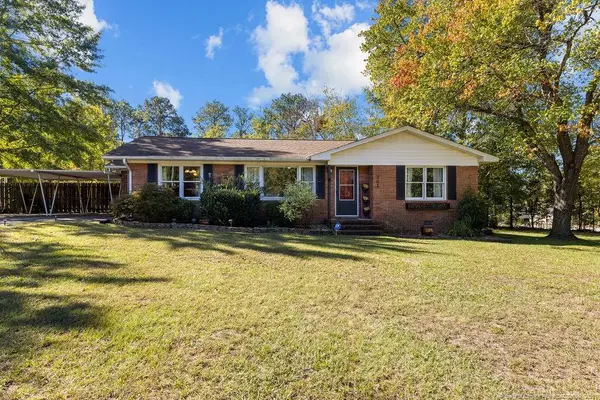 $205,000Active3 beds 1 baths1,253 sq. ft.
303 Decatur Drive, Fayetteville, NC 28303
MLS# LP770648Listed by: COLDWELL BANKER ADVANTAGE - YADKIN ROAD


Protect your home and budget from life's surprises with an Assurant Home Warranty, backed by a partner that supports you through every step of homeownership. Explore Plans.
©2026 Century 21 Real Estate LLC. All rights reserved. CENTURY 21®, the CENTURY 21 Logo and C21® are service marks owned by Century 21 Real Estate LLC. Century 21 Real Estate LLC fully supports the principles of the Fair Housing Act and the Equal Opportunity Act. Each office is independently owned and operated. Listing information is deemed reliable but not guaranteed accurate.