
2908 Lindbridge Drive, Fayetteville, NC 28306
Local realty services provided by:CENTURY 21 Triangle Group
2908 Lindbridge Drive,Fayetteville, NC 28306
$515,700
- 4 Beds
- 4 Baths
- 2,896 sq. ft.
- Multi-family
- Pending
Listed by: jay dowdy
Office: bhhs all american homes #2
MLS#:LP762551
Source:RD
Price summary
- Price:$515,700
- Price per sq. ft.:$178.07
- Monthly HOA dues:$100
About this home
Immediate occupancy, ready to move in like new home in Exclusive gated golf community living in Gates Four! Enjoy 24-hour security, golf course, pool, and restaurant amenities, all within a top-rated Jack Britt Schools. This beautiful brick ranch-style home offers space, charm, and versatility, featuring 3 bedrooms, a huge bonus room, 2 full bathrooms, 2 half bathrooms, and an attached 2-car garage. The bonus room has been used as a 4th bedroom (no closet) and includes its own half bath.As you enter, you’ll love the beautiful oversized arched windows with stunning sunburst transom details that fill the dining area, family room, and formal living room with abundant natural light, along with beautiful flooring throughout. The elegant arched foyer entry welcomes you into the home, while the high and vaulted ceilings create a bright and open feel throughout most of the home. To the right is a formal dining room with a tray ceiling and French doors, while the formal living room/office with French doors sits to the left. Just off this area, a hallway leads to two bedrooms and a full bath, offering added privacy.As you continue through the home, you’ll love the arched doorways leading into the amazing family room featuring crown molding, built-in cabinetry, display shelving with accent lighting, high ceilings, a fireplace, large windows, and a seamless connection to the kitchen, along with access to the partially covered deck that allows beautiful sunlight to pour in while overlooking the amazing botanical paradise.The remodeled kitchen features solid wood cabinetry, granite countertops, under-cabinet lighting, slide-out shelving, soft-close cabinets, stainless steel appliances, a range with double ovens, a built-in pantry, and a bright breakfast area. The kitchen opens perfectly to the family room and the fully enclosed Carolina room featuring JELD-WEN casement windows and a heated and cooled sunroom area, creating an ideal space for entertaining and gatherings.Nearby on the second floor is the huge bonus room, which can be used as a second family room, media room, or additional bedroom, along with its own half bath. For added convenience, the laundry area is located nearby, and the attached garage provides easy access for bringing groceries directly into the kitchen. An additional half bath is also conveniently located for guests.The spacious primary suite features a tray ceiling, custom closet shelving, and an additional closet for extra storage. You’ll love the spa-inspired primary bathroom featuring a luxury Victoria + Albert soaking tub with elegant wainscoting surrounding it, double vanity sinks, a linen closet, and a beautifully designed tile shower.Step into a truly one-of-a-kind backyard retreat that feels like a private botanical garden. Featuring mature trees, colorful flowers, fragrant plants, and extensive landscaping, this enchanting outdoor space attracts beautiful birds and creates a peaceful natural escape with added privacy. This home combines amazing comfort, functionality, privacy, and character in one of the area’s most desirable gated golf communities. VACANT AND READY TO MOVE IN...
Contact an agent
Home facts
- Year built:1999
- Subdivision & Development:Gates Four
- Listing ID #:LP762551
- Added:114 day(s) ago
- Updated:September 08, 2026 at 07:20 AM
Rooms and interior
- Bedrooms:4
- Total bathrooms:4
- Full bathrooms:2
- Rooms Total:6
- Flooring:Hardwood, Tile, Vinyl
- Dining Description:Eat-in Kitchen
- Bathrooms Description:Double Vanity, Separate Shower
- Kitchen Description:Dishwasher, Microwave, Refrigerator
- Living area:2,896 sq. ft.
Heating and cooling
- Cooling:Central Air, Electric
- Central air:Yes
Structure and exterior
- Year built:1999
- Building area:2,896 sq. ft.
- Lot Features:Level
- Architectural Style:Ranch
- Construction Materials:Brick Veneer
- Exterior Features:Deck, Tennis Court(s)
Finances and disclosures
- Price:$515,700
- Price per sq. ft.:$178.07
Features and amenities
- Laundry features:Main Level
- Pool features:Community
Parking
- Parking description:Attached
- Garage:Yes
- Garage spaces:2
 Listings marked with a Doorify MLS icon are provided courtesy of the Doorify MLS, of North Carolina, Internet Data Exchange Database. Brokers make an effort to deliver accurate information, but buyers should independently verify any information on which they will rely in a transaction. The listing broker shall not be responsible for any typographical errors, misinformation, or misprints, and they shall be held totally harmless from any damages arising from reliance upon this data. This data is provided exclusively for consumers’ personal, non-commercial use. Copyright 2026 Doorify MLS of North Carolina. All rights reserved.
New listings near 2908 Lindbridge Drive
- Coming Soon
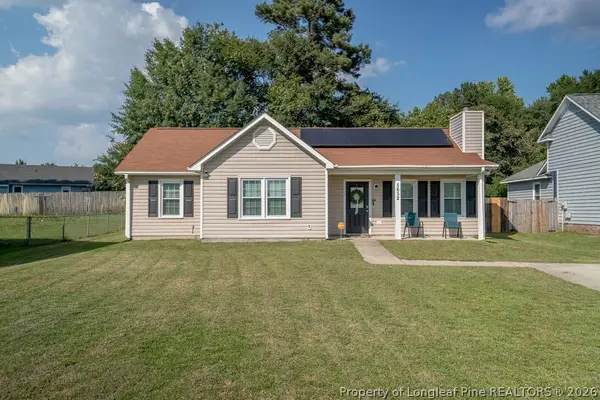 $199,900Coming Soon3 beds 2 baths1,104 sq. ft.
5652 Pepperbush Drive, Fayetteville, NC 28304
MLS# 768995Listed by: COLDWELL BANKER ADVANTAGE - FAYETTEVILLE - Coming Soon
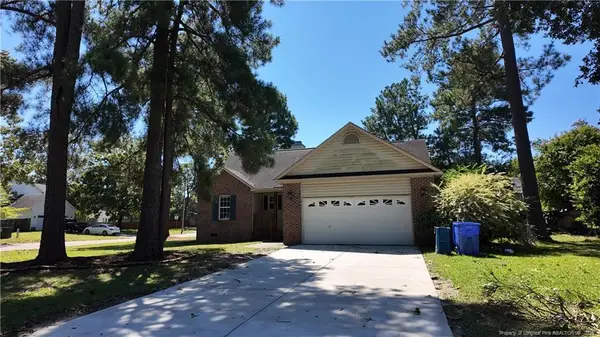 $205,000Coming Soon3 beds 2 baths1,370 sq. ft.
7601 Galena Road, Fayetteville, NC 28314
MLS# LP768969Listed by: LPT REALTY LLC - Coming SoonOpen Sat, 12 to 3pm
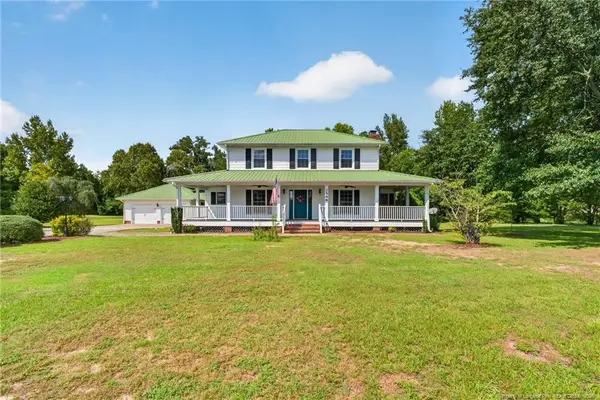 $475,000Coming Soon4 beds 4 baths2,871 sq. ft.
2548 Mcfayden Road, Fayetteville, NC 28306
MLS# LP768711Listed by: KELLER WILLIAMS REALTY (FAYETTEVILLE) - Coming Soon
 $244,750Coming Soon3 beds 2 baths1,280 sq. ft.
6611 Brannan Way, Fayetteville, NC 28314
MLS# LP768449Listed by: REAL BROKER LLC - Coming Soon
 $229,000Coming Soon3 beds 2 baths1,250 sq. ft.
5748 Pepperbush Drive, Fayetteville, NC 28304
MLS# LP764779Listed by: SPOAT JACKSON & BROWNE LLC - Coming Soon
 $875,000Coming Soon5 beds 4 baths4,511 sq. ft.
3400 Canmorre Court, Fayetteville, NC 28306
MLS# LP740999Listed by: KELLER WILLIAMS REALTY (FAYETTEVILLE) - Coming Soon
 $187,500Coming Soon3 beds 2 baths1,050 sq. ft.
5721 Randleman Street, Fayetteville, NC 28304
MLS# LP725917Listed by: COLDWELL BANKER ADVANTAGE - FAYETTEVILLE - Coming Soon
 $375,000Coming Soon3 beds 3 baths2,320 sq. ft.
1321 Four Wood Drive, Fayetteville, NC 28312
MLS# LP725412Listed by: RE/MAX CHOICE - New
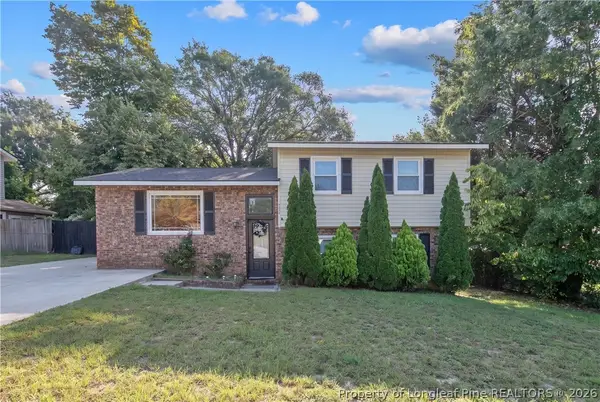 $229,900Active4 beds 3 baths1,648 sq. ft.
6602 Winthrop Drive, Fayetteville, NC 28311
MLS# 769000Listed by: WEST MAPLE REALTY LLC. - New
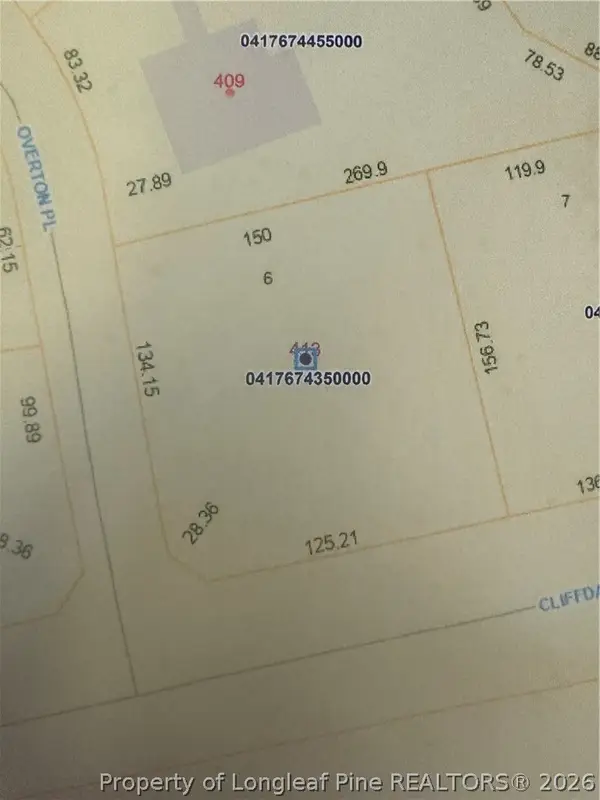 $165,000Active0.56 Acres
413 Overton Place, Fayetteville, NC 28303
MLS# 769001Listed by: COLDWELL BANKER ADVANTAGE - FAYETTEVILLE


Protect your home and budget from life's surprises with an Assurant Home Warranty, backed by a partner that supports you through every step of homeownership. Explore Plans.
©2026 Century 21 Real Estate LLC. All rights reserved. CENTURY 21®, the CENTURY 21 Logo and C21® are service marks owned by Century 21 Real Estate LLC. Century 21 Real Estate LLC fully supports the principles of the Fair Housing Act and the Equal Opportunity Act. Each office is independently owned and operated. Listing information is deemed reliable but not guaranteed accurate.