
2945 Wedgeview Drive, Fayetteville, NC 28306
Local realty services provided by:CENTURY 21 Total Real Estate Solutions
2945 Wedgeview Drive,Fayetteville, NC 28306
$259,900
- 3 Beds
- 3 Baths
- 2,125 sq. ft.
- Multi-family
- Pending
Listed by: amanda stone
Office: re/max choice
MLS#:LP764625
Source:RD
Price summary
- Price:$259,900
- Price per sq. ft.:$122.31
- Monthly HOA dues:$91.67
About this home
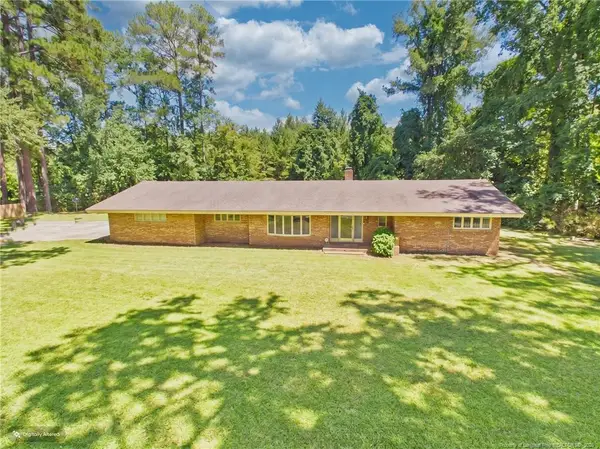
Welcome to 2945 Wedgeview Drive, overlooking the 7th hole in the gated Gates Four Golf & Country Club community. Offering 2,125 square feet, this 3-bedroom, 2.5-bath home features a split-level design, vaulted ceilings, skylights, and large windows that fill the living spaces with natural light.A floor-to-ceiling stone fireplace anchors the great room, while bamboo flooring extends through much of the main level. The floor plan creates separation between living areas without feeling closed off, making the home equally comfortable for everyday living and entertaining.The kitchen offers extensive counter space, excellent cabinet storage, a breakfast area, and easy access to the adjoining dining and living spaces.The primary suite is conveniently located on the main level and includes a walk-in closet and private bath with dual vessel sinks, a soaking tub, separate tiled shower, and generous storage. Upstairs, two additional bedrooms and a full bath provide comfortable space for family, guests, or a home office.Overlooking the 7th hole, the sunroom offers a peaceful setting for reading, entertaining, or simply enjoying the changing landscape throughout the year. Just outside, the new deck provides another place to relax and enjoy the view.Recent improvements include a new garage door installed in June 2026 and a new HVAC system installed in May 2025, providing added peace of mind for the next owner.The Gates Four Townhouse Association handles most exterior maintenance and landscaping. Gates Four HOA dues include 24-hour guarded gate security, private road maintenance, street lighting, and professional management. Optional membership to Gates Four Golf & Country Club provides access to an 18-hole championship golf course, swimming pool, pickleball and tennis courts, fitness facilities, dining, and a full calendar of social activities.Located within the Jack Britt High School district, the home is convenient to shopping, dining, I-295, and everyday conveniences, including the new Publix and Target currently under development.Defined by its architectural character, natural light, and setting along the 7th hole, 2945 Wedgeview Court offers a distinctive opportunity within one of Fayetteville's most established gated communities....
Contact an agent
Home facts
- Year built:1985
- Subdivision & Development:Gates Four
- Listing ID #:LP764625
- Added:55 day(s) ago
- Updated:September 09, 2026 at 07:39 AM
Rooms and interior
- Bedrooms:3
- Total bathrooms:3
- Full bathrooms:2
- Rooms Total:6
- Flooring:Bamboo Floor
- Dining Description:Eat-in Kitchen
- Basement:Yes
- Basement Description:Crawl Space
- Living area:2,125 sq. ft.
Heating and cooling
- Heating:Heat Pump
Structure and exterior
- Year built:1985
- Building area:2,125 sq. ft.
- Exterior Features:Deck
Finances and disclosures
- Price:$259,900
- Price per sq. ft.:$122.31
Features and amenities
- Pool features:Community
Parking
- Parking description:Attached
- Garage:Yes
- Garage spaces:1
 Listings marked with a Doorify MLS icon are provided courtesy of the Doorify MLS, of North Carolina, Internet Data Exchange Database. Brokers make an effort to deliver accurate information, but buyers should independently verify any information on which they will rely in a transaction. The listing broker shall not be responsible for any typographical errors, misinformation, or misprints, and they shall be held totally harmless from any damages arising from reliance upon this data. This data is provided exclusively for consumers’ personal, non-commercial use. Copyright 2026 Doorify MLS of North Carolina. All rights reserved.
New listings near 2945 Wedgeview Drive
- Coming Soon
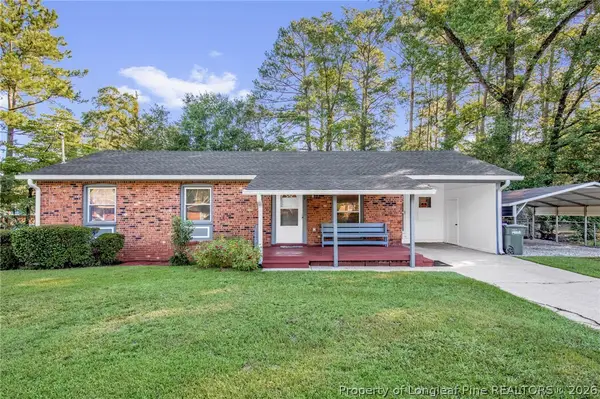 $180,000Coming Soon3 beds 2 baths1,170 sq. ft.
307 Dudley Drive, Fayetteville, NC 28314
MLS# 769044Listed by: ERA STROTHER REAL ESTATE - Coming SoonOpen Sat, 2 to 4pm
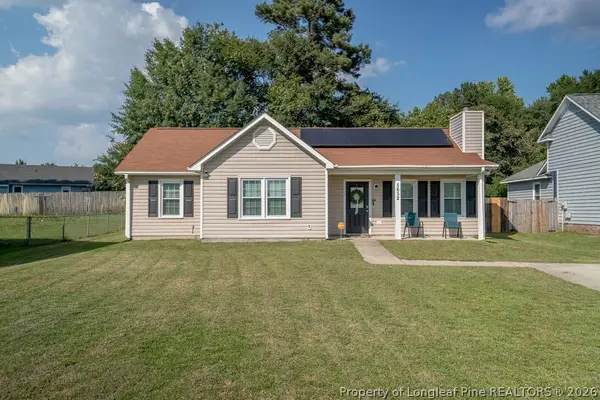 $199,900Coming Soon3 beds 2 baths1,104 sq. ft.
5652 Pepperbush Drive, Fayetteville, NC 28304
MLS# 768995Listed by: COLDWELL BANKER ADVANTAGE - FAYETTEVILLE - Coming SoonOpen Sat, 11am to 1pm
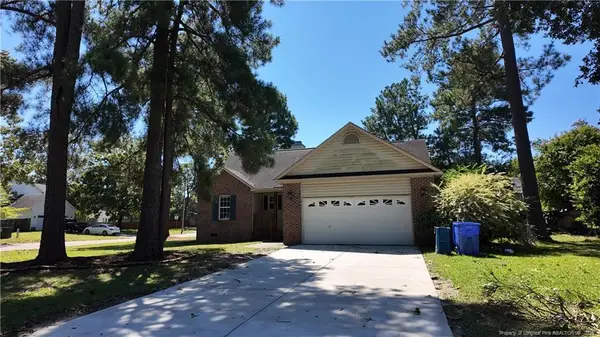 $205,000Coming Soon3 beds 2 baths1,370 sq. ft.
7601 Galena Road, Fayetteville, NC 28314
MLS# LP768969Listed by: LPT REALTY LLC - Coming SoonOpen Sat, 12 to 3pm
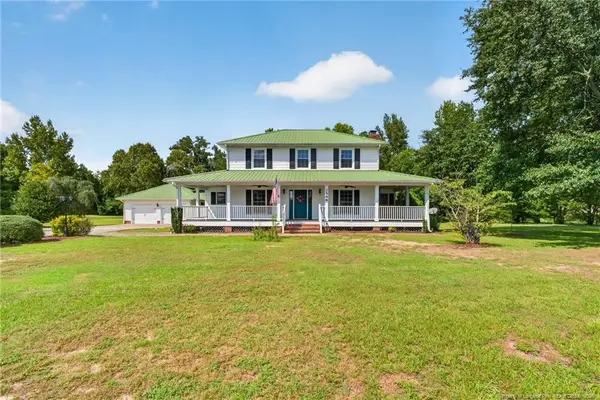 $475,000Coming Soon4 beds 4 baths2,871 sq. ft.
2548 Mcfayden Road, Fayetteville, NC 28306
MLS# LP768711Listed by: KELLER WILLIAMS REALTY (FAYETTEVILLE) - Coming Soon
 $244,750Coming Soon3 beds 2 baths1,280 sq. ft.
6611 Brannan Way, Fayetteville, NC 28314
MLS# LP768449Listed by: REAL BROKER LLC - Coming Soon
 $229,000Coming Soon3 beds 2 baths1,250 sq. ft.
5748 Pepperbush Drive, Fayetteville, NC 28304
MLS# LP764779Listed by: SPOAT JACKSON & BROWNE LLC - Coming Soon
 $875,000Coming Soon5 beds 4 baths4,511 sq. ft.
3400 Canmorre Court, Fayetteville, NC 28306
MLS# LP740999Listed by: KELLER WILLIAMS REALTY (FAYETTEVILLE) - Coming Soon
 $187,500Coming Soon3 beds 2 baths1,050 sq. ft.
5721 Randleman Street, Fayetteville, NC 28304
MLS# LP725917Listed by: COLDWELL BANKER ADVANTAGE - FAYETTEVILLE - Coming Soon
 $375,000Coming Soon3 beds 3 baths2,320 sq. ft.
1321 Four Wood Drive, Fayetteville, NC 28312
MLS# LP725412Listed by: RE/MAX CHOICE - New
 $299,000Active3 beds 2 baths2,252 sq. ft.
4009 Cedar Creek Road, Fayetteville, NC 28312
MLS# LP768992Listed by: EXIT REALTY PREFERRED


Protect your home and budget from life's surprises with an Assurant Home Warranty, backed by a partner that supports you through every step of homeownership. Explore Plans.
©2026 Century 21 Real Estate LLC. All rights reserved. CENTURY 21®, the CENTURY 21 Logo and C21® are service marks owned by Century 21 Real Estate LLC. Century 21 Real Estate LLC fully supports the principles of the Fair Housing Act and the Equal Opportunity Act. Each office is independently owned and operated. Listing information is deemed reliable but not guaranteed accurate.