
2990 Delaware Drive #1, Fayetteville, NC 28304
Local realty services provided by:CENTURY 21 The Realty Group
2990 Delaware Drive #1,Fayetteville, NC 28304
$235,000
- 3 Beds
- 2 Baths
- 1,795 sq. ft.
- Townhouse
- Active
Listed by: donna clayton lloyd
Office: exp realty llc.
MLS#:766023
Source:NC_FRAR
Price summary
- Price:$235,000
- Price per sq. ft.:$130.92
- Monthly HOA dues:$100
About this home
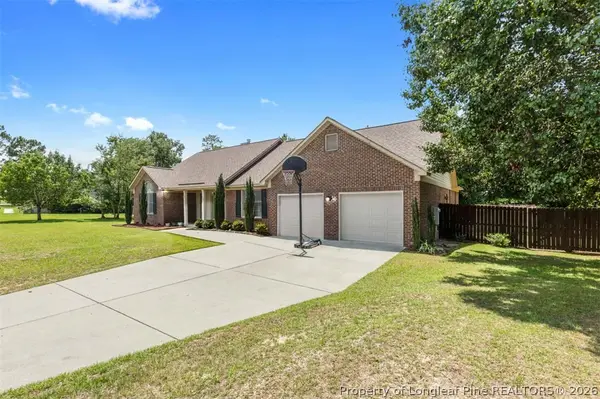
Whether you're buying your first home or simplifying for the next chapter, 2990 Delaware offers comfortable, low-maintenance living without compromise. Fresh interior and exterior paint, replacement windows (within the past five years), a newer roof, crawlspace encapsulation, a tankless water heater, and new carpet in the main-level PRIMARY BEDROOM reflect years of thoughtful investment in the home, supporting comfortable ownership through improved energy efficiency, effective moisture management, and reduced maintenance concerns. You're not simply buying a home with style and an exceptional location—you are inheriting years of thoughtful improvements designed to enhance comfort, efficiency, and peace of mind.
Step inside to an inviting LIVING AREA that flows naturally into the DINING AREA, creating an easy setting for everyday living. The adjoining KITCHEN provides welcome separation without feeling isolated, allowing meal preparation to stay comfortably tucked away while conversation—and even the laughter—remains close at hand. Warm wood cabinetry, tile flooring, generous workspace, and a window overlooking the private courtyard make everyday routines just a little more enjoyable.
The main-level PRIMARY SUITE offers everyday convenience with a walk-in closet, an additional closet for practical storage, and easy access to the nearby FULL BATH, which can also comfortably serve the occasional guest. A thoughtfully located main-level LAUNDRY area keeps daily chores convenient yet unobtrusive. Upstairs, two additional BEDROOMS and a second FULL BATH provide flexible space for family, guests, hobbies, remote work, or a home office, while abundant storage throughout the home helps maximize every square foot.
Step outside to a private courtyard enclosed by privacy fencing and complemented by a charming custom storage shed. Whether enjoying a quiet morning with coffee, tending favorite plants, reading a good book, or gathering with friends, this inviting outdoor retreat extends your living space with comfort and privacy.
One of Stonebridge's distinguishing features is its thoughtful integration within the surrounding neighborhood. Rather than standing apart as a separate enclave of identical townhomes, the community blends naturally with patio homes and larger single-family residences, creating an attractive streetscape with architectural variety and a true neighborhood feel. The locally managed Stonebridge HOA reflects homeowners who share a commitment to preserving the neighborhood's appearance, character, and long-term appeal while supporting the low-maintenance lifestyle that makes townhome living so desirable.
Enjoy quick and easy access to Ft. Bragg, with convenient connections via the completed Martin Luther King Expressway, All American Freeway, and I-295, placing shopping, dining, medical facilities, entertainment, and destinations throughout Fayetteville and beyond within easy reach. Whether commuting across town, traveling throughout Cumberland County, or heading to North Carolina's beautiful beaches or inviting mountain communities, you'll appreciate how easily this location connects you to wherever life takes you....
Contact an agent
Home facts
- Year built:1985
- Listing ID #:766023
- Added:1 day(s) ago
- Updated:July 18, 2026 at 09:44 PM
Rooms and interior
- Bedrooms:3
- Total bathrooms:2
- Full bathrooms:2
- Rooms Total:6
- Flooring:Carpet, Tile
- Dining Description:Separate Formal Dining Room
- Bathrooms Description:Tub Shower
- Basement Description:Crawl Space
- Living area:1,795 sq. ft.
Heating and cooling
- Cooling:Gas, Whole House Fan
- Heating:Gas
Structure and exterior
- Year built:1985
- Building area:1,795 sq. ft.
- Lot Features:Interior Lot
- Construction Materials:Brick Veneer, Fiber Cement
- Exterior Features:Fence, Front Porch, Porch, Storage
Schools
- High school:Terry Sanford Senior High
- Middle school:Max Abbott Middle School
- Elementary school:Ashley Elementary (3-5)
Utilities
- Water:Public
- Sewer:Public Sewer
Finances and disclosures
- Price:$235,000
- Price per sq. ft.:$130.92
Features and amenities
- Laundry features:In Unit, Main Level
- Amenities:Blinds, Ceiling Fans, Window Treatments
New listings near 2990 Delaware Drive #1
- New
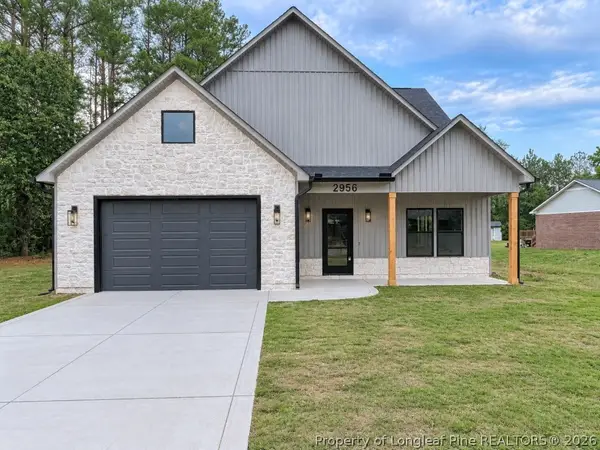 $429,900Active3 beds 3 baths2,271 sq. ft.
2956 Braddy Road, Fayetteville, NC 28306
MLS# 763025Listed by: EXP REALTY LLC - New
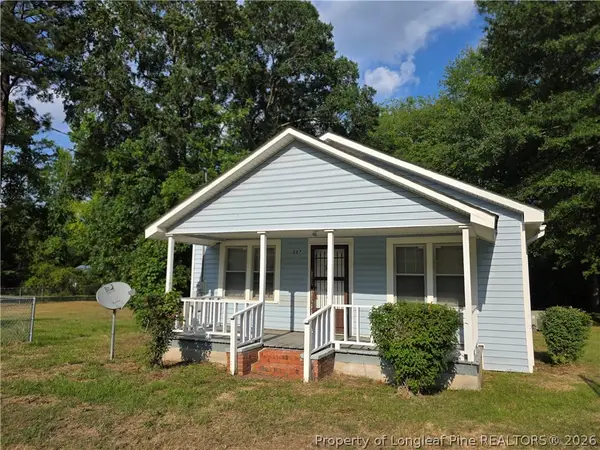 $119,500Active3 beds 1 baths858 sq. ft.
207 Triangle Place, Fayetteville, NC 28312
MLS# 766040Listed by: ONNIT REALTY GROUP - New
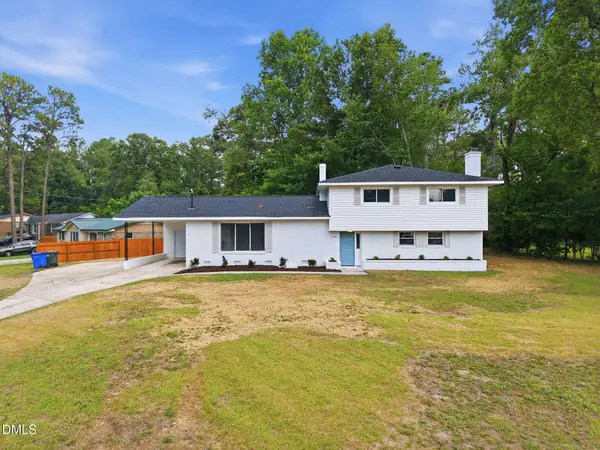 $294,500Active4 beds 3 baths2,270 sq. ft.
6326 Cool Shade Drive, Fayetteville, NC 28303
MLS# 10181118Listed by: GROW LOCAL REALTY, LLC - New
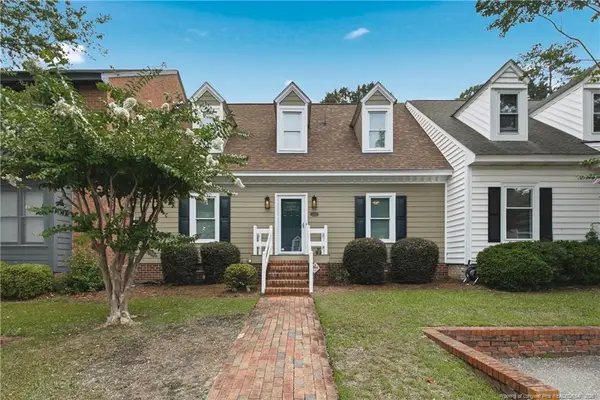 $235,000Active3 beds 2 baths1,795 sq. ft.
2990 Delaware Drive, Fayetteville, NC 28304
MLS# LP766023Listed by: EXP REALTY LLC - New
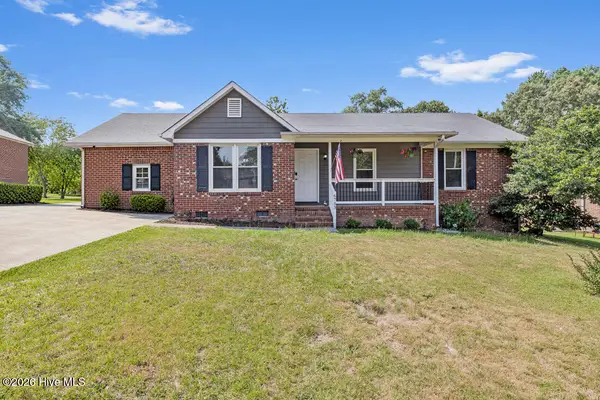 $248,000Active3 beds 2 baths1,588 sq. ft.
6753 Arnish Court, Fayetteville, NC 28306
MLS# 100589975Listed by: PINELAND PROPERTY GROUP LLC - New
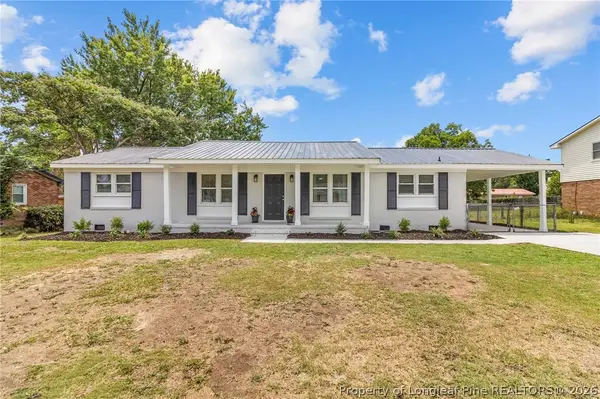 $245,000Active4 beds 2 baths1,464 sq. ft.
1606 Grandview Drive, Fayetteville, NC 28314
MLS# 766278Listed by: JAI & COMPANY REALTY - New
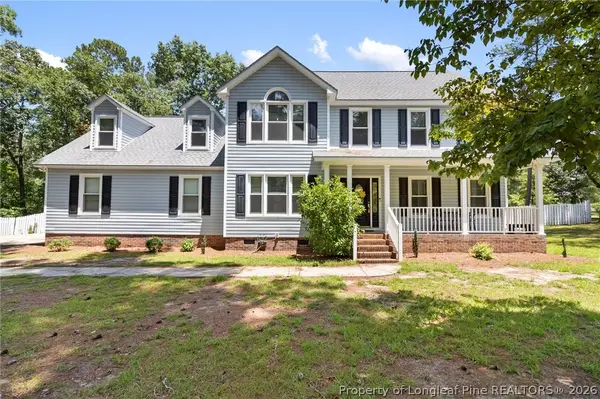 $485,000Active4 beds 3 baths2,980 sq. ft.
3412 Cedar Hill Drive, Fayetteville, NC 28312
MLS# 766275Listed by: OLIVE & CO REALTY - New
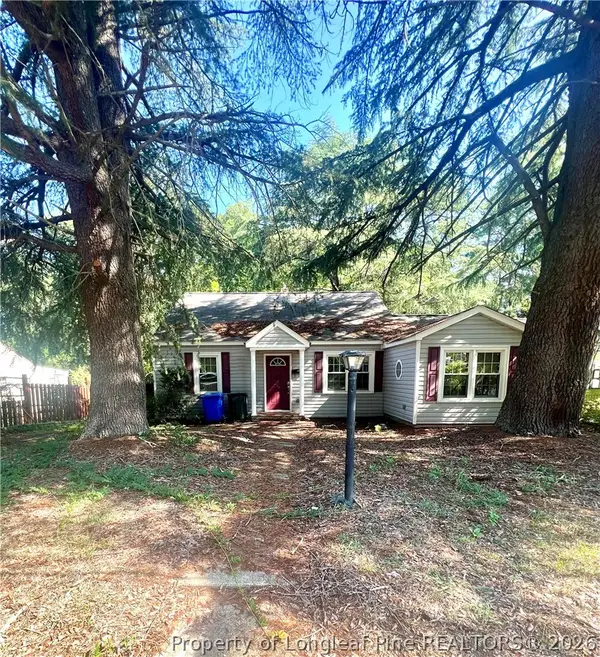 $120,000Active2 beds 1 baths1,146 sq. ft.
961 Mckimmon Road, Fayetteville, NC 28303
MLS# 766206Listed by: ABOVE PAR REAL ESTATE PARTNERS LLC - New
 $399,900Active3 beds 3 baths2,523 sq. ft.
726 Foxcroft Drive, Fayetteville, NC 28311
MLS# 766233Listed by: COLDWELL BANKER ADVANTAGE - YADKIN ROAD


Protect your home and budget from life's surprises with an Assurant Home Warranty, backed by a partner that supports you through every step of homeownership. Explore Plans.
©2026 Century 21 Real Estate LLC. All rights reserved. CENTURY 21®, the CENTURY 21 Logo and C21® are service marks owned by Century 21 Real Estate LLC. Century 21 Real Estate LLC fully supports the principles of the Fair Housing Act and the Equal Opportunity Act. Each office is independently owned and operated. Listing information is deemed reliable but not guaranteed accurate.