
311 Maloney Avenue, Fayetteville, NC 28301
Local realty services provided by:CENTURY 21 Triangle Group
311 Maloney Avenue,Fayetteville, NC 28301
$189,900
- 3 Beds
- 2 Baths
- 1,080 sq. ft.
- Single family
- Active
Listed by: cody norrod
Office: carolina summit group, llc.
MLS#:100600208
Source:NC_CCAR
Price summary
- Price:$189,900
- Price per sq. ft.:$175.83
About this home
NEW PRICE: $189,900 + 6% BUILDER'S CONCESSION!
Welcome home to 311 Maloney Ave., a brand-new 3-bedroom, 2-bathroom home offering modern finishes, an efficient layout, and an outstanding opportunity to make homeownership more affordable.
Priced at $189,900, with a 6% builder's concession ($11,394), buyers have additional flexibility to use the concession toward eligible closing costs, prepaids, or an interest-rate buydown, subject to lender and loan-program guidelines.
This thoughtfully designed new-construction home features an efficient floor plan, granite countertops, durable LVP flooring, and quality finishes throughout. Everything is brand new and ready for you to make it home.
Additional down-payment assistance may also be available through the preferred lender. Qualified VA and FHA buyers may have opportunities to purchase this home with little to no money out of pocket, depending on individual loan qualifications and available assistance programs.
If you've been waiting for an affordable opportunity to own a brand-new home, 311 Maloney Ave. offers modern living, valuable builder incentives, and an attractive price point.
Listing agent is the owner of the property....
Contact an agent
Home facts
- Year built:2026
- Subdivision & Development:Other
- Listing ID #:100600208
- Added:53 day(s) ago
- Updated:October 24, 2026 at 10:41 AM
Rooms and interior
- Bedrooms:3
- Total bathrooms:2
- Full bathrooms:2
- Rooms Total:4
- Kitchen Description:Pantry
- Living area:1,080 sq. ft.
Heating and cooling
- Cooling:Central Air
- Heating:Electric, Forced Air, Heating
- Central air:Yes
Structure and exterior
- Roof:Architectural Shingle
- Year built:2026
- Building area:1,080 sq. ft.
- Lot area:0.02 Acres
- Construction Materials:Vinyl Siding, Wood Frame
- Exterior Features:Covered, Patio
- Foundation Description:Slab
- Levels:1 Story
Schools
- High school:Terry Sanford High
- Middle school:R. Max Abbott Middle
- Elementary school:Other
Utilities
- Water:Water Connected
- Sewer:Sewer Connected
Finances and disclosures
- Price:$189,900
- Price per sq. ft.:$175.83
Features and amenities
- Laundry features:Laundry Room
- Amenities:Ceiling Fan(s)
Parking
- Parking description:Concrete

New listings near 311 Maloney Avenue
- Coming Soon
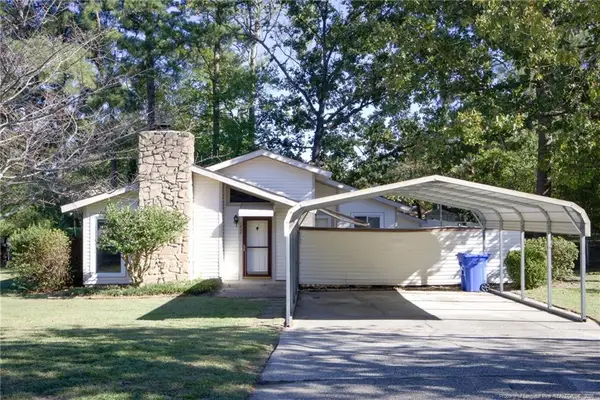 $210,000Coming Soon3 beds 2 baths1,250 sq. ft.
5647 Mcdougal Drive, Fayetteville, NC 28304
MLS# LP771379Listed by: KELLER WILLIAMS REALTY (FAYETTEVILLE) - Coming Soon
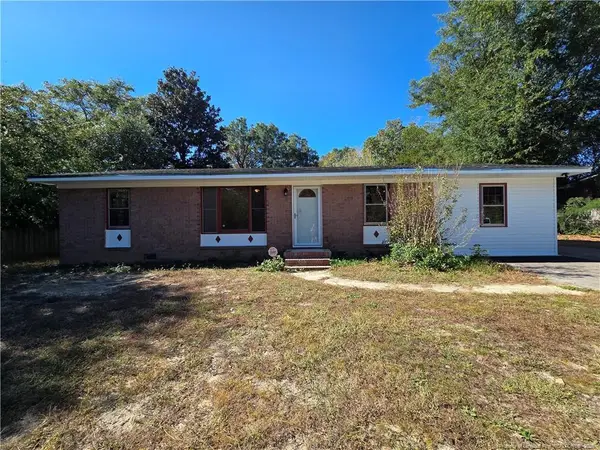 $195,000Coming Soon3 beds 2 baths1,470 sq. ft.
2010 Fargo Drive, Fayetteville, NC 28306
MLS# LP771170Listed by: THOMAS REAL ESTATE SERVICES - Coming Soon
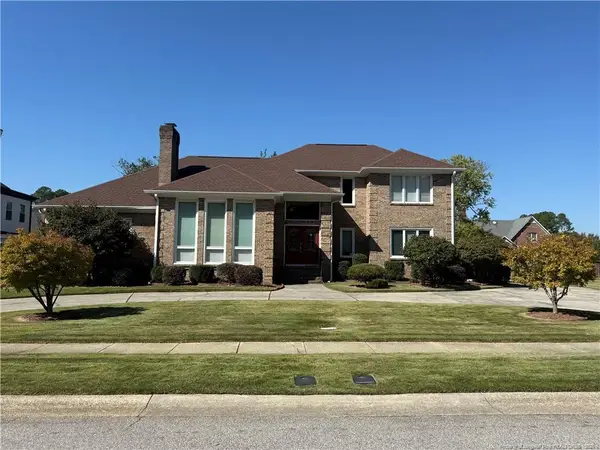 $525,000Coming Soon4 beds 4 baths3,250 sq. ft.
3558 Turnberry Circle, Fayetteville, NC 28303
MLS# LP771180Listed by: TOWNSEND REAL ESTATE - Coming Soon
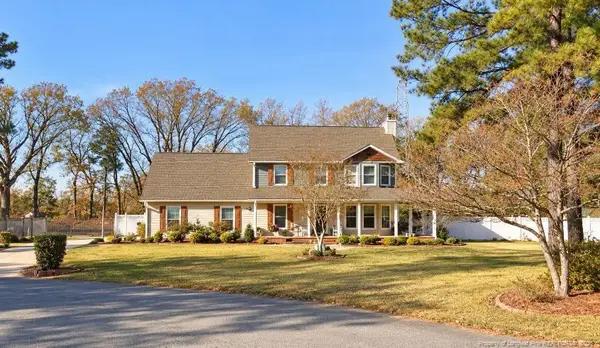 $375,000Coming Soon3 beds 4 baths1,900 sq. ft.
7206 Tobago Place, Fayetteville, NC 28306
MLS# LP770794Listed by: EVOLVE REALTY - Coming Soon
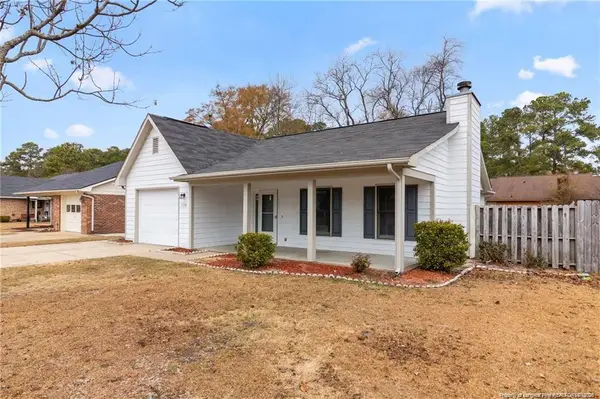 $229,000Coming Soon3 beds 2 baths1,250 sq. ft.
5748 Pepperbush Drive, Fayetteville, NC 28304
MLS# LP764779Listed by: SPOAT JACKSON & BROWNE LLC - Coming Soon
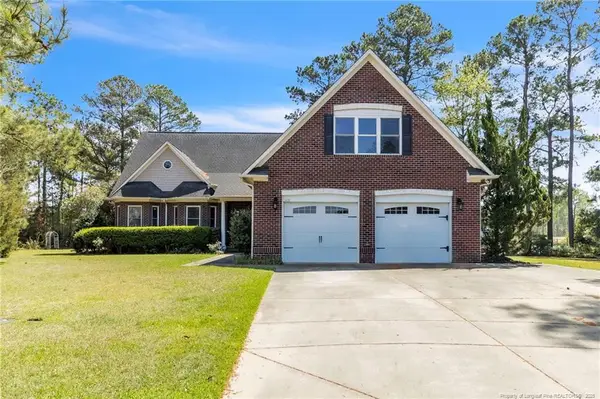 $875,000Coming Soon5 beds 4 baths4,511 sq. ft.
3400 Canmorre Court, Fayetteville, NC 28306
MLS# LP740999Listed by: KELLER WILLIAMS REALTY (FAYETTEVILLE) - Coming Soon
 $187,500Coming Soon3 beds 2 baths1,050 sq. ft.
5721 Randleman Street, Fayetteville, NC 28304
MLS# LP725917Listed by: COLDWELL BANKER ADVANTAGE - FAYETTEVILLE - Coming Soon
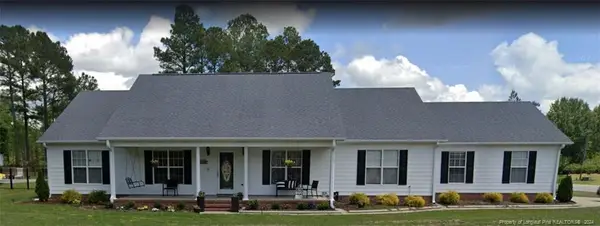 $375,000Coming Soon3 beds 3 baths2,320 sq. ft.
1321 Four Wood Drive, Fayetteville, NC 28312
MLS# LP725412Listed by: RE/MAX CHOICE - New
 $259,000Active3 beds 3 baths1,890 sq. ft.
1124 Braybrooke Place, Fayetteville, NC 28314
MLS# LP771224Listed by: KELLER WILLIAMS REALTY (FAYETTEVILLE) - New
 $285,000Active3 beds 2 baths1,604 sq. ft.
689 Glenola Street, Fayetteville, NC 28311
MLS# 771443Listed by: FATHOM REALTY NC, LLC FAY.


Protect your home and budget from life's surprises with an Assurant Home Warranty, backed by a partner that supports you through every step of homeownership. Explore Plans.
©2026 Century 21 Real Estate LLC. All rights reserved. CENTURY 21®, the CENTURY 21 Logo and C21® are service marks owned by Century 21 Real Estate LLC. Century 21 Real Estate LLC fully supports the principles of the Fair Housing Act and the Equal Opportunity Act. Each office is independently owned and operated. Listing information is deemed reliable but not guaranteed accurate.