
3317 Clemson Drive, Fayetteville, NC 28306
Local realty services provided by:CENTURY 21 Triangle Group
3317 Clemson Drive,Fayetteville, NC 28306
$265,000
- 3 Beds
- 2 Baths
- 1,889 sq. ft.
- Single family
- Active
Listed by: eddie terry
Office: bhhs all american homes #2
MLS#:LP771559
Source:RD
Price summary
- Price:$265,000
- Price per sq. ft.:$140.29
- Monthly HOA dues:$6.25
About this home
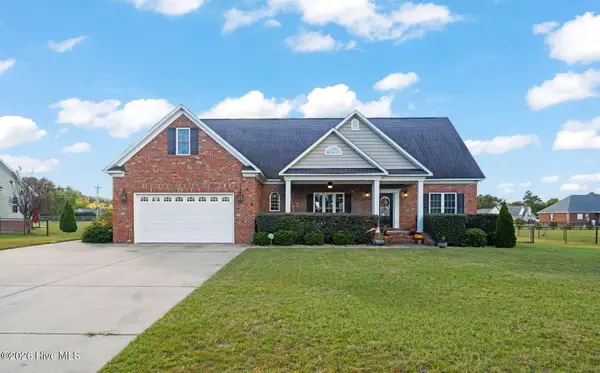
$7,500 Closing Cost credit to the buyer with a full price offer! Check out this hidden gem! This 3 Bedroom, 2 full Bath ranch on almost a 1/2 acre lot features an open concept design with a Vaulted Ceiling in the Great Room. The inviting Front Porch is perfect to sit and relax, while the covered back deck offers a place to unwind. The Foyer leads to the large Great Room with gas log fireplace and vaulted ceiling. The Eat in Kitchen with Breakfast bar and pantry is open to the Great Room. Perfect for entertaining. The Inside Laundry Closet comes with the washer and dryer included! The Main Bedroom features 2 Closets, one is a Walk in Closet. The Main Bath features a dual vanity, jetted tub and separate shower as well as a dedicated Linen Closet. All Rooms are large. Upstairs, there is a big Bonus Room with mini split system for heating and cooling offering additional living and entertaining space. There is a large 2 attached Car Garage. A large deck off the Great Room overlooks the private backyard. The home is currently connected to a well, but public water is available at the street. The propane tank for the gas logs is owned. For added convenience, there is a sprinkler system for the front and back yard. The carpets have been professionally cleaned. This home is located just minutes to everything including shopping, schools, restaurants and Ft Bragg. Convenient to Fayetteville Regional Airport and Business 95 as well. This quiet neighborhood is tucked off just off the beaten path, perfect for someone looking for privacy and a home that is convenient to everything!...
Contact an agent
Home facts
- Year built:2004
- Listing ID #:LP771559
- Added:1 day(s) ago
- Updated:October 29, 2026 at 08:00 PM
Rooms and interior
- Bedrooms:3
- Total bathrooms:2
- Full bathrooms:2
- Rooms Total:6
- Flooring:Carpet, Vinyl
- Dining Description:Eat-in Kitchen
- Bathrooms Description:Separate Shower, Whirlpool Tub
- Kitchen Description:Dishwasher, Dryer, Microwave, Range, Refrigerator, Washer
- Basement:Yes
- Basement Description:Crawl Space
- Living area:1,889 sq. ft.
Heating and cooling
- Heating:Heat Pump
Structure and exterior
- Year built:2004
- Building area:1,889 sq. ft.
- Lot area:0.45 Acres
- Lot Features:Interior Lot
- Architectural Style:Ranch
- Construction Materials:Fiber Cement
- Exterior Features:Covered, Deck, Front Porch
Utilities
- Water:Well
- Sewer:Septic Tank
Finances and disclosures
- Price:$265,000
- Price per sq. ft.:$140.29
Features and amenities
- Laundry features:Inside, Main Level
Parking
- Parking description:Attached
- Garage:Yes
- Garage spaces:2
 Listings marked with a Doorify MLS icon are provided courtesy of the Doorify MLS, of North Carolina, Internet Data Exchange Database. Brokers make an effort to deliver accurate information, but buyers should independently verify any information on which they will rely in a transaction. The listing broker shall not be responsible for any typographical errors, misinformation, or misprints, and they shall be held totally harmless from any damages arising from reliance upon this data. This data is provided exclusively for consumers’ personal, non-commercial use. Copyright 2026 Doorify MLS of North Carolina. All rights reserved.
New listings near 3317 Clemson Drive
- Coming Soon
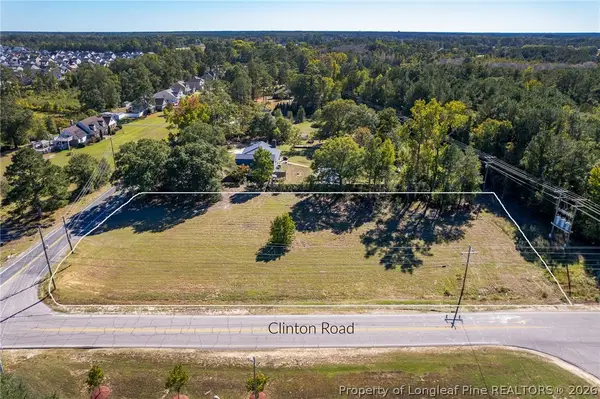 $210,000Coming Soon1.11 Acres
1.11 Acres Clinton Road, Fayetteville, NC 28312
MLS# 771565Listed by: COLDWELL BANKER ADVANTAGE - FAYETTEVILLE - Coming SoonOpen Sun, 12 to 2pm
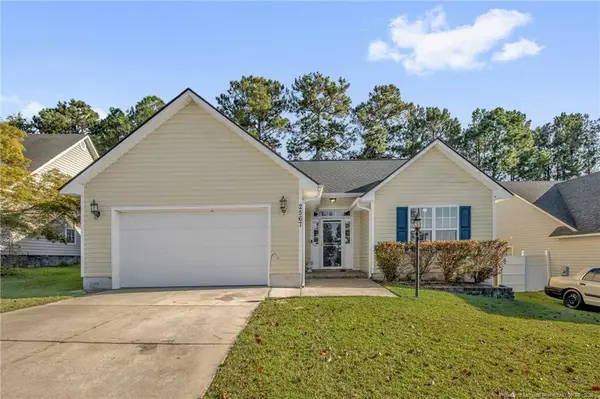 $225,000Coming Soon3 beds 2 baths1,270 sq. ft.
2567 Cameron Woods Lane, Fayetteville, NC 28306
MLS# LP771305Listed by: KELLER WILLIAMS REALTY (FAYETTEVILLE) - Coming Soon
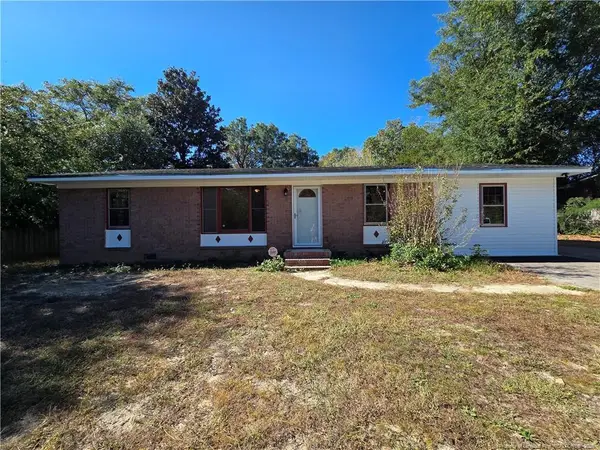 $195,000Coming Soon3 beds 2 baths1,470 sq. ft.
2010 Fargo Drive, Fayetteville, NC 28306
MLS# LP771170Listed by: THOMAS REAL ESTATE SERVICES - Coming Soon
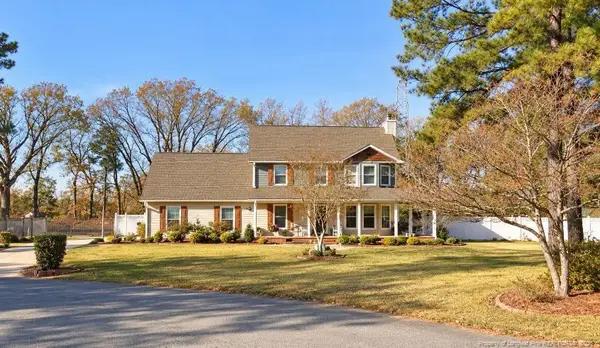 $375,000Coming Soon3 beds 4 baths1,900 sq. ft.
7206 Tobago Place, Fayetteville, NC 28306
MLS# LP770794Listed by: EVOLVE REALTY - Coming Soon
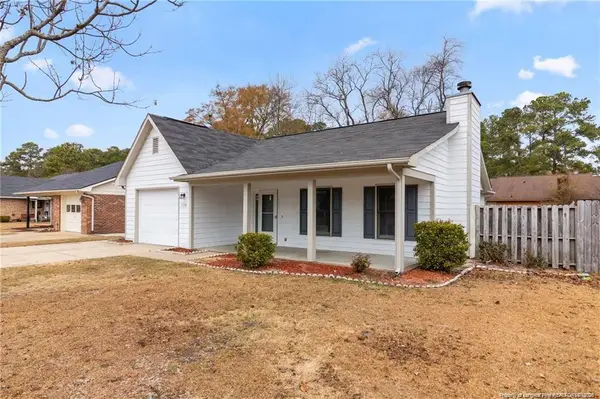 $229,000Coming Soon3 beds 2 baths1,250 sq. ft.
5748 Pepperbush Drive, Fayetteville, NC 28304
MLS# LP764779Listed by: SPOAT JACKSON & BROWNE LLC - Coming Soon
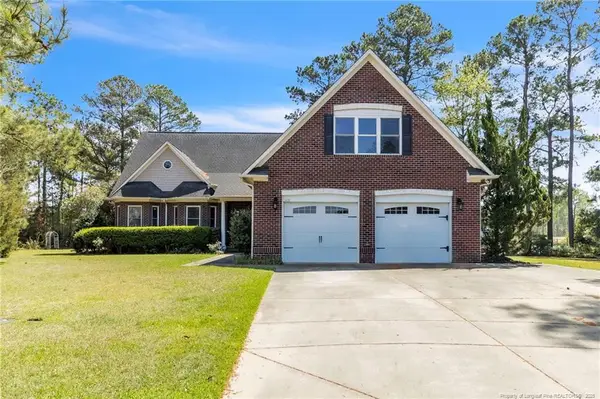 $875,000Coming Soon5 beds 4 baths4,511 sq. ft.
3400 Canmorre Court, Fayetteville, NC 28306
MLS# LP740999Listed by: KELLER WILLIAMS REALTY (FAYETTEVILLE) - Coming Soon
 $187,500Coming Soon3 beds 2 baths1,050 sq. ft.
5721 Randleman Street, Fayetteville, NC 28304
MLS# LP725917Listed by: COLDWELL BANKER ADVANTAGE - FAYETTEVILLE - Coming Soon
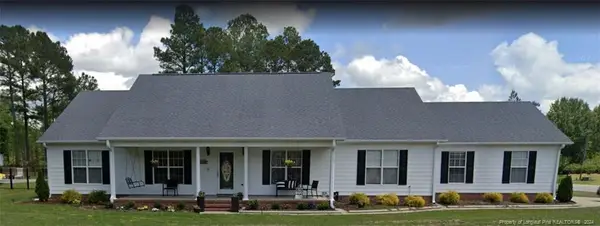 $375,000Coming Soon3 beds 3 baths2,320 sq. ft.
1321 Four Wood Drive, Fayetteville, NC 28312
MLS# LP725412Listed by: RE/MAX CHOICE - New
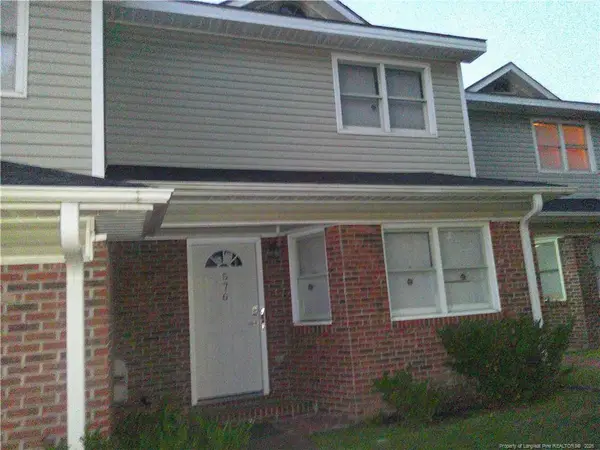 $144,900Active2 beds 3 baths1,345 sq. ft.
576 NE Townhouse Lane Lane, Fayetteville, NC 28311
MLS# LP771605Listed by: NORTHGROUP REAL ESTATE - New
 $445,000Active4 beds 3 baths2,956 sq. ft.
6921 Glynn Mill Farm Drive, Fayetteville, NC 28306
MLS# 100613282Listed by: REAL BROKER LLC


Protect your home and budget from life's surprises with an Assurant Home Warranty, backed by a partner that supports you through every step of homeownership. Explore Plans.
©2026 Century 21 Real Estate LLC. All rights reserved. CENTURY 21®, the CENTURY 21 Logo and C21® are service marks owned by Century 21 Real Estate LLC. Century 21 Real Estate LLC fully supports the principles of the Fair Housing Act and the Equal Opportunity Act. Each office is independently owned and operated. Listing information is deemed reliable but not guaranteed accurate.