
3324 Amour Drive, Fayetteville, NC 28306
Local realty services provided by:CENTURY 21 The Realty Group
3324 Amour Drive,Fayetteville, NC 28306
$555,000
- 4 Beds
- 4 Baths
- 3,449 sq. ft.
- Single family
- Active
Listed by: stacey prevette
Office: keller williams realty (fayetteville)
MLS#:766164
Source:NC_FRAR
Price summary
- Price:$555,000
- Price per sq. ft.:$160.92
- Monthly HOA dues:$53.33
About this home
*$5,000 APPLIANCE ALLOWANCE! Get the fridge of your dreams* Luxury, comfort, and immediate value come together in this like-new 3,449 sq. ft. home in the highly sought-after Jack Britt School District. Thoughtfully updated and completely move-in ready, this home offers the perfect blend of upscale finishes and everyday functionality. A striking gas fireplace anchors the spacious living room, while custom wall paneling throughout adds timeless character and architectural charm. The chef-inspired kitchen is designed to impress with double ovens, abundant cabinetry, a walk-in pantry. Retreat to the luxurious primary suite featuring a spa-like bath with a tiled walk-in shower, soaking tub, and a custom closet system designed for effortless organization. Additional highlights include: Fresh interior paint; New carpet in upstairs bedrooms; Updated light fixtures; BottleFree whole-home water filtration system; Rain Bird irrigation system; Upstairs loft ideal for a home office or play space; Functional mudroom area off laundry room; Oversized 3-car garage with room for vehicles, storage, hobbies, or a home gym; Screened porch overlooking a large privacy-fenced backyard. Adding even more confidence to your investment, a recent pre-market appraisal valued the home at $600,000, offering buyers an exceptional opportunity at the list price of $585,000. This home truly checks every box—luxury finishes, modern updates, generous living space, and an unbeatable location—all ready for you to move in and enjoy built-in equity! Take a virtual tour here: https://my.matterport.com/show/?m=eKz6NqXSNFh...
Contact an agent
Home facts
- Year built:2016
- Subdivision & Development:WESTHAVEN
- Listing ID #:766164
- Added:99 day(s) ago
- Updated:October 25, 2026 at 03:23 PM
Rooms and interior
- Bedrooms:4
- Total bathrooms:4
- Full bathrooms:3
- Half bathrooms:1
- Rooms Total:8
- Flooring:Luxury Vinyl Plank, Tile
- Dining Description:Separate Formal Dining Room
- Bathrooms Description:Double Vanity, Garden Tub/Roman Tub, Separate Shower, Water Closets
- Kitchen Description:Dishwasher, Double Oven, Kitchen Island, Range
- Bedroom Description:Walk-in Closets
- Living area:3,449 sq. ft.
Heating and cooling
- Cooling:Central Air, Electric
- Heating:Heat Pump
- Central air:Yes
Structure and exterior
- Year built:2016
- Building area:3,449 sq. ft.
- Lot area:0.53 Acres
- Lot Features:Cleared, Level
- Construction Materials:Vinyl Siding
- Exterior Features:Fence, Front Porch, Patio, Porch, Rear Porch, Screened
- Foundation Description:Block, Stem Wall
- Levels:2 Story
Schools
- High school:Jack Britt Senior High
- Middle school:John Griffin Middle School
Utilities
- Water:Public
- Sewer:Septic Tank
Finances and disclosures
- Price:$555,000
- Price per sq. ft.:$160.92
Features and amenities
- Appliances:Dishwasher, Double Oven, Range
- Laundry features:Dryer Hookup, In Unit, Main Level, Washer Hookup
- Amenities:Attic, Blinds, Ceiling Fans, Granite Counters, Security System, Smoke Detectors, Storage, Tray Ceilings, Window Treatments
Parking
- Parking description:Attached, Garage
- Garage:Yes
- Garage spaces:3
New listings near 3324 Amour Drive
- Coming Soon
 $99,999Coming Soon3 beds 2 baths1,456 sq. ft.
171 Auburn Street, Fayetteville, NC 28306
MLS# 10200168Listed by: EXP REALTY, LLC - C - Coming SoonOpen Sun, 11am to 2pm
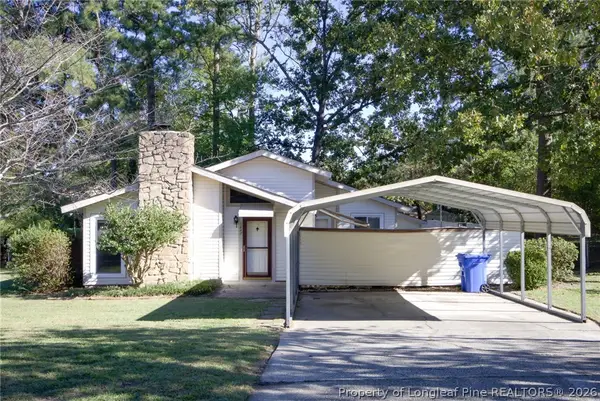 $210,000Coming Soon3 beds 2 baths1,250 sq. ft.
5647 Mcdougal Drive, Fayetteville, NC 28304
MLS# 771379Listed by: KELLER WILLIAMS REALTY (FAYETTEVILLE) - Coming Soon
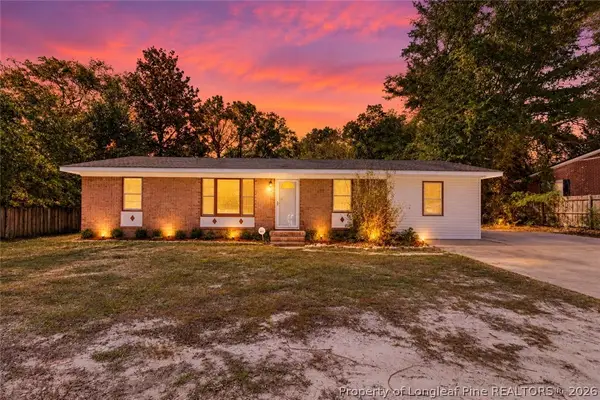 $195,000Coming Soon3 beds 2 baths1,470 sq. ft.
2010 Fargo Drive, Fayetteville, NC 28306
MLS# 771170Listed by: THOMAS REAL ESTATE SERVICES - Coming Soon
 $525,000Coming Soon4 beds 4 baths3,250 sq. ft.
3558 Turnberry Circle, Fayetteville, NC 28303
MLS# 771180Listed by: TOWNSEND REAL ESTATE - Coming Soon
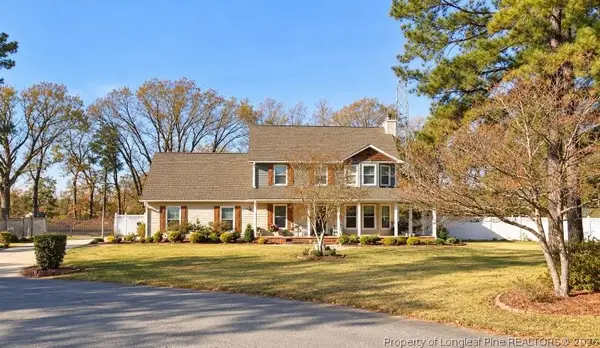 $375,000Coming Soon3 beds 4 baths1,900 sq. ft.
7206 Tobago Place, Fayetteville, NC 28306
MLS# 770794Listed by: EVOLVE REALTY - Coming Soon
 $229,000Coming Soon3 beds 2 baths1,250 sq. ft.
5748 Pepperbush Drive, Fayetteville, NC 28304
MLS# LP764779Listed by: SPOAT JACKSON & BROWNE LLC - Coming Soon
 $875,000Coming Soon5 beds 4 baths4,511 sq. ft.
3400 Canmorre Court, Fayetteville, NC 28306
MLS# LP740999Listed by: KELLER WILLIAMS REALTY (FAYETTEVILLE) - Coming Soon
 $187,500Coming Soon3 beds 2 baths1,050 sq. ft.
5721 Randleman Street, Fayetteville, NC 28304
MLS# LP725917Listed by: COLDWELL BANKER ADVANTAGE - FAYETTEVILLE - Coming Soon
 $375,000Coming Soon3 beds 3 baths2,320 sq. ft.
1321 Four Wood Drive, Fayetteville, NC 28312
MLS# LP725412Listed by: RE/MAX CHOICE - New
 $259,000Active3 beds 3 baths1,890 sq. ft.
1124 Braybrooke Place, Fayetteville, NC 28314
MLS# 771224Listed by: KELLER WILLIAMS REALTY (FAYETTEVILLE)


Protect your home and budget from life's surprises with an Assurant Home Warranty, backed by a partner that supports you through every step of homeownership. Explore Plans.
©2026 Century 21 Real Estate LLC. All rights reserved. CENTURY 21®, the CENTURY 21 Logo and C21® are service marks owned by Century 21 Real Estate LLC. Century 21 Real Estate LLC fully supports the principles of the Fair Housing Act and the Equal Opportunity Act. Each office is independently owned and operated. Listing information is deemed reliable but not guaranteed accurate.