
3346 Albument Street, Fayetteville, NC 28312
Local realty services provided by:CENTURY 21 Triangle Group
3346 Albument Street,Fayetteville, NC 28312
$526,900
- 4 Beds
- 4 Baths
- 3,862 sq. ft.
- Single family
- Pending
Listed by: longleaf team powered by longleaf properties
Office: longleaf properties of sandhills llc.
MLS#:765116
Source:NC_FRAR
Price summary
- Price:$526,900
- Price per sq. ft.:$136.43
- Monthly HOA dues:$20.83
About this home
Welcome home to this better-than-new beauty, where all the finishing touches have already been completed for you! This home already includes a privacy fence, custom blinds, and even a premium refrigerator, making it truly move-in ready. Step through the spacious foyer and let your eyes wander upward to soaring ceilings and dramatic second-story windows that flood the great room with natural light, creating an inviting space that feels as bright as it is breathtaking. Every room seems to welcome the sunshine, giving the home a light, cheerful feel from morning coffee to golden-hour evenings.
The thoughtfully designed main level offers a formal dining room accented with elegant coffered ceilings, a private office with glass French doors, and an additional flex room ready to become a playroom, library, craft space, or whatever your heart imagines. At the center of the home, the stunning kitchen is equal parts beautiful and functional. Featuring quartz countertops, double ovens, a drop-in cooktop, abundant cabinetry, and storage on both sides of the oversized island, it’s perfectly designed for everything from holiday feasts to pancake Saturdays. Upstairs, a charming catwalk overlooks the foyer and great room below, adding architectural character while connecting four spacious bedrooms. Each bedroom enjoys direct bathroom access, creating comfort and privacy for family and guests alike. The owner’s suite is a true sanctuary, offering more than 650 square feet of peaceful retreat. With room for even the largest furniture collections, this oversized haven is designed for relaxation. The spa-inspired ensuite features a gorgeous tiled walk-in shower, soaking tub, dual vanities with a dedicated makeup station, generous linen storage, an expansive walk-in closet, and a private water closet.
Whether you’re sipping sweet tea on the welcoming front porch, watching fireflies dance from the covered back porch, or dreaming up your perfect backyard oasis, this property offers endless possibilities. The fully fenced backyard provides plenty of room for gardens to bloom, a playset to spark adventure, or even the pool you’ve always imagined. Beautifully maintained and filled with natural light, this exceptional home is ready to welcome its next chapter—and its next owners....
Contact an agent
Home facts
- Year built:2023
- Listing ID #:765116
- Added:12 day(s) ago
- Updated:July 14, 2026 at 10:54 AM
Rooms and interior
- Bedrooms:4
- Total bathrooms:4
- Full bathrooms:4
- Rooms Total:9
- Flooring:Carpet, Luxury Vinyl Plank, Tile
- Dining Description:Breakfast Area, Separate Formal Dining Room
- Bathrooms Description:Double Vanity, Garden Tub/Roman Tub
- Kitchen Description:Dishwasher, Double Oven, Kitchen Island, Microwave, Plumbed For Ice Maker, Refrigerator
- Living area:3,862 sq. ft.
Heating and cooling
- Cooling:Central Air, Electric
- Heating:Electric, Forced Air
- Central air:Yes
Structure and exterior
- Year built:2023
- Building area:3,862 sq. ft.
- Lot area:0.78 Acres
- Lot Features:Cleared
- Construction Materials:Stone Veneer, Vinyl Siding
- Exterior Features:Fence, Front Porch, Porch, Rear Porch
- Levels:2 Story
Schools
- High school:Cape Fear Senior High
- Middle school:Mac Williams Middle School
Utilities
- Water:Public
- Sewer:Septic Tank
Finances and disclosures
- Price:$526,900
- Price per sq. ft.:$136.43
Features and amenities
- Appliances:Dishwasher, Double Oven, Microwave, Plumbed For Ice Maker, Refrigerator
- Laundry features:Dryer Hookup, Main Level, Washer Hookup
- Amenities:Attic, Blinds, Cathedral Ceilings, Ceiling Fans, Entrance Foyer, Insulated Windows, Smoke Detectors, Storage, Tray Ceilings
Parking
- Parking description:Attached, Garage
- Garage:Yes
- Garage spaces:2
New listings near 3346 Albument Street
- New
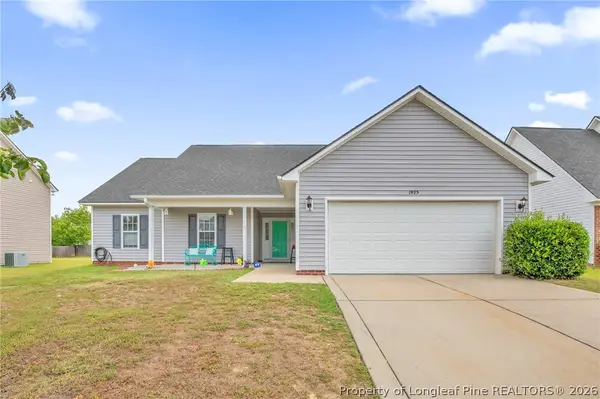 $310,000Active4 beds 2 baths1,800 sq. ft.
1925 Jenny Road, Fayetteville, NC 28314
MLS# 764990Listed by: RE/MAX CHOICE - New
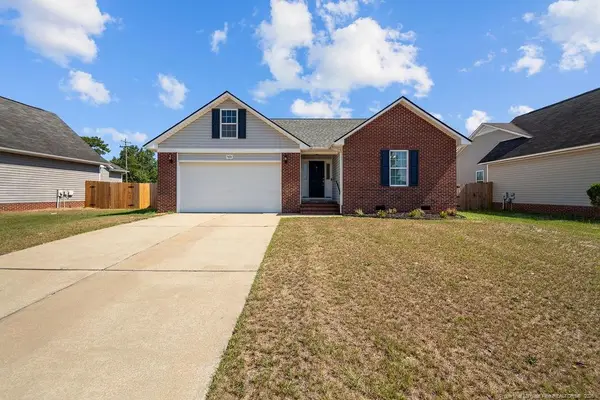 $240,000Active3 beds 2 baths1,414 sq. ft.
5426 Thackeray Drive, Fayetteville, NC 28306
MLS# LP765736Listed by: COLDWELL BANKER ADVANTAGE - YADKIN ROAD - New
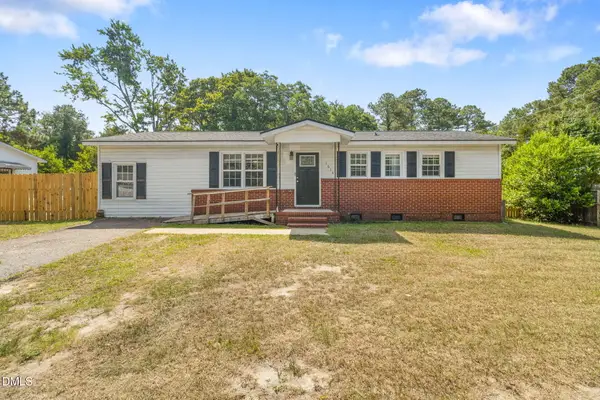 $180,000Active3 beds 3 baths1,390 sq. ft.
1614 Gardenia Avenue, Fayetteville, NC 28311
MLS# 10179834Listed by: ON POINT REALTY - New
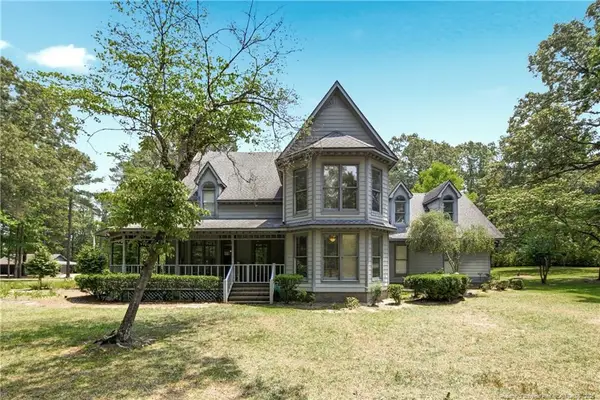 $774,900Active3 beds 3 baths3,035 sq. ft.
4035 Spanish Oak Drive, Fayetteville, NC 28306
MLS# LP764074Listed by: LONGLEAF PROPERTIES OF SANDHILLS LLC. - New
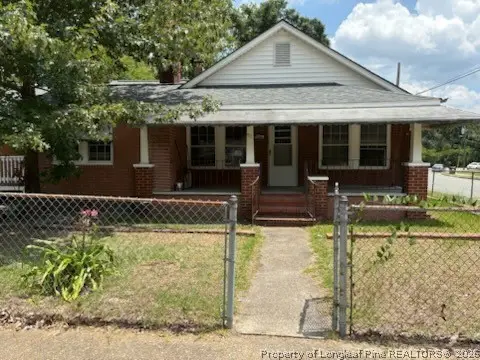 $144,000Active5 beds 4 baths1,760 sq. ft.
911 Henderson Avenue, Fayetteville, NC 28301
MLS# 765860Listed by: LPT REALTY LLC - New
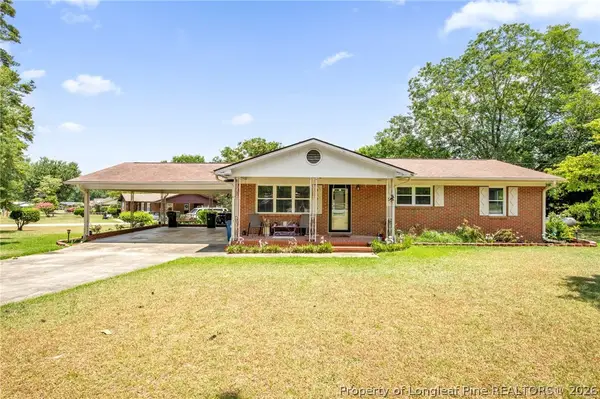 $190,000Active3 beds 2 baths1,482 sq. ft.
631 Pleasant Loop, Fayetteville, NC 28311
MLS# 763615Listed by: KELLER WILLIAMS REALTY (FAYETTEVILLE) - New
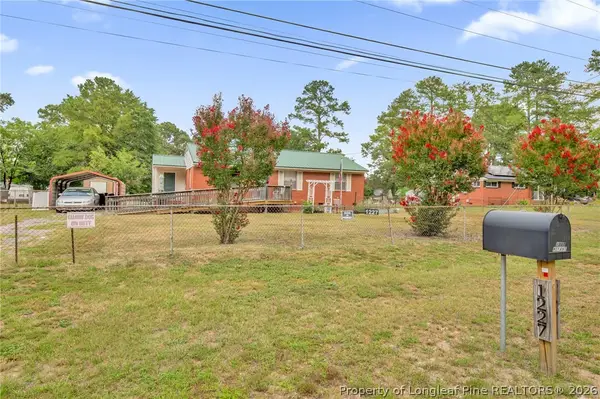 $130,000Active2 beds 2 baths1,074 sq. ft.
1227 Stansfield Drive, Fayetteville, NC 28303
MLS# 765513Listed by: KELLER WILLIAMS REALTY (FAYETTEVILLE) - Open Sat, 2 to 4pmNew
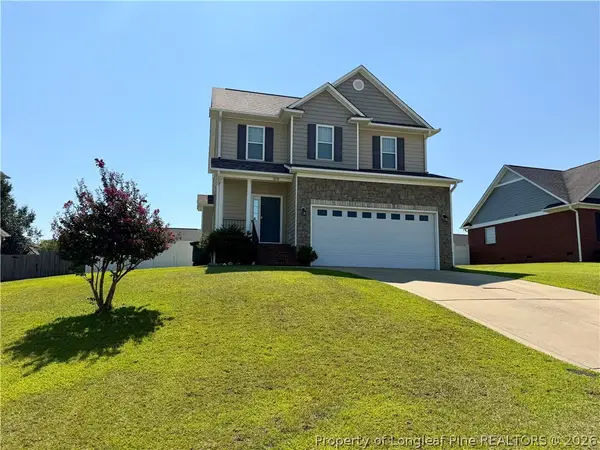 $273,000Active3 beds 3 baths1,716 sq. ft.
1815 Brawley Avenue, Fayetteville, NC 28314
MLS# 765841Listed by: COLDWELL BANKER ADVANTAGE - FAYETTEVILLE - New
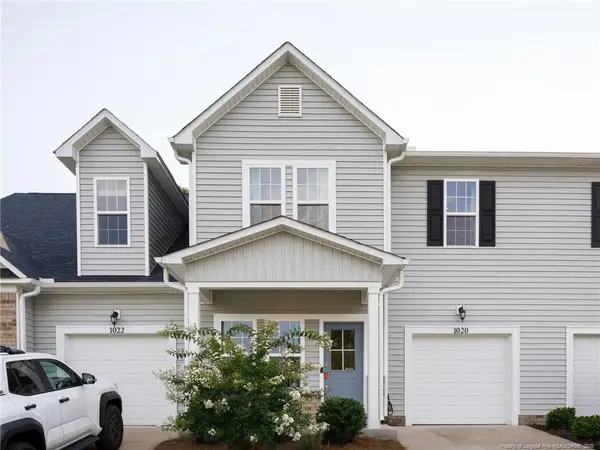 $294,900Active3 beds 3 baths1,960 sq. ft.
1020 Kensington Park Road, Fayetteville, NC 28311
MLS# LP765839Listed by: FATHOM REALTY NC, LLC FAY. - New
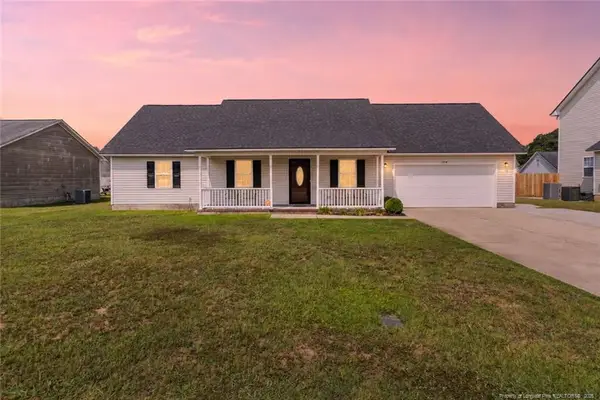 $255,000Active3 beds 2 baths1,572 sq. ft.
1516 Belews Creek Lane Lane, Fayetteville, NC 28312
MLS# LP765652Listed by: ELITE REALTY GROUP


Protect your home and budget from life's surprises with an Assurant Home Warranty, backed by a partner that supports you through every step of homeownership. Explore Plans.
©2026 Century 21 Real Estate LLC. All rights reserved. CENTURY 21®, the CENTURY 21 Logo and C21® are service marks owned by Century 21 Real Estate LLC. Century 21 Real Estate LLC fully supports the principles of the Fair Housing Act and the Equal Opportunity Act. Each office is independently owned and operated. Listing information is deemed reliable but not guaranteed accurate.