
335 Oberlin Court, Fayetteville, NC 28303
Local realty services provided by:CENTURY 21 Triangle Group
335 Oberlin Court,Fayetteville, NC 28303
$549,900
- 4 Beds
- 3 Baths
- 2,979 sq. ft.
- Single family
- Pending
Listed by: paulina salas
Office: coldwell banker advantage - fayetteville
MLS#:765882
Source:NC_FRAR
Price summary
- Price:$549,900
- Price per sq. ft.:$184.59
About this home
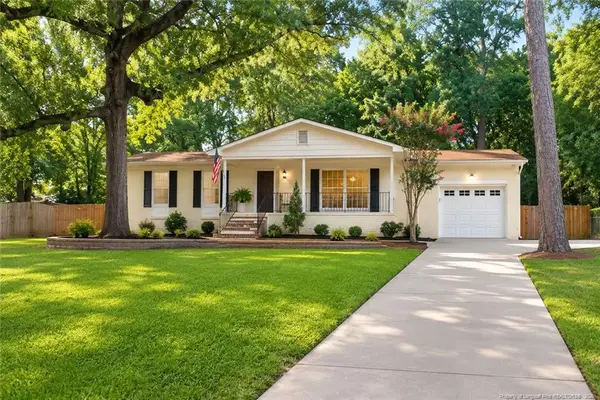
Welcome to this truly exceptional one-story brick home tucked away on a quiet cul-de-sac in the highly sought-after Stratford Hills community and Terry Sanford School District. Offering nearly 3,000 square feet, this beautifully updated home features 4 spacious bedrooms, 3 full bathrooms, and an impressive list of high-end renovations that make it unlike anything else on the market. The thoughtfully designed primary suite addition is a true retreat, featuring oversized custom walk-in closets with built-in organization, a spa-inspired bathroom with heated tile floors, a 6-foot jetted soaking tub w/ custom cabinetry, a custom marble shower with waterfall niche and LED lighting, dual vanities w/ high level quartz, premium champagne bronze fixtures, and luxury finishes throughout. The heart of the home offers an updated kitchen with a new Miele dishwasher (2024), new electric range (2025), upgraded faucet, and flows into a fully renovated butler's pantry complete with custom cabinetry, quartz countertops, marble backsplash, prep sink, under-cabinet lighting, appliance storage, and a custom mud room. The laundry room has also been completely redesigned with custom cabinetry, marble countertops, sink, floating shelves, and abundant storage.Both secondary bathrooms have been beautifully renovated with quartz countertops, updated cabinetry, designer lighting, and custom finishes. Additional interior upgrades include premium interior paint, custom accent walls, upgraded lighting throughout, custom window shades, water filtration system, and countless thoughtful details. Outside, the improvements continue with a fully painted exterior, complete landscaping and grading, privacy-fenced backyard with an electric gate, beautiful koi pond, encapsulated crawlspace, tankless water heater, all-new plumbing to the street, new HVAC system including ductwork, upgraded electrical with subpanel, new gutters with aluminum guards, security system with cameras, and so much more. This home combines timeless quality, luxury finishes, and major system upgrades that provide peace of mind for years to come. Every detail has been carefully planned and executed, making this one of the finest updated homes you'll find in Stratford Hills. Schedule your private showing today!...
Contact an agent
Home facts
- Year built:1968
- Subdivision & Development:STRATFORD H
- Listing ID #:765882
- Added:48 day(s) ago
- Updated:August 13, 2026 at 08:41 PM
Rooms and interior
- Bedrooms:4
- Total bathrooms:3
- Full bathrooms:3
- Rooms Total:12
- Flooring:Carpet, Luxury Vinyl Plank, Tile
- Dining Description:Kitchen/Dining Combo, Living/Dining Room, Separate Formal Dining Room
- Bathrooms Description:Bathtub, Double Vanity, Separate Shower
- Kitchen Description:Dishwasher, Kitchen Exhaust Fan, Kitchen Island, Kitchen/Dining Combo, Microwave, Range, Refrigerator
- Bedroom Description:Walk-in Closets
- Basement Description:Crawl Space
- Living area:2,979 sq. ft.
Heating and cooling
- Cooling:Central Air, Electric
- Heating:Heat Pump
- Central air:Yes
Structure and exterior
- Year built:1968
- Building area:2,979 sq. ft.
- Lot Features:Cleared, Cul De Sac
- Construction Materials:Brick Veneer
- Exterior Features:Fence, Front Porch, Patio, Porch, Rear Porch, Storage
- Levels:1 Story
Schools
- High school:Terry Sanford Senior High
- Middle school:Max Abbott Middle School
- Elementary school:Vanstory Hills Elementary (3-5)
Utilities
- Water:Public
- Sewer:Public Sewer
Finances and disclosures
- Price:$549,900
- Price per sq. ft.:$184.59
Features and amenities
- Appliances:Dishwasher, Dryer, Microwave, Range, Refrigerator, Washer
- Laundry features:Dryer, Dryer Hookup, In Unit, Main Level, Washer, Washer Hookup
- Amenities:Attic, Blinds, Ceiling Fans, Central Vacuum, Entrance Foyer, Smoke Detectors
Parking
- Parking description:2 Carport Space(s)
- Carport spaces:2
New listings near 335 Oberlin Court
- Coming Soon
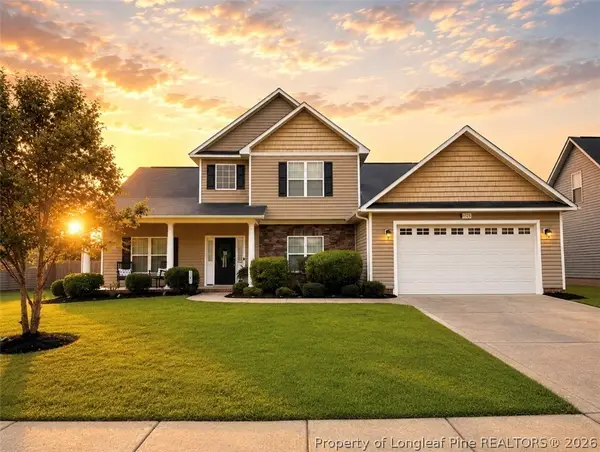 $372,000Coming Soon4 beds 4 baths2,990 sq. ft.
1528 Vandenberg Drive, Fayetteville, NC 28312
MLS# 768594Listed by: COLDWELL BANKER ADVANTAGE - FAYETTEVILLE - Coming Soon
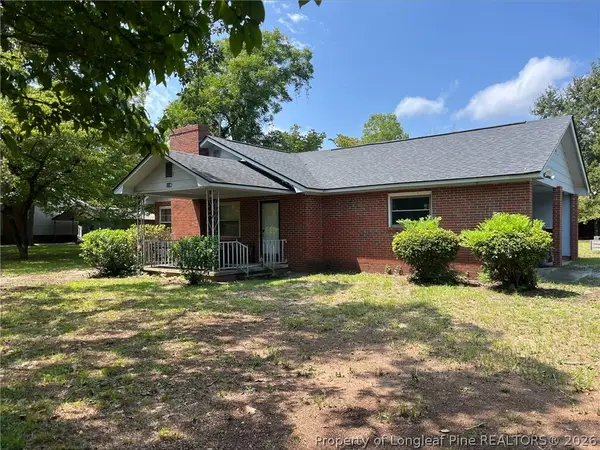 $180,000Coming Soon3 beds 1 baths1,191 sq. ft.
5146 Matt Hair Road, Fayetteville, NC 28312
MLS# 768472Listed by: COLDWELL BANKER ADVANTAGE - FAYETTEVILLE - Coming Soon
 $244,750Coming Soon3 beds 2 baths1,280 sq. ft.
6611 Brannan Way, Fayetteville, NC 28314
MLS# LP768449Listed by: REAL BROKER LLC - Coming Soon
 $229,000Coming Soon3 beds 2 baths1,250 sq. ft.
5748 Pepperbush Drive, Fayetteville, NC 28304
MLS# LP764779Listed by: SPOAT JACKSON & BROWNE LLC - Coming Soon
 $875,000Coming Soon5 beds 4 baths4,511 sq. ft.
3400 Canmorre Court, Fayetteville, NC 28306
MLS# LP740999Listed by: KELLER WILLIAMS REALTY (FAYETTEVILLE) - Coming Soon
 $187,500Coming Soon3 beds 2 baths1,050 sq. ft.
5721 Randleman Street, Fayetteville, NC 28304
MLS# LP725917Listed by: COLDWELL BANKER ADVANTAGE - FAYETTEVILLE - Coming Soon
 $375,000Coming Soon3 beds 3 baths2,320 sq. ft.
1321 Four Wood Drive, Fayetteville, NC 28312
MLS# LP725412Listed by: RE/MAX CHOICE - New
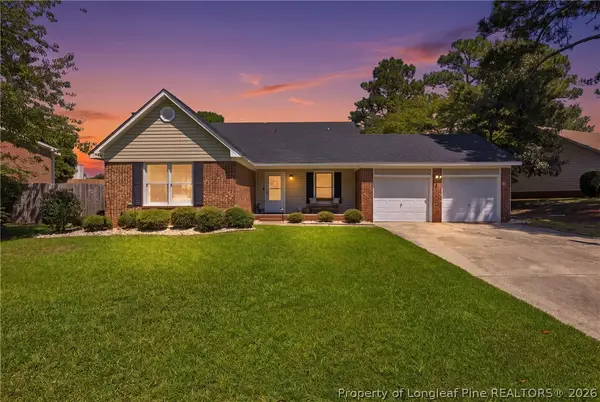 $235,000Active3 beds 2 baths1,559 sq. ft.
6639 Pacific Avenue, Fayetteville, NC 28314
MLS# 768666Listed by: NOVUS REALTY GROUP, INC. - New
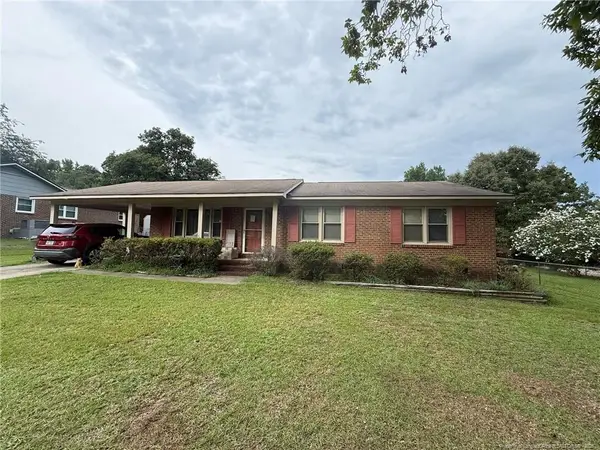 $155,000Active3 beds 2 baths1,371 sq. ft.
4873 Hurley Drive, Fayetteville, NC 28304
MLS# LP768656Listed by: EXP REALTY LLC - New
 $228,500Active4 beds 2 baths1,530 sq. ft.
705 Shadowlawn Drive, Fayetteville, NC 28303
MLS# LP768623Listed by: POWERHOUSE REALTY GROUP, LLC


Protect your home and budget from life's surprises with an Assurant Home Warranty, backed by a partner that supports you through every step of homeownership. Explore Plans.
©2026 Century 21 Real Estate LLC. All rights reserved. CENTURY 21®, the CENTURY 21 Logo and C21® are service marks owned by Century 21 Real Estate LLC. Century 21 Real Estate LLC fully supports the principles of the Fair Housing Act and the Equal Opportunity Act. Each office is independently owned and operated. Listing information is deemed reliable but not guaranteed accurate.