
3385 Galleria Place #20, Fayetteville, NC 28303
Local realty services provided by:CENTURY 21 Triangle Group
3385 Galleria Place #20,Fayetteville, NC 28303
$120,000
- 3 Beds
- 2 Baths
- 1,330 sq. ft.
- Condominium
- Active
Listed by: cheryl greene
Office: the pines collective
MLS#:768986
Source:NC_FRAR
Price summary
- Price:$120,000
- Price per sq. ft.:$90.23
- Monthly HOA dues:$193
About this home
Welcome to this spacious 3-bedroom, 2-bath condominium featuring over 1,300 square feet of comfortable living space in the desirable Galleria Place community. Freshly painted throughout, this home boasts an open floor plan, vaulted ceilings, a cozy wood-burning fireplace, and abundant natural light. The generous living and dining areas flow seamlessly onto a private balcony, making it ideal for everyday relaxing or entertaining guests. The kitchen offers plenty of cabinet storage and overlooks the main living space, while all three bedrooms are well-sized with excellent closet space. Dedicated washer and dryer hookups add extra convenience. Community amenities include a swimming pool and well-maintained common areas. Perfectly located near Fort Bragg (Fort Liberty), local shopping, dining, and major commuter routes, this property makes an outstanding primary residence, military relocation option, or turn-key investment property.
Contact an agent
Home facts
- Year built:1994
- Subdivision & Development:GALLERIA PLACE
- Listing ID #:768986
- Added:1 day(s) ago
- Updated:September 09, 2026 at 05:45 PM
Rooms and interior
- Bedrooms:3
- Total bathrooms:2
- Full bathrooms:2
- Rooms Total:5
- Flooring:Luxury Vinyl Plank
- Dining Description:Living/Dining Room, Separate Formal Dining Room
- Bathrooms Description:Garden Tub/Roman Tub, Tub Shower
- Kitchen Description:Convection Oven, Dishwasher, Disposal, Microwave, Oven, Range, Refrigerator
- Bedroom Description:Walk-in Closets
- Basement Description:Crawl Space
- Living area:1,330 sq. ft.
Heating and cooling
- Cooling:Central Air
- Heating:Heat Pump
- Central air:Yes
Structure and exterior
- Year built:1994
- Building area:1,330 sq. ft.
- Lot Features:Backs to Trees, Business Park, Cul De Sac, Dead End
- Construction Materials:Concrete, Vinyl Siding
- Exterior Features:Balcony, Patio, Storage
Schools
- High school:Terry Sanford Senior High
- Middle school:Max Abbott Middle School
- Elementary school:Vanstory Hills Elementary (3-5)
Utilities
- Water:Public
- Sewer:Public Sewer
Finances and disclosures
- Price:$120,000
- Price per sq. ft.:$90.23
Features and amenities
- Appliances:Convection Oven, Dishwasher, Disposal, Dryer, Microwave, Range, Refrigerator
- Laundry features:Dryer, Dryer Hookup, In Unit, Washer Hookup
- Amenities:Cathedral Ceilings, Ceiling Fans, Open Concept, Smoke Detectors, Storage, Vaulted Ceilings
New listings near 3385 Galleria Place #20
- Coming Soon
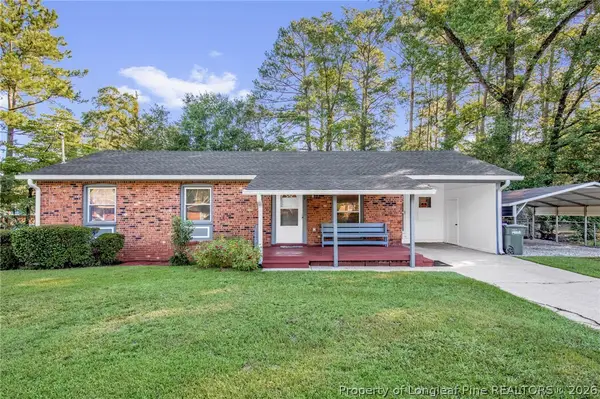 $180,000Coming Soon3 beds 2 baths1,170 sq. ft.
307 Dudley Drive, Fayetteville, NC 28314
MLS# 769044Listed by: ERA STROTHER REAL ESTATE - Coming SoonOpen Sat, 2 to 4pm
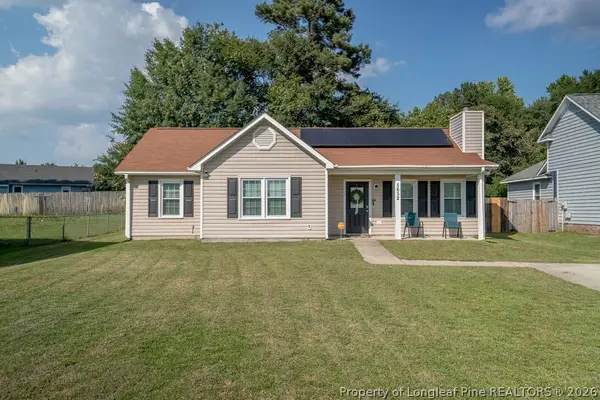 $199,900Coming Soon3 beds 2 baths1,104 sq. ft.
5652 Pepperbush Drive, Fayetteville, NC 28304
MLS# 768995Listed by: COLDWELL BANKER ADVANTAGE - FAYETTEVILLE - Coming SoonOpen Sat, 11am to 1pm
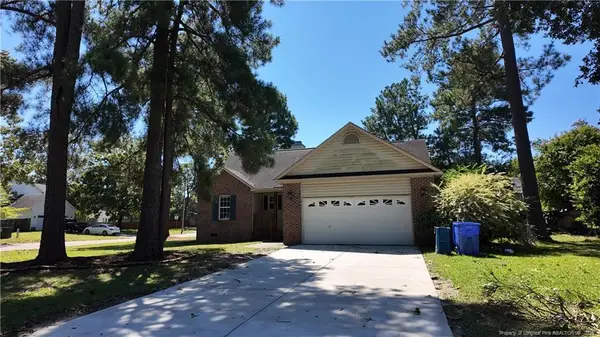 $205,000Coming Soon3 beds 2 baths1,370 sq. ft.
7601 Galena Road, Fayetteville, NC 28314
MLS# LP768969Listed by: LPT REALTY LLC - Coming SoonOpen Sat, 12 to 3pm
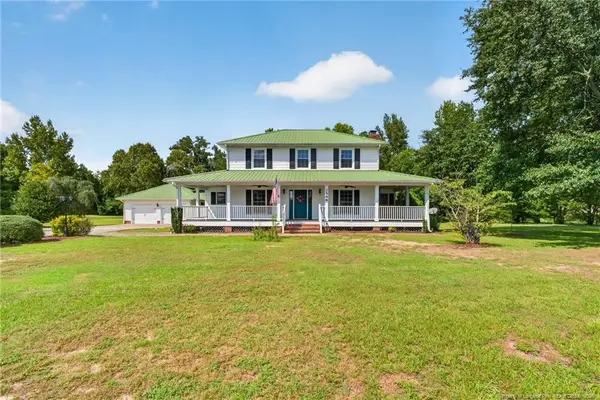 $475,000Coming Soon4 beds 4 baths2,871 sq. ft.
2548 Mcfayden Road, Fayetteville, NC 28306
MLS# LP768711Listed by: KELLER WILLIAMS REALTY (FAYETTEVILLE) - Coming Soon
 $244,750Coming Soon3 beds 2 baths1,280 sq. ft.
6611 Brannan Way, Fayetteville, NC 28314
MLS# LP768449Listed by: REAL BROKER LLC - Coming Soon
 $229,000Coming Soon3 beds 2 baths1,250 sq. ft.
5748 Pepperbush Drive, Fayetteville, NC 28304
MLS# LP764779Listed by: SPOAT JACKSON & BROWNE LLC - Coming Soon
 $875,000Coming Soon5 beds 4 baths4,511 sq. ft.
3400 Canmorre Court, Fayetteville, NC 28306
MLS# LP740999Listed by: KELLER WILLIAMS REALTY (FAYETTEVILLE) - Coming Soon
 $187,500Coming Soon3 beds 2 baths1,050 sq. ft.
5721 Randleman Street, Fayetteville, NC 28304
MLS# LP725917Listed by: COLDWELL BANKER ADVANTAGE - FAYETTEVILLE - Coming Soon
 $375,000Coming Soon3 beds 3 baths2,320 sq. ft.
1321 Four Wood Drive, Fayetteville, NC 28312
MLS# LP725412Listed by: RE/MAX CHOICE - New
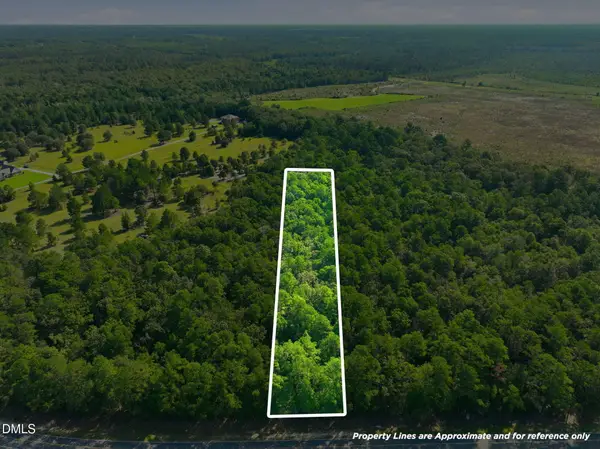 $50,000Active2 Acres
0 N/a Lot 2 Drive, Fayetteville, NC 28312
MLS# 10191580Listed by: LPT REALTY LLC


Protect your home and budget from life's surprises with an Assurant Home Warranty, backed by a partner that supports you through every step of homeownership. Explore Plans.
©2026 Century 21 Real Estate LLC. All rights reserved. CENTURY 21®, the CENTURY 21 Logo and C21® are service marks owned by Century 21 Real Estate LLC. Century 21 Real Estate LLC fully supports the principles of the Fair Housing Act and the Equal Opportunity Act. Each office is independently owned and operated. Listing information is deemed reliable but not guaranteed accurate.