
339 Colinwood Drive, Fayetteville, NC 28303
Local realty services provided by:CENTURY 21 The Realty Group
339 Colinwood Drive,Fayetteville, NC 28303
$380,000
- 3 Beds
- 3 Baths
- 2,671 sq. ft.
- Single family
- Active
Listed by: vivian ortiz
Office: fayetteville homes for you inc
MLS#:769166
Source:NC_FRAR
Price summary
- Price:$380,000
- Price per sq. ft.:$142.27
About this home
Welcome to this beautifully customized and thoughtfully updated 3-bedroom, 2.5-bath BRICK ranch offering spacious living areas, an updated kitchen, and an incredible private backyard retreat with an in-ground swimming pool! Step inside to a welcoming FOYER leading into the FORMAL LIVING ROOM featuring beautiful HARDWOOD FLOORING and a cozy FIREPLACE, creating the perfect setting for relaxing on those cold Carolina nights. The separate, spacious FAMILY ROOM provides a second gathering space and features another BRICK FIREPLACE, BUILT-IN CABINETRY, and plenty of room for relaxing and entertaining. The home also features a LARGE FINISHED BONUS ROOM, offering abundant additional space for a media room, game room, playroom, home office, hobby space, or whatever best suits your needs.
The beautifully updated kitchen features rich wood cabinetry, GRANITE COUNTERTOPS, TILE BACKSPLASH, STAINLESS STEEL APPLIANCES, a large KITCHEN ISLAND with seating, LVP FLOORING, and a PANTRY. The kitchen offers both an EAT-IN AREA and a SPACIOUS, ADJOINING DINING AREA, creating an open flow between the kitchen and main living space. A separate FORMAL DINING ROOM provides plenty of space for entertaining and special occasions.
The home features LARGE BEDROOMS with beautiful HARDWOOD FLOORING, including a spacious PRIMARY SUITE with a private ensuite featuring a beautifully TILED WALK-IN SHOWER.
The outdoor space truly shines! Enjoy your own private retreat with an in-ground swimming pool, spacious poolside PATIO and FIRE PIT, LARGE SCREENED-IN PORCH, and DECK, offering plenty of space to relax, entertain, and enjoy the outdoors. The PRIVACY-FENCED YARD creates a private setting, while the DETACHED WORKSHOP, additional outside storage, and shed on slab offer plenty of room for hobbies, projects, and storage.
With its spacious floor plan, beautifully appointed kitchen, HUGE FINISHED BONUS ROOM, large bedrooms, and exceptional outdoor living space, this home offers a unique combination of luxury, comfort, and functionality.
Recent improvements include a NEW HVAC - 2024, NEW ROOF - 2025, UPDATED WINDOWS, FRESHLY PAINTED INTERIOR - 2025, FRESHLY PAINTED EXTERIOR - 2025, NEW DISHWASHER - 2025, NEW REFRIGERATOR - 2023, and NEW MICROWAVE - 2026.
Come experience firsthand all that 339 Colinwood Drive has to offer! LOCATED IN TERRY SANFORD SCHOOL DISTRICT AND STRATFORD HILLS SUBDIVISION (One of the owners is a licensed Realtor)...
Contact an agent
Home facts
- Year built:1965
- Subdivision & Development:STRATFORD H
- Listing ID #:769166
- Added:1 day(s) ago
- Updated:September 12, 2026 at 12:47 AM
Rooms and interior
- Bedrooms:3
- Total bathrooms:3
- Full bathrooms:2
- Half bathrooms:1
- Rooms Total:8
- Flooring:Ceramic Tile, Hardwood, Luxury Vinyl Plank
- Dining Description:Kitchen/Dining Combo, Separate Formal Dining Room
- Bathrooms Description:Ceramic Bath, Tub Shower, Walk-in Shower
- Kitchen Description:Dishwasher, Disposal, Gas Range, Kitchen/Dining Combo, Microwave, Refrigerator
- Living area:2,671 sq. ft.
Heating and cooling
- Cooling:Electric
- Heating:Gas
Structure and exterior
- Year built:1965
- Building area:2,671 sq. ft.
- Lot area:0.44 Acres
- Lot Features:Cleared, Level
- Architectural Style:Ranch
- Construction Materials:Brick Veneer, Fiber Cement
- Exterior Features:Deck, Fence, Porch, Screened, Shed, Storage
Schools
- High school:Terry Sanford Senior High
- Middle school:Max Abbott Middle School
- Elementary school:Vanstory Hills Elementary (3-5)
Utilities
- Water:Public
- Sewer:Public Sewer
Finances and disclosures
- Price:$380,000
- Price per sq. ft.:$142.27
Features and amenities
- Appliances:Dishwasher, Disposal, Gas Range, Microwave, Refrigerator
- Laundry features:Dryer Hookup, In Unit, Washer Hookup
- Amenities:Attic, Blinds, Ceiling Fans, Granite Counters, Insulated Windows, Smoke Detectors, Storage, Window Treatments
- Pool features:In Ground, Indoor, Pool
Parking
- Parking description:No Garage
New listings near 339 Colinwood Drive
- Coming Soon
 $398,000Coming Soon3 beds 3 baths2,564 sq. ft.
209 E Lochhaven Drive, Fayetteville, NC 28314
MLS# 769124Listed by: THE BROWN KEYS REAL ESTATE - Coming Soon
 $272,500Coming Soon3 beds 2 baths1,563 sq. ft.
3006 Tettenbury Drive, Fayetteville, NC 28306
MLS# 10191736Listed by: ER REAL ESTATE GROUP - Coming SoonOpen Sat, 11am to 1pm
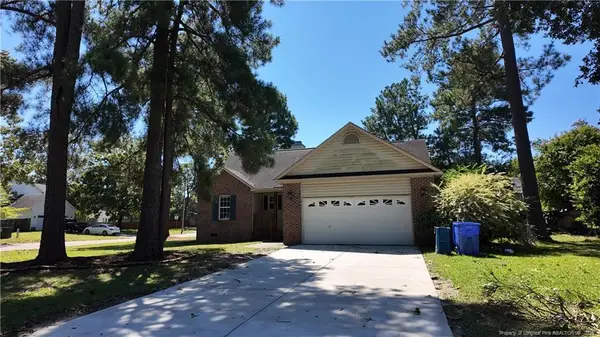 $205,000Coming Soon3 beds 2 baths1,370 sq. ft.
7601 Galena Road, Fayetteville, NC 28314
MLS# LP768969Listed by: LPT REALTY LLC - Coming Soon
 $244,750Coming Soon3 beds 2 baths1,280 sq. ft.
6611 Brannan Way, Fayetteville, NC 28314
MLS# LP768449Listed by: REAL BROKER LLC - Coming Soon
 $229,000Coming Soon3 beds 2 baths1,250 sq. ft.
5748 Pepperbush Drive, Fayetteville, NC 28304
MLS# LP764779Listed by: SPOAT JACKSON & BROWNE LLC - Coming Soon
 $875,000Coming Soon5 beds 4 baths4,511 sq. ft.
3400 Canmorre Court, Fayetteville, NC 28306
MLS# LP740999Listed by: KELLER WILLIAMS REALTY (FAYETTEVILLE) - Coming Soon
 $187,500Coming Soon3 beds 2 baths1,050 sq. ft.
5721 Randleman Street, Fayetteville, NC 28304
MLS# LP725917Listed by: COLDWELL BANKER ADVANTAGE - FAYETTEVILLE - Coming Soon
 $375,000Coming Soon3 beds 3 baths2,320 sq. ft.
1321 Four Wood Drive, Fayetteville, NC 28312
MLS# LP725412Listed by: RE/MAX CHOICE - New
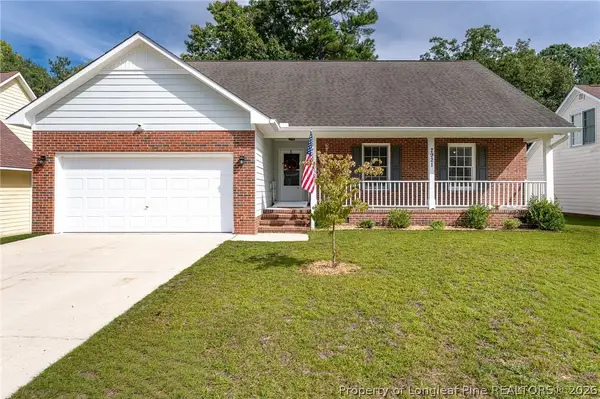 $289,500Active3 beds 2 baths1,671 sq. ft.
2921 Brookberry Court, Fayetteville, NC 28306
MLS# 765562Listed by: TOWNSEND REAL ESTATE - New
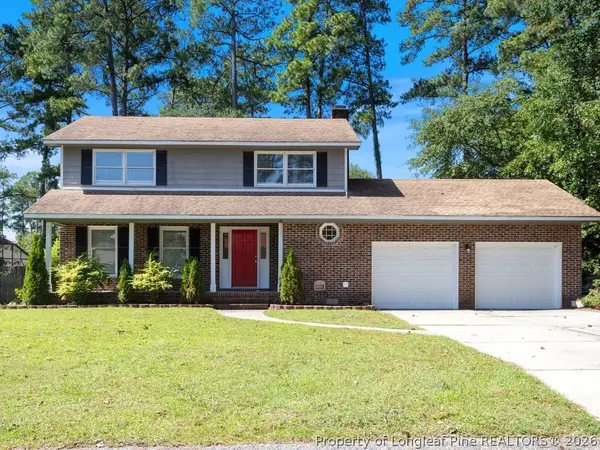 $257,500Active4 beds 3 baths1,890 sq. ft.
5707 Nassau Drive, Fayetteville, NC 28314
MLS# 768883Listed by: ON POINT REALTY


Protect your home and budget from life's surprises with an Assurant Home Warranty, backed by a partner that supports you through every step of homeownership. Explore Plans.
©2026 Century 21 Real Estate LLC. All rights reserved. CENTURY 21®, the CENTURY 21 Logo and C21® are service marks owned by Century 21 Real Estate LLC. Century 21 Real Estate LLC fully supports the principles of the Fair Housing Act and the Equal Opportunity Act. Each office is independently owned and operated. Listing information is deemed reliable but not guaranteed accurate.