
3417 Burberry Drive, Fayetteville, NC 28306
Local realty services provided by:CENTURY 21 Sterling Combs
3417 Burberry Drive,Fayetteville, NC 28306
$410,000
- 6 Beds
- 4 Baths
- 2,964 sq. ft.
- Single family
- Active
Listed by: jennifer m ritchie
Office: everything pines partners llc.
MLS#:100602756
Source:NC_CCAR
Price summary
- Price:$410,000
- Price per sq. ft.:$138.33
About this home
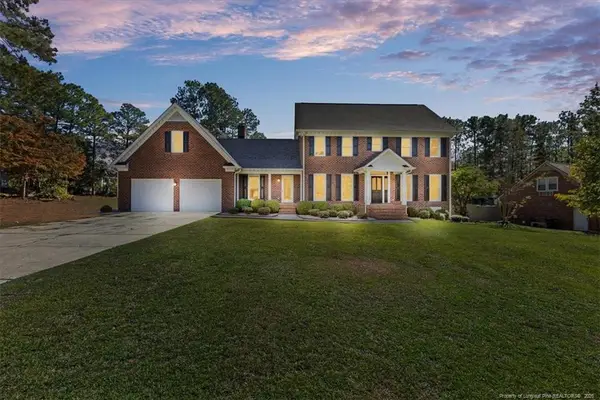
Opportunity in the Jack Britt School District! Located in a well-established neighborhood known for spacious lots, this 10-year-old home offers an exceptional combination of space, privacy, and potential. Situated on approximately 0.71 acres, the property features a 3-car garage, a privacy-fenced backyard, and plenty of room to enjoy the outdoors.
Inside, you'll find 6 bedrooms, including the bonus room with a closet that offers additional flexibility - office, playroom, or guest space. A separate sitting area adds even more versatility.
The home's floor plan and overall structure provide excellent bones and a fantastic opportunity for a buyer looking to add their own style and make the home their own. The interior reflects the years of wear and tear that an active lifestyle with little ones brings, and the property would benefit from cosmetic updates, including fresh paint throughout and replacement of some flooring and carpeting.
For buyers willing to put in some updating, this is an opportunity to transform a well-built home on a beautiful, oversized lot in a highly desirable school district and established community. Great layout, generous lot, 3-car garage, and plenty of potential--bring your vision and make it yours!...
Contact an agent
Home facts
- Year built:2016
- Subdivision & Development:Other
- Listing ID #:100602756
- Added:45 day(s) ago
- Updated:October 26, 2026 at 10:37 AM
Rooms and interior
- Bedrooms:6
- Total bathrooms:4
- Full bathrooms:3
- Half bathrooms:1
- Rooms Total:10
- Flooring:Carpet, Tile, Wood
- Dining Description:Eat-in Kitchen
- Bathrooms Description:Walk-in Shower
- Kitchen Description:Dishwasher, Disposal, Double Oven, Eat-in Kitchen, Kitchen Island
- Bedroom Description:Master Downstairs, Walk-In Closet(s)
- Living area:2,964 sq. ft.
Heating and cooling
- Cooling:Central Air
- Heating:Electric, Heat Pump, Heating
- Central air:Yes
Structure and exterior
- Roof:Architectural Shingle
- Year built:2016
- Building area:2,964 sq. ft.
- Lot area:0.71 Acres
- Lot Features:Interior Lot
- Construction Materials:Stone, Vinyl Siding, Wood Frame
- Exterior Features:Covered
- Foundation Description:Slab
- Levels:2 Story
Schools
- High school:Jack Britt
- Middle school:John Griffin
- Elementary school:Stoney Point
Utilities
- Water:County Water, Water Connected
Finances and disclosures
- Price:$410,000
- Price per sq. ft.:$138.33
Features and amenities
- Appliances:Dishwasher, Disposal, Double Oven
- Laundry features:Laundry Room
- Amenities:Ceiling Fan(s), Management, Walk-In Closet(s)
Parking
- Total parking spaces:3
- Parking description:Attached, Attached Garage, Concrete, Garage, Garage Door Opener
- Garage:Yes
- Garage spaces:3

New listings near 3417 Burberry Drive
- Coming Soon
 $99,999Coming Soon3 beds 2 baths1,456 sq. ft.
171 Auburn Street, Fayetteville, NC 28306
MLS# 10200168Listed by: EXP REALTY, LLC - C - Coming SoonOpen Sun, 12 to 3pm
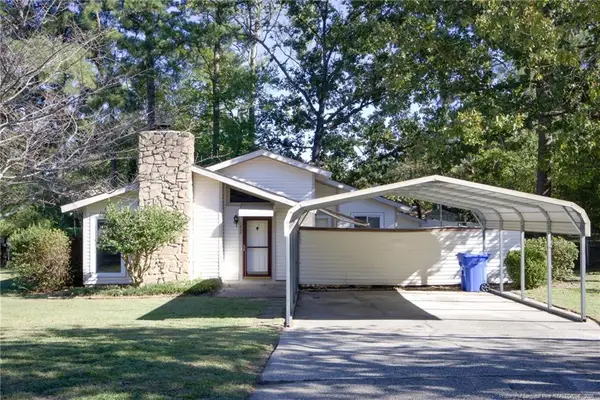 $210,000Coming Soon3 beds 2 baths1,250 sq. ft.
5647 Mcdougal Drive, Fayetteville, NC 28304
MLS# LP771379Listed by: KELLER WILLIAMS REALTY (FAYETTEVILLE) - Coming Soon
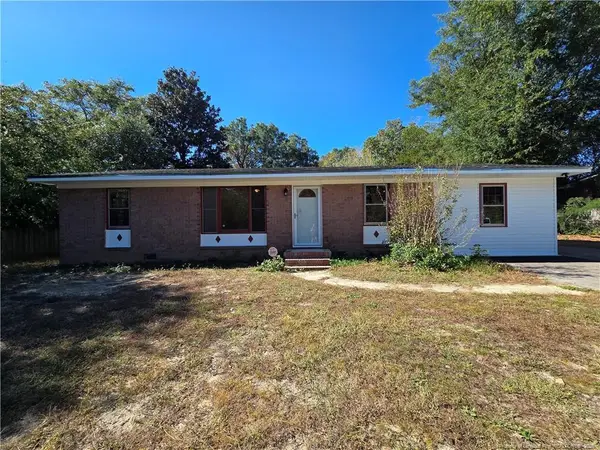 $195,000Coming Soon3 beds 2 baths1,470 sq. ft.
2010 Fargo Drive, Fayetteville, NC 28306
MLS# LP771170Listed by: THOMAS REAL ESTATE SERVICES - Coming Soon
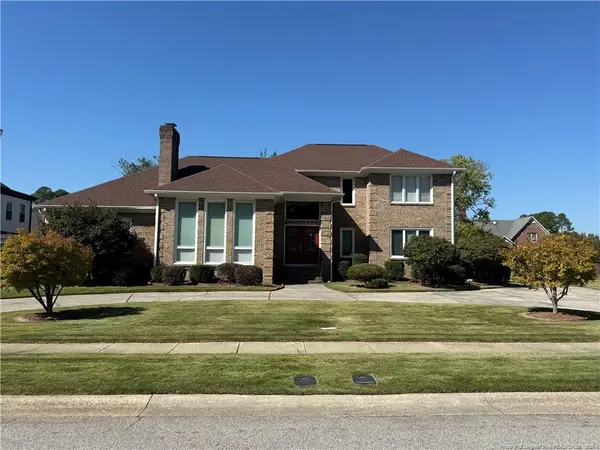 $525,000Coming Soon4 beds 4 baths3,250 sq. ft.
3558 Turnberry Circle, Fayetteville, NC 28303
MLS# LP771180Listed by: TOWNSEND REAL ESTATE - Coming Soon
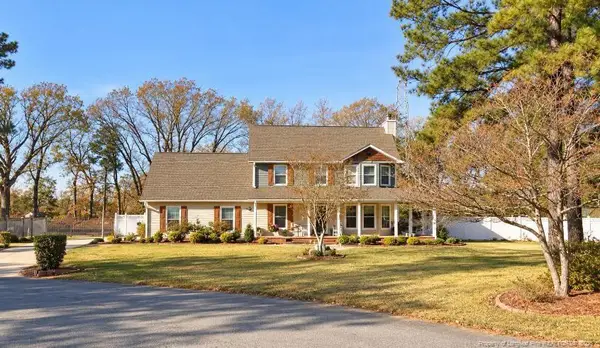 $375,000Coming Soon3 beds 4 baths1,900 sq. ft.
7206 Tobago Place, Fayetteville, NC 28306
MLS# LP770794Listed by: EVOLVE REALTY - Coming Soon
 $229,000Coming Soon3 beds 2 baths1,250 sq. ft.
5748 Pepperbush Drive, Fayetteville, NC 28304
MLS# LP764779Listed by: SPOAT JACKSON & BROWNE LLC - Coming Soon
 $875,000Coming Soon5 beds 4 baths4,511 sq. ft.
3400 Canmorre Court, Fayetteville, NC 28306
MLS# LP740999Listed by: KELLER WILLIAMS REALTY (FAYETTEVILLE) - Coming Soon
 $187,500Coming Soon3 beds 2 baths1,050 sq. ft.
5721 Randleman Street, Fayetteville, NC 28304
MLS# LP725917Listed by: COLDWELL BANKER ADVANTAGE - FAYETTEVILLE - Coming Soon
 $375,000Coming Soon3 beds 3 baths2,320 sq. ft.
1321 Four Wood Drive, Fayetteville, NC 28312
MLS# LP725412Listed by: RE/MAX CHOICE - New
 $460,000Active4 beds 4 baths3,721 sq. ft.
7701 Kennybunk Drive, Fayetteville, NC 28304
MLS# LP771466Listed by: RE/MAX CHOICE


Protect your home and budget from life's surprises with an Assurant Home Warranty, backed by a partner that supports you through every step of homeownership. Explore Plans.
©2026 Century 21 Real Estate LLC. All rights reserved. CENTURY 21®, the CENTURY 21 Logo and C21® are service marks owned by Century 21 Real Estate LLC. Century 21 Real Estate LLC fully supports the principles of the Fair Housing Act and the Equal Opportunity Act. Each office is independently owned and operated. Listing information is deemed reliable but not guaranteed accurate.