
3452 Mcchoen Drive, Fayetteville, NC 28311
Local realty services provided by:CENTURY 21 The Realty Group
3452 Mcchoen Drive,Fayetteville, NC 28311
$220,000
- 3 Beds
- 3 Baths
- 1,730 sq. ft.
- Single family
- Active
Listed by: ashley walker
Office: keller williams realty (fayetteville)
MLS#:766041
Source:NC_FRAR
Price summary
- Price:$220,000
- Price per sq. ft.:$127.17
About this home
Welcome to this beautifully maintained 3-bedroom, 2.5 bath home nestled in an established neighborhood. This spacious floor plan offers comfortable living, while large backyard and expansive deck provide the perfect setting for entertaining, relaxing, and enjoying time outdoors. Conveniently located near shopping, dining, schools, and Fort Bragg, this home combines comfort, convenience and charm. Schedule you private showing today!
Contact an agent
Home facts
- Year built:1988
- Listing ID #:766041
- Added:1 day(s) ago
- Updated:July 27, 2026 at 07:43 PM
Rooms and interior
- Bedrooms:3
- Total bathrooms:3
- Full bathrooms:2
- Half bathrooms:1
- Rooms Total:5
- Flooring:Carpet, Hardwood
- Dining Description:Living/Dining Room
- Kitchen Description:Dishwasher, Disposal, Microwave, Range, Refrigerator
- Living area:1,730 sq. ft.
Heating and cooling
- Cooling:Central Air
- Heating:Heat Pump
- Central air:Yes
Structure and exterior
- Year built:1988
- Building area:1,730 sq. ft.
- Construction Materials:Vinyl Siding
- Levels:2 Story
Schools
- High school:E. E. Smith High
- Middle school:Nick Jeralds Middle School
Utilities
- Water:Public
- Sewer:Public Sewer
Finances and disclosures
- Price:$220,000
- Price per sq. ft.:$127.17
Features and amenities
- Appliances:Dishwasher, Disposal, Microwave, Range, Refrigerator
- Amenities:Ceiling Fans
Parking
- Parking description:Detached, Garage
- Garage:Yes
- Garage spaces:1
New listings near 3452 Mcchoen Drive
- New
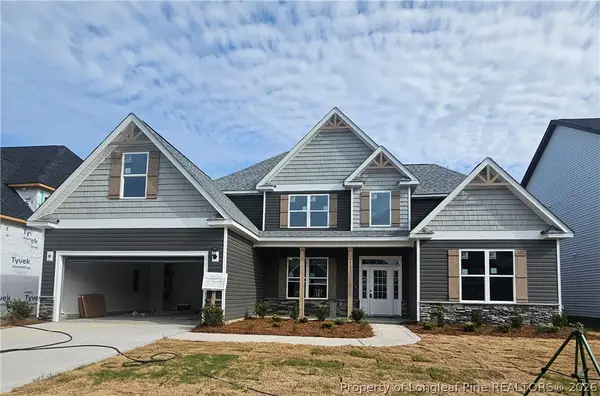 $499,990Active5 beds 4 baths3,576 sq. ft.
1726 Smith Farm Street, Fayetteville, NC 28306
MLS# 766715Listed by: EVOLVE REALTY - New
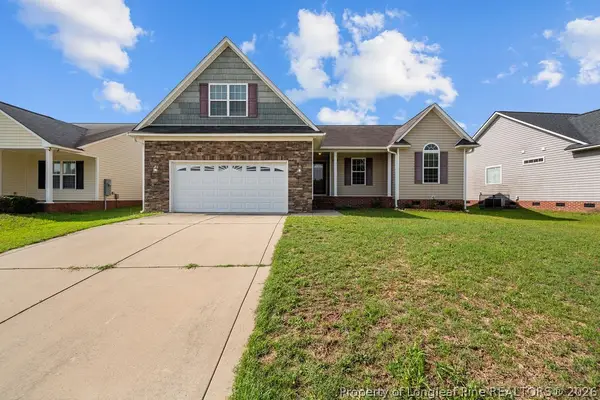 $269,000Active3 beds 2 baths1,645 sq. ft.
1413 Snowy Egret Drive, Fayetteville, NC 28306
MLS# 766667Listed by: KELLER WILLIAMS REALTY (FAYETTEVILLE) - New
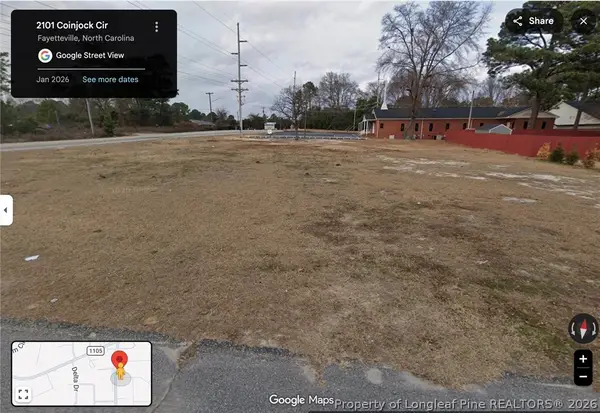 $25,000Active0.41 Acres
2101 Coinjock Circle, Fayetteville, NC 28304
MLS# 766704Listed by: KELLER WILLIAMS REALTY (FAYETTEVILLE) - New
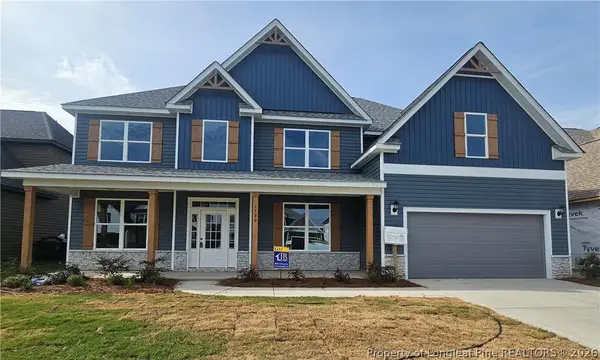 $499,990Active5 beds 4 baths3,740 sq. ft.
1722 Smith Farm Street, Fayetteville, NC 28306
MLS# 766710Listed by: EVOLVE REALTY - New
 $1,595Active3 beds 2 baths1,627 sq. ft.
6987 Wickersham Road, Fayetteville, NC 28314
MLS# 766712Listed by: CORNERSTONE REAL ESTATE INC. - New
 $410,000Active3 beds 3 baths2,492 sq. ft.
3508 Edgeside Court, Fayetteville, NC 28303
MLS# 766713Listed by: COLDWELL BANKER ADVANTAGE - FAYETTEVILLE - New
 $60,000Active0.63 Acres
6570 Vineyard Drive, Fayetteville, NC 28304
MLS# 766693Listed by: KELLER WILLIAMS REALTY (FAYETTEVILLE) - New
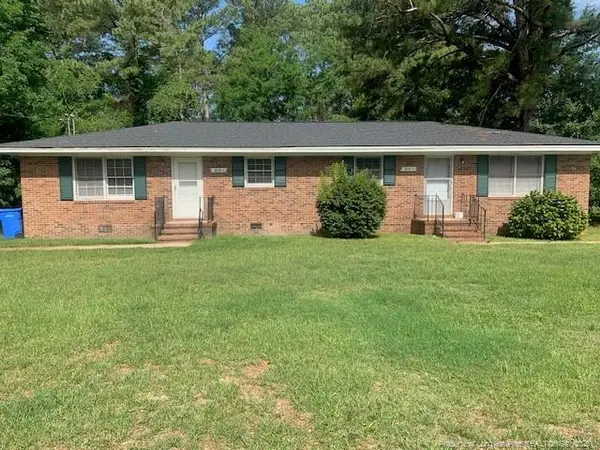 $199,900Active-- beds -- baths
814 Varsity Drive, Fayetteville, NC 28304
MLS# LP766652Listed by: EXP REALTY LLC - New
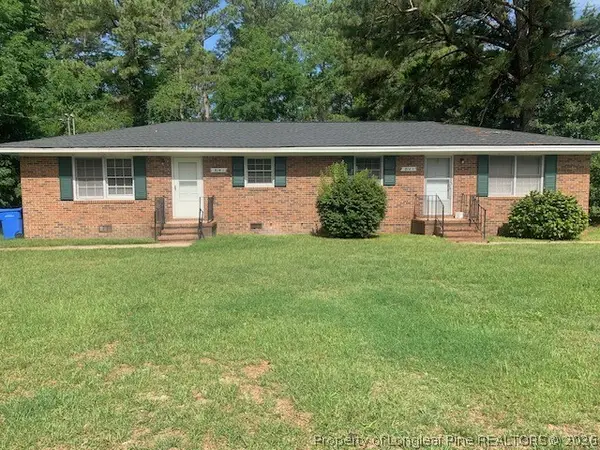 $199,900Active-- beds -- baths
814 Varsity Drive #A-B, Fayetteville, NC 28304
MLS# 766652Listed by: EXP REALTY LLC


Protect your home and budget from life's surprises with an Assurant Home Warranty, backed by a partner that supports you through every step of homeownership. Explore Plans.
©2026 Century 21 Real Estate LLC. All rights reserved. CENTURY 21®, the CENTURY 21 Logo and C21® are service marks owned by Century 21 Real Estate LLC. Century 21 Real Estate LLC fully supports the principles of the Fair Housing Act and the Equal Opportunity Act. Each office is independently owned and operated. Listing information is deemed reliable but not guaranteed accurate.