
3513 Castlefield Lane, Fayetteville, NC 28306
Local realty services provided by:CENTURY 21 Triangle Group
3513 Castlefield Lane,Fayetteville, NC 28306
$365,000
- 4 Beds
- 3 Baths
- 2,683 sq. ft.
- Multi-family
- Active
Listed by: jeremy casiano
Office: hive realty group
MLS#:LP764961
Source:RD
Price summary
- Price:$365,000
- Price per sq. ft.:$136.04
- Monthly HOA dues:$40
About this home
*Seller Offering $5,000 Paint Credit*Looking for a home with space? This approximately 2,600-square-foot home offers a functional layout with a formal dining room, a flex room ideal for an office or additional living space, and an open-concept kitchen and living area with sliding glass doors leading to the backyard.Upstairs, you'll find all bedrooms, including a spacious primary suite with an additional flex area that can be used as an office, sitting room, exercise space, or oversized closet.Conveniently located within walking distance of restaurants, a movie theater, and other local amenities. Just a short drive from additional shopping, dining, and the new Publix currently under construction.
Contact an agent
Home facts
- Year built:2009
- Listing ID #:LP764961
- Added:18 day(s) ago
- Updated:July 14, 2026 at 06:07 PM
Rooms and interior
- Bedrooms:4
- Total bathrooms:3
- Full bathrooms:2
- Rooms Total:9
- Flooring:Hardwood, Tile, Vinyl
- Bathrooms Description:Separate Shower
- Kitchen Description:Dishwasher, Microwave, Range
- Living area:2,683 sq. ft.
Heating and cooling
- Heating:Heat Pump, Zoned
Structure and exterior
- Year built:2009
- Building area:2,683 sq. ft.
- Exterior Features:Front Porch, Patio, Rain Gutters
- Levels:Two
Finances and disclosures
- Price:$365,000
- Price per sq. ft.:$136.04
Features and amenities
- Amenities:Blinds
Parking
- Parking description:Attached
- Garage:Yes
- Garage spaces:2
 Listings marked with a Doorify MLS icon are provided courtesy of the Doorify MLS, of North Carolina, Internet Data Exchange Database. Brokers make an effort to deliver accurate information, but buyers should independently verify any information on which they will rely in a transaction. The listing broker shall not be responsible for any typographical errors, misinformation, or misprints, and they shall be held totally harmless from any damages arising from reliance upon this data. This data is provided exclusively for consumers’ personal, non-commercial use. Copyright 2026 Doorify MLS of North Carolina. All rights reserved.
New listings near 3513 Castlefield Lane
- New
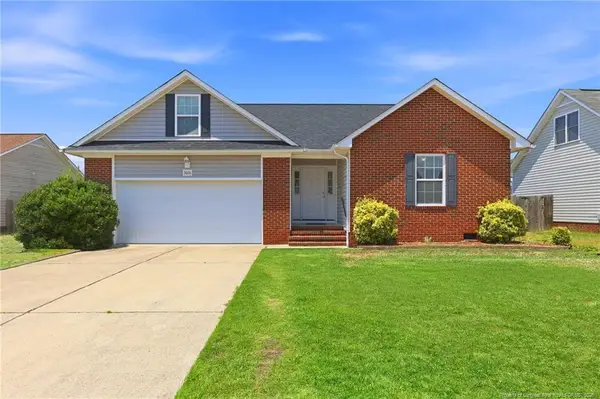 $249,900Active3 beds 2 baths1,440 sq. ft.
3026 Totley Drive, Fayetteville, NC 28306
MLS# LP765619Listed by: RE/MAX CHOICE - New
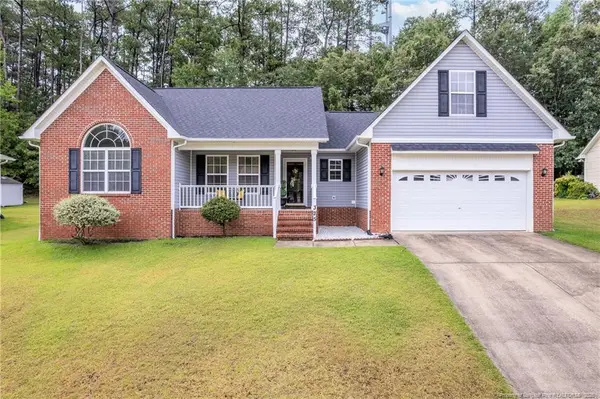 $273,900Active3 beds 2 baths1,671 sq. ft.
325 Peterson Place, Fayetteville, NC 28301
MLS# LP765809Listed by: BHHS ALL AMERICAN HOMES #2 - New
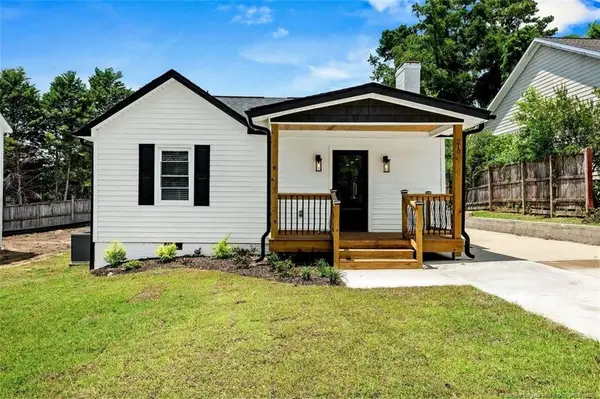 $274,900Active3 beds 2 baths1,316 sq. ft.
210 Blueridge Road, Fayetteville, NC 28303
MLS# LP765870Listed by: CRESFUND REALTY - New
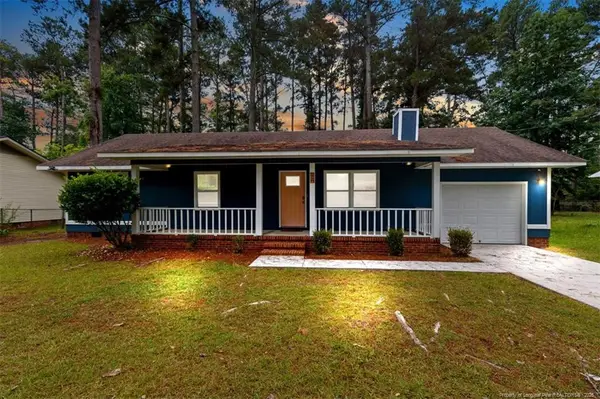 $200,000Active3 beds 2 baths1,145 sq. ft.
9420 Gooden Drive, Fayetteville, NC 28314
MLS# LP765896Listed by: COLDWELL BANKER ADVANTAGE - FAYETTEVILLE - New
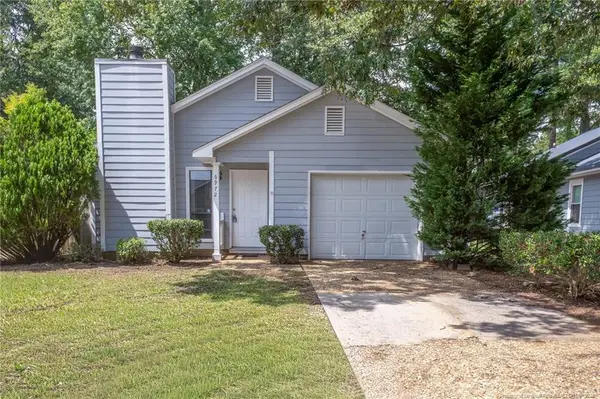 $195,000Active3 beds 2 baths1,118 sq. ft.
6972 Timberwood Drive, Fayetteville, NC 28314
MLS# LP765932Listed by: BHHS ALL AMERICAN HOMES #2 - New
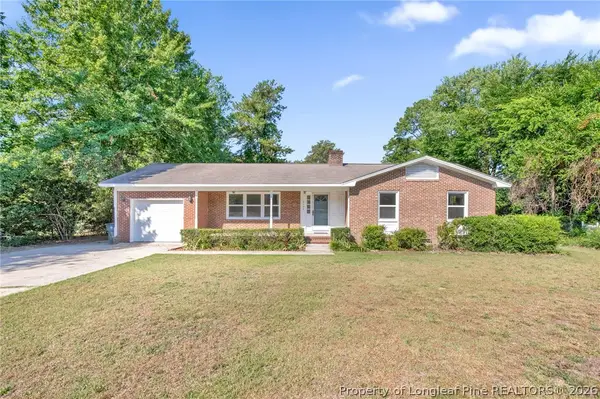 $230,000Active3 beds 2 baths1,353 sq. ft.
6428 Northfield Court, Fayetteville, NC 28303
MLS# 765904Listed by: COLDWELL BANKER ADVANTAGE - YADKIN ROAD - New
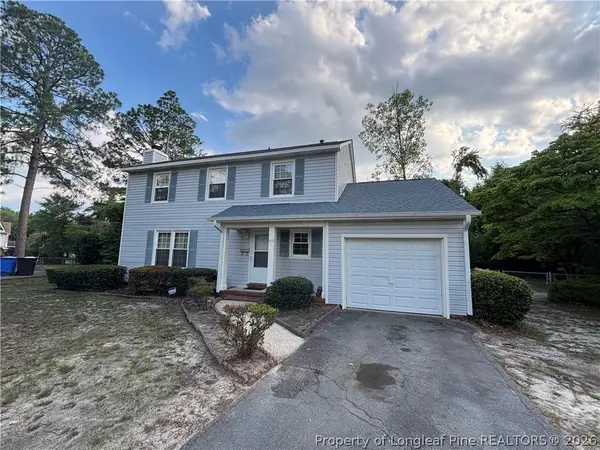 $215,000Active4 beds 3 baths1,775 sq. ft.
512 Shoreline Drive, Fayetteville, NC 28311
MLS# 765744Listed by: COLDWELL BANKER ADVANTAGE - FAYETTEVILLE - New
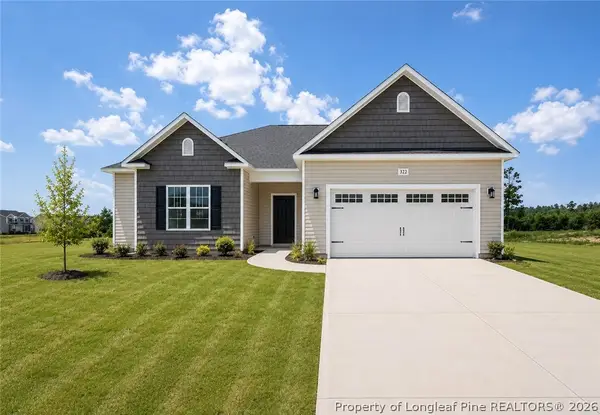 $329,999Active3 beds 2 baths1,718 sq. ft.
507 Mossy Pond (lot 88) Court, Fayetteville, NC 28311
MLS# 765891Listed by: COLDWELL BANKER ADVANTAGE - FAYETTEVILLE - New
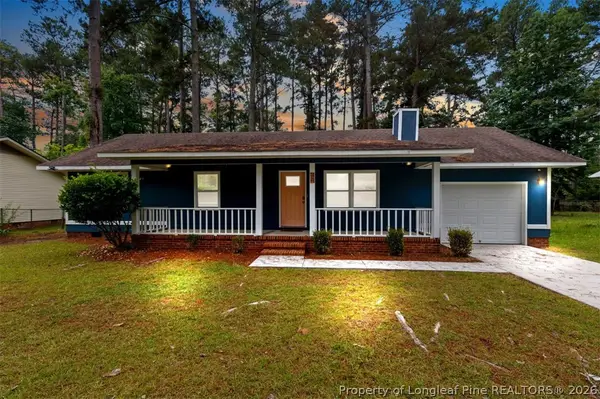 $200,000Active3 beds 2 baths1,145 sq. ft.
9420 Gooden Drive #39, Fayetteville, NC 28314
MLS# 765896Listed by: COLDWELL BANKER ADVANTAGE - FAYETTEVILLE - New
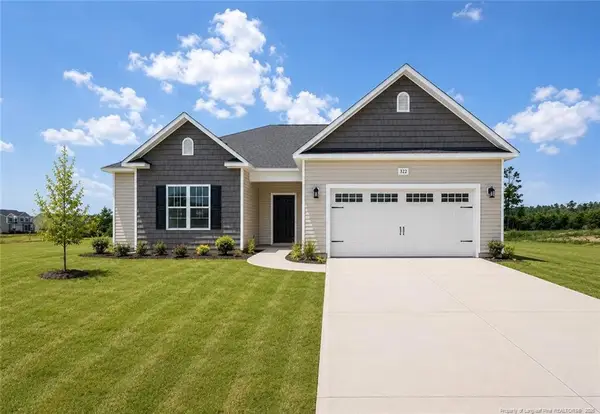 $329,999Active3 beds 2 baths1,718 sq. ft.
507 Mossy Pond (lot 88) Court, Fayetteville, NC 28311
MLS# LP765891Listed by: COLDWELL BANKER ADVANTAGE - FAYETTEVILLE


Protect your home and budget from life's surprises with an Assurant Home Warranty, backed by a partner that supports you through every step of homeownership. Explore Plans.
©2026 Century 21 Real Estate LLC. All rights reserved. CENTURY 21®, the CENTURY 21 Logo and C21® are service marks owned by Century 21 Real Estate LLC. Century 21 Real Estate LLC fully supports the principles of the Fair Housing Act and the Equal Opportunity Act. Each office is independently owned and operated. Listing information is deemed reliable but not guaranteed accurate.