
3536 Coupure Way, Fayetteville, NC 28312
Local realty services provided by:CENTURY 21 Total Real Estate Solutions
Listed by: tuan nguyen, calvin nguyen
Office: golden realty
MLS#:10188728
Source:RD
Price summary
- Price:$289,000
- Price per sq. ft.:$162.63
- Monthly HOA dues:$12.5
About this home
Beautifully Maintained Home on a Spacious .53-Acre Lot. Welcome home! This beautifully maintained 4-bedroom, 2.5-bath home sits on a generous .53-acre lot and offers the perfect blend of comfort, space, and modern living. From the inviting covered front porch to the expansive fenced backyard, this home is designed for both everyday living and entertaining. Step inside to an open and welcoming main level featuring a spacious kitchen with a granite island that seamlessly connects to the breakfast area and family room. Plenty of warm off-white cabinetry provides abundant storage, complemented by stainless steel appliances for a clean, modern look. Upstairs, you'll find four spacious bedrooms, including a private primary suite with a luxurious bathroom featuring a soaking tub, separate walk-in shower, and large walk-in closet. A convenient second-floor laundry room adds ease to everyday living. The outdoor space is truly a highlight, featuring a large fenced-in backyard with a covered porch and patio—perfect for relaxing, entertaining, gardening, or enjoying your own private outdoor retreat. A 2-car garage provides ample parking and storage. As good as new and move-in ready, this home offers exceptional space, privacy, and comfort on a beautiful oversized lot. Come see all that this wonderful home has to offer!...
Contact an agent
Home facts
- Year built:2019
- Subdivision & Development:Eastwood
- Listing ID #:10188728
- Added:56 day(s) ago
- Updated:October 22, 2026 at 08:31 AM
Rooms and interior
- Bedrooms:4
- Total bathrooms:3
- Full bathrooms:2
- Rooms Total:7
- Flooring:Carpet, Hardwood, Laminate, Vinyl, Wood
- Dining Description:Kitchen/Dining Room Combination
- Bathrooms Description:Bathtub/Shower Combination, Double Vanity, Separate Shower
- Kitchen Description:Dishwasher, Dryer, Electric Range, Free-Standing Electric Range, Free-Standing Range, Free-Standing Refrigerator, Ice Maker, Microwave, Oven, Range, Refrigerator, Stainless Steel Appliance(s), Washer, Washer/Dryer
- Living area:1,777 sq. ft.
Heating and cooling
- Cooling:Ceiling Fan(s), Central Air, Exhaust Fan
- Heating:Fireplace(s), Heat Pump
- Central air:Yes
Structure and exterior
- Roof:Shingle
- Year built:2019
- Building area:1,777 sq. ft.
- Lot area:0.53 Acres
- Lot Features:Back Yard, Cleared
- Architectural Style:A-frame, Craftsman
- Construction Materials:Shake Siding, Vertical Siding, Vinyl Siding
- Exterior Features:Covered, Fenced Yard, Fire Pit, Front Porch, Patio, Porch, Private Yard, Rain Gutters
- Foundation Description:Slab
- Levels:Two
Schools
- High school:Cumberland County Schools
- Middle school:Cumberland County Schools
- Elementary school:Cumberland County Schools
Utilities
- Water:Public
- Sewer:Septic Tank
Finances and disclosures
- Price:$289,000
- Price per sq. ft.:$162.63
- Tax amount:$1,648
Features and amenities
- Laundry features:Inside, Laundry Room, Washer Hookup
Parking
- Parking description:Attached, Driveway, Garage, Garage Faces Front
- Garage:Yes
- Garage spaces:2
 Listings marked with a Doorify MLS icon are provided courtesy of the Doorify MLS, of North Carolina, Internet Data Exchange Database. Brokers make an effort to deliver accurate information, but buyers should independently verify any information on which they will rely in a transaction. The listing broker shall not be responsible for any typographical errors, misinformation, or misprints, and they shall be held totally harmless from any damages arising from reliance upon this data. This data is provided exclusively for consumers’ personal, non-commercial use. Copyright 2026 Doorify MLS of North Carolina. All rights reserved.
New listings near 3536 Coupure Way
- Coming Soon
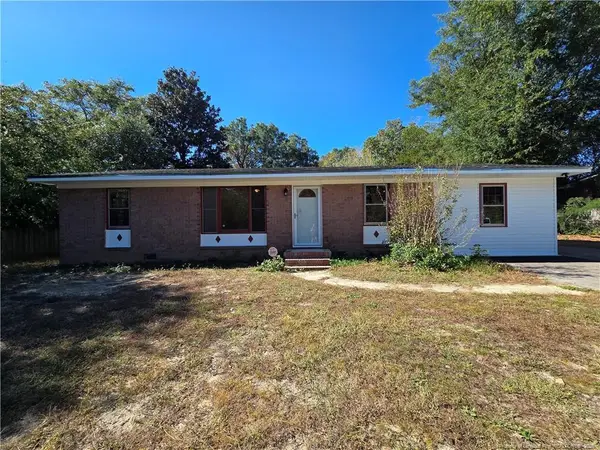 $195,000Coming Soon3 beds 2 baths1,470 sq. ft.
2010 Fargo Drive, Fayetteville, NC 28306
MLS# LP771170Listed by: THOMAS REAL ESTATE SERVICES - Coming Soon
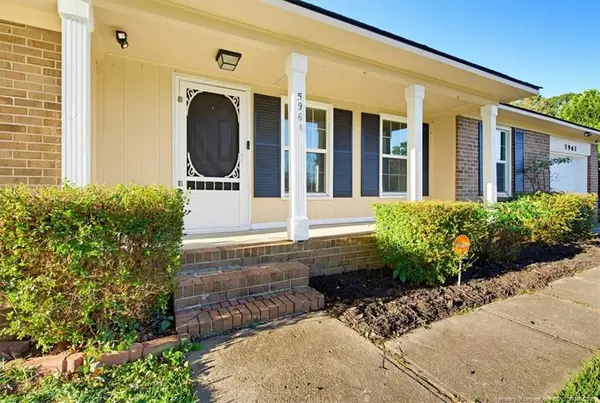 $245,000Coming Soon3 beds 2 baths1,479 sq. ft.
5961 Chinas Court, Fayetteville, NC 28314
MLS# LP771285Listed by: KELLER WILLIAMS REALTY (FAYETTEVILLE) - Coming Soon
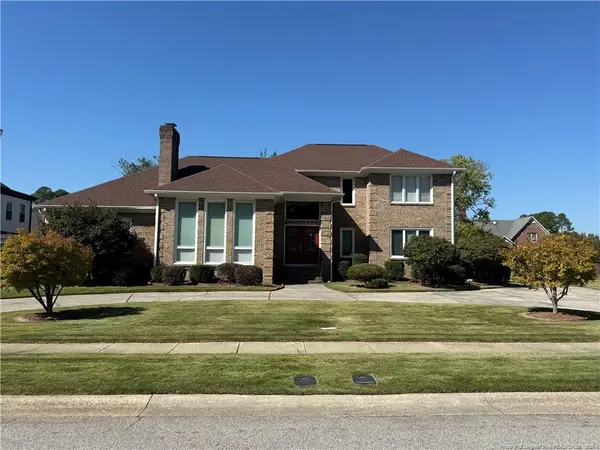 $525,000Coming Soon4 beds 4 baths3,250 sq. ft.
3558 Turnberry Circle, Fayetteville, NC 28303
MLS# LP771180Listed by: TOWNSEND REAL ESTATE - Coming SoonOpen Fri, 3 to 5pm
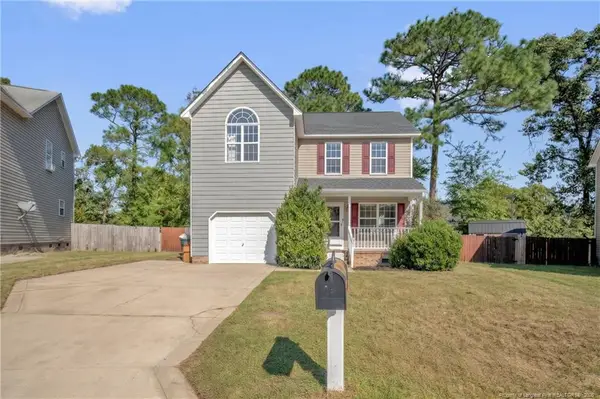 $260,000Coming Soon3 beds 3 baths1,469 sq. ft.
1631 Silver Ridge Court, Fayetteville, NC 28304
MLS# LP770900Listed by: KELLER WILLIAMS REALTY (FAYETTEVILLE) - Coming Soon
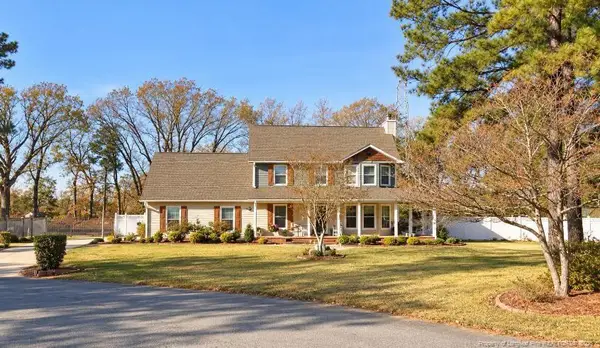 $375,000Coming Soon3 beds 4 baths1,900 sq. ft.
7206 Tobago Place, Fayetteville, NC 28306
MLS# LP770794Listed by: EVOLVE REALTY - Coming Soon
 $229,000Coming Soon3 beds 2 baths1,250 sq. ft.
5748 Pepperbush Drive, Fayetteville, NC 28304
MLS# LP764779Listed by: SPOAT JACKSON & BROWNE LLC - Coming Soon
 $875,000Coming Soon5 beds 4 baths4,511 sq. ft.
3400 Canmorre Court, Fayetteville, NC 28306
MLS# LP740999Listed by: KELLER WILLIAMS REALTY (FAYETTEVILLE) - Coming Soon
 $187,500Coming Soon3 beds 2 baths1,050 sq. ft.
5721 Randleman Street, Fayetteville, NC 28304
MLS# LP725917Listed by: COLDWELL BANKER ADVANTAGE - FAYETTEVILLE - Coming Soon
 $375,000Coming Soon3 beds 3 baths2,320 sq. ft.
1321 Four Wood Drive, Fayetteville, NC 28312
MLS# LP725412Listed by: RE/MAX CHOICE - New
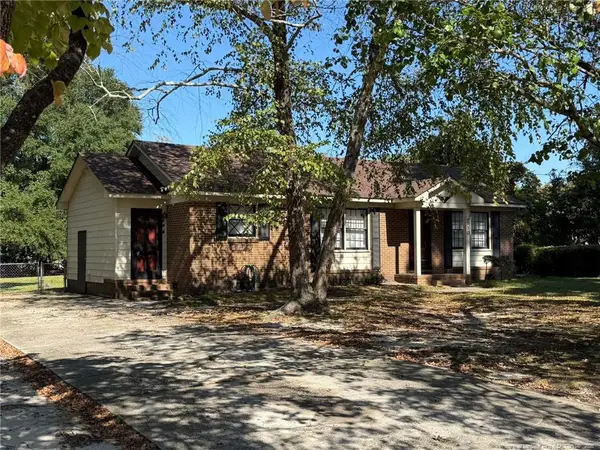 $129,000Active3 beds 2 baths1,223 sq. ft.
510 Grafton Avenue, Fayetteville, NC 28301
MLS# LP771047Listed by: CAROLINA PREFERRED PROPERTIES


Protect your home and budget from life's surprises with an Assurant Home Warranty, backed by a partner that supports you through every step of homeownership. Explore Plans.
©2026 Century 21 Real Estate LLC. All rights reserved. CENTURY 21®, the CENTURY 21 Logo and C21® are service marks owned by Century 21 Real Estate LLC. Century 21 Real Estate LLC fully supports the principles of the Fair Housing Act and the Equal Opportunity Act. Each office is independently owned and operated. Listing information is deemed reliable but not guaranteed accurate.