
406 Dunmore Road, Fayetteville, NC 28303
Local realty services provided by:CENTURY 21 The Realty Group
406 Dunmore Road,Fayetteville, NC 28303
$270,000
- 4 Beds
- 5 Baths
- 2,997 sq. ft.
- Single family
- Active
Listed by: aisling bonner
Office: era strother real estate
MLS#:769215
Source:NC_FRAR
Price summary
- Price:$270,000
- Price per sq. ft.:$90.09
About this home
A diamond in the rough with nearly 3,000 square feet and tons of potential! This spacious home offers two primary suites, original hardwood flooring, multiple living and dining areas, built-ins, a screened porch, wood deck, in-ground pool, and a wired workshop with shelving inside the garage.
Please note: This home is a short sale and needs extensive work. The HVAC is not operational, and utilities may not be turned on for inspections. The home is being sold as-is, and the seller will make no repairs; however, some items may be removed from the property prior to closing. This home has not been remodeled and may not qualify for all loan types. Cash or renovation financing may be needed. With the right vision and improvements, this property has the space and potential to become something truly special.
Contact an agent
Home facts
- Year built:1971
- Subdivision & Development:COTTONADE
- Listing ID #:769215
- Added:3 day(s) ago
- Updated:September 11, 2026 at 05:42 PM
Rooms and interior
- Bedrooms:4
- Total bathrooms:5
- Full bathrooms:4
- Half bathrooms:1
- Rooms Total:9
- Flooring:Hardwood, Luxury Vinyl Plank, Tile
- Dining Description:Breakfast Area, Separate Formal Dining Room
- Bathrooms Description:Double Vanity, Garden Tub/Roman Tub, Separate Shower
- Kitchen Description:Dishwasher, Microwave, Range
- Bedroom Description:Walk-in Closets
- Living area:2,997 sq. ft.
Heating and cooling
- Heating:Central, Forced Air, Gas
Structure and exterior
- Year built:1971
- Building area:2,997 sq. ft.
- Lot area:0.39 Acres
- Lot Features:Partially Cleared
- Construction Materials:Brick Veneer
- Exterior Features:Deck, Fence, Patio, Porch, Screened, Storage
- Levels:2 Story
Schools
- High school:Westover Senior High
- Middle school:Westover Middle School
- Elementary school:Ponderosa Elementary
Utilities
- Water:Public
- Sewer:Public Sewer
Finances and disclosures
- Price:$270,000
- Price per sq. ft.:$90.09
Features and amenities
- Appliances:Dishwasher, Microwave, Range
- Laundry features:In Unit
- Amenities:Ceiling Fans, Entrance Foyer, Smoke Detectors, Storage
- Pool features:In Ground, Indoor, Pool
Parking
- Parking description:Attached, Garage
- Garage:Yes
- Garage spaces:2
New listings near 406 Dunmore Road
- Coming Soon
 $272,500Coming Soon3 beds 2 baths1,563 sq. ft.
3006 Tettenbury Drive, Fayetteville, NC 28306
MLS# 10191736Listed by: ER REAL ESTATE GROUP - Coming Soon
 $244,750Coming Soon3 beds 2 baths1,280 sq. ft.
6611 Brannan Way, Fayetteville, NC 28314
MLS# LP768449Listed by: REAL BROKER LLC - Coming Soon
 $229,000Coming Soon3 beds 2 baths1,250 sq. ft.
5748 Pepperbush Drive, Fayetteville, NC 28304
MLS# LP764779Listed by: SPOAT JACKSON & BROWNE LLC - Coming Soon
 $875,000Coming Soon5 beds 4 baths4,511 sq. ft.
3400 Canmorre Court, Fayetteville, NC 28306
MLS# LP740999Listed by: KELLER WILLIAMS REALTY (FAYETTEVILLE) - Coming Soon
 $187,500Coming Soon3 beds 2 baths1,050 sq. ft.
5721 Randleman Street, Fayetteville, NC 28304
MLS# LP725917Listed by: COLDWELL BANKER ADVANTAGE - FAYETTEVILLE - Coming Soon
 $375,000Coming Soon3 beds 3 baths2,320 sq. ft.
1321 Four Wood Drive, Fayetteville, NC 28312
MLS# LP725412Listed by: RE/MAX CHOICE - New
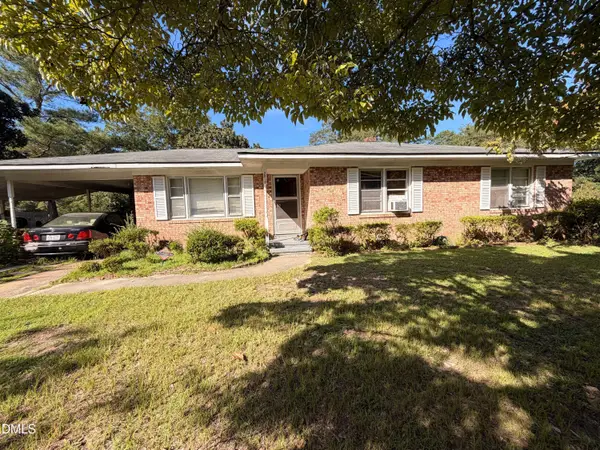 $129,000Active3 beds 1 baths1,447 sq. ft.
2010 Biltmore Drive, Fayetteville, NC 28304
MLS# 10192572Listed by: GROW LOCAL REALTY, LLC - New
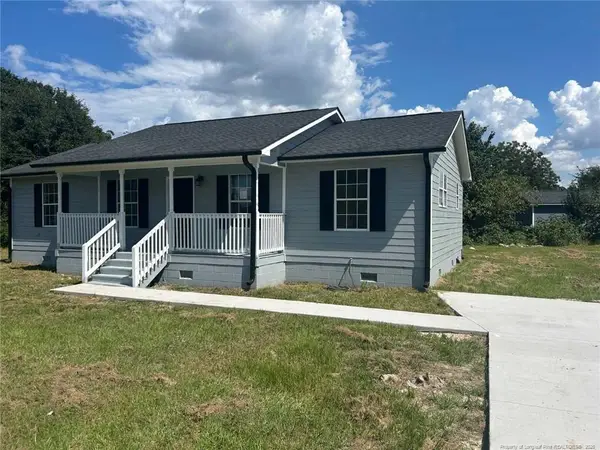 $225,000Active4 beds 2 baths1,152 sq. ft.
1435 Strickland Bridge Road, Fayetteville, NC 28304
MLS# LP769291Listed by: BEST INVESTMENT REALTY - New
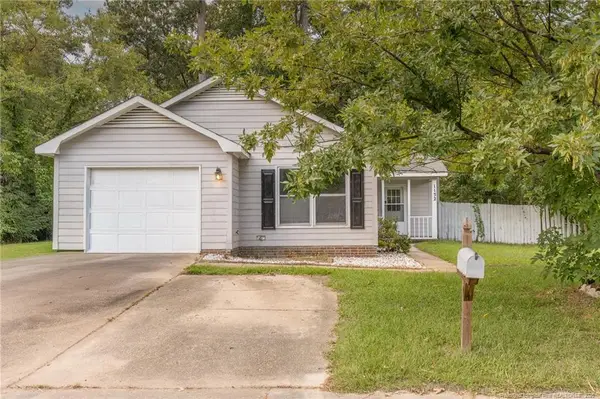 $175,000Active3 beds 2 baths1,189 sq. ft.
1132 Hoke Loop Road, Fayetteville, NC 28314
MLS# LP769278Listed by: BHHS ALL AMERICAN HOMES #2 - New
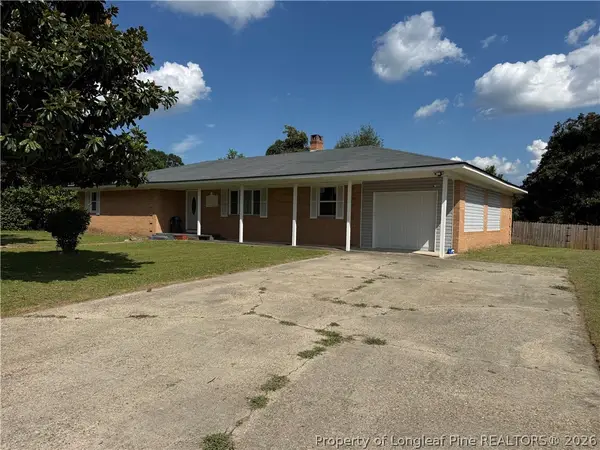 $259,900Active3 beds 6 baths2,052 sq. ft.
908 Doll Street, Fayetteville, NC 28303
MLS# 769286Listed by: COLDWELL BANKER ADVANTAGE - FAYETTEVILLE


Protect your home and budget from life's surprises with an Assurant Home Warranty, backed by a partner that supports you through every step of homeownership. Explore Plans.
©2026 Century 21 Real Estate LLC. All rights reserved. CENTURY 21®, the CENTURY 21 Logo and C21® are service marks owned by Century 21 Real Estate LLC. Century 21 Real Estate LLC fully supports the principles of the Fair Housing Act and the Equal Opportunity Act. Each office is independently owned and operated. Listing information is deemed reliable but not guaranteed accurate.