
407 Pilot Avenue, Fayetteville, NC 28303
Local realty services provided by:CENTURY 21 Triangle Group
Listed by: kenneth barefoot
Office: coldwell banker advantage - fayetteville
MLS#:768953
Source:NC_FRAR
Price summary
- Price:$304,900
- Price per sq. ft.:$165.17
About this home
Come see this beautiful Cape Cod-style home at 407 Pilot Ave., offering 5 bedrooms and a great combination of character, updates, and flexible space. Inside, you’ll find beautiful hardwood floors, updated windows, an updated kitchen with stainless steel appliances, and two extensively updated bathrooms.
The bathroom renovations 2023/24 included new tile, subflooring and sheetrock, updated plumbing fixtures, toilets, faucets, vanity lighting, exhaust fans, baseboards/shoe molding, and towel bars. Additional improvements include a replacement water heater and kitchen ceiling sheetrock work. Other major updates include a roof replaced in 2015 and HVAC updated in 2023. The seller also extended the driveway to provide additional off-street parking. The property features a separate one-car garage in the backyard, offering excellent possibilities for a workshop, studio, hobby space, or additional storage. Another standout feature is approximately 675 sq. ft. of floored attic space, providing tremendous storage and potential for a studio, hobby area, workshop, or other flexible-use space. Close to Haymount Restaurants, Theater & coffee shops!!!...
Contact an agent
Home facts
- Year built:1941
- Subdivision & Development:HAYMOUNT
- Listing ID #:768953
- Added:49 day(s) ago
- Updated:October 24, 2026 at 03:29 PM
Rooms and interior
- Bedrooms:5
- Total bathrooms:2
- Full bathrooms:2
- Rooms Total:9
- Flooring:Hardwood, Laminate, Tile
- Dining Description:Separate Formal Dining Room
- Bathrooms Description:Double Vanity, Tub Shower, Walk-in Shower
- Kitchen Description:Dishwasher, Microwave
- Basement Description:Crawl Space
- Living area:1,846 sq. ft.
Heating and cooling
- Cooling:Central Air, Electric
- Heating:Heat Pump
- Central air:Yes
Structure and exterior
- Year built:1941
- Building area:1,846 sq. ft.
- Lot area:0.22 Acres
- Lot Features:Cleared, Interior Lot, Level
- Architectural Style:Ranch
- Construction Materials:Brick Veneer, Vinyl Siding
- Exterior Features:Fence, Front Porch, Patio, Porch
Schools
- High school:Terry Sanford Senior High
- Middle school:Max Abbott Middle School
- Elementary school:Vanstory Hills Elementary (3-5)
Utilities
- Water:Public
- Sewer:Public Sewer
Finances and disclosures
- Price:$304,900
- Price per sq. ft.:$165.17
Features and amenities
- Appliances:Dishwasher, Microwave
- Laundry features:In Unit
- Amenities:Attic, Ceiling Fans, Granite Counters, Skylights
Parking
- Parking description:Detached, Garage
- Garage:Yes
- Garage spaces:1
New listings near 407 Pilot Avenue
- Coming Soon
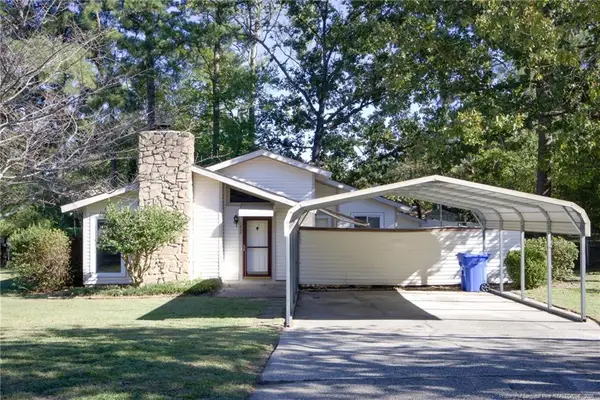 $210,000Coming Soon3 beds 2 baths1,250 sq. ft.
5647 Mcdougal Drive, Fayetteville, NC 28304
MLS# LP771379Listed by: KELLER WILLIAMS REALTY (FAYETTEVILLE) - Coming Soon
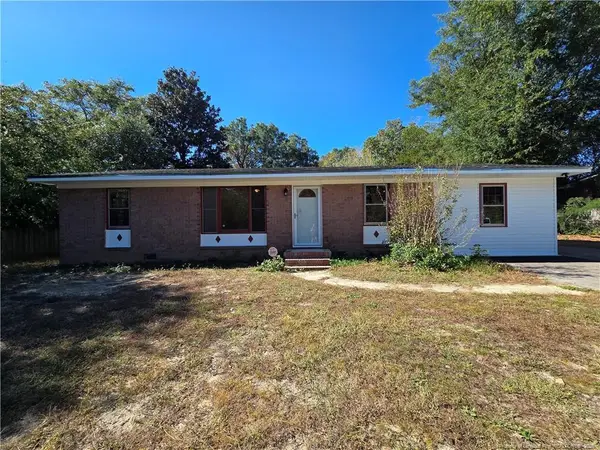 $195,000Coming Soon3 beds 2 baths1,470 sq. ft.
2010 Fargo Drive, Fayetteville, NC 28306
MLS# LP771170Listed by: THOMAS REAL ESTATE SERVICES - Coming Soon
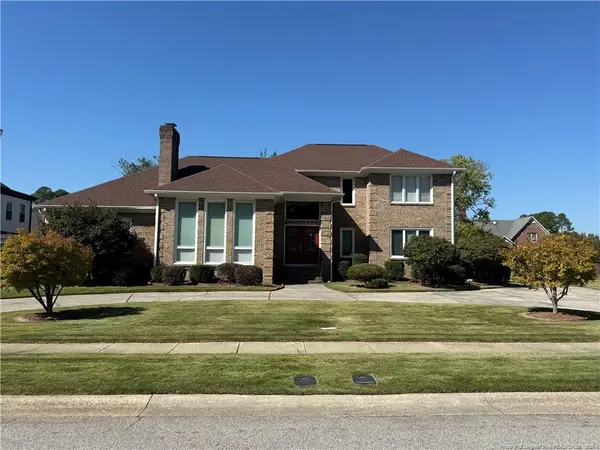 $525,000Coming Soon4 beds 4 baths3,250 sq. ft.
3558 Turnberry Circle, Fayetteville, NC 28303
MLS# LP771180Listed by: TOWNSEND REAL ESTATE - Coming Soon
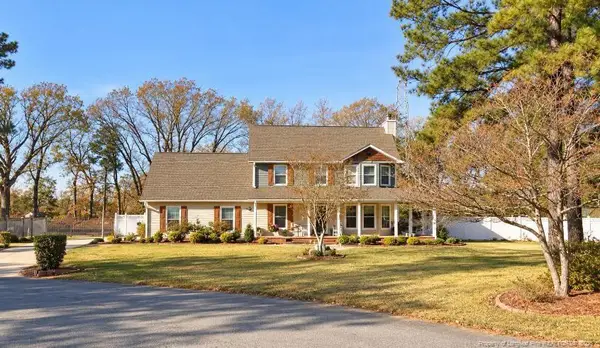 $375,000Coming Soon3 beds 4 baths1,900 sq. ft.
7206 Tobago Place, Fayetteville, NC 28306
MLS# LP770794Listed by: EVOLVE REALTY - Coming Soon
 $229,000Coming Soon3 beds 2 baths1,250 sq. ft.
5748 Pepperbush Drive, Fayetteville, NC 28304
MLS# LP764779Listed by: SPOAT JACKSON & BROWNE LLC - Coming Soon
 $875,000Coming Soon5 beds 4 baths4,511 sq. ft.
3400 Canmorre Court, Fayetteville, NC 28306
MLS# LP740999Listed by: KELLER WILLIAMS REALTY (FAYETTEVILLE) - Coming Soon
 $187,500Coming Soon3 beds 2 baths1,050 sq. ft.
5721 Randleman Street, Fayetteville, NC 28304
MLS# LP725917Listed by: COLDWELL BANKER ADVANTAGE - FAYETTEVILLE - Coming Soon
 $375,000Coming Soon3 beds 3 baths2,320 sq. ft.
1321 Four Wood Drive, Fayetteville, NC 28312
MLS# LP725412Listed by: RE/MAX CHOICE - New
 $259,000Active3 beds 3 baths1,890 sq. ft.
1124 Braybrooke Place, Fayetteville, NC 28314
MLS# LP771224Listed by: KELLER WILLIAMS REALTY (FAYETTEVILLE) - New
 $285,000Active3 beds 2 baths1,604 sq. ft.
689 Glenola Street, Fayetteville, NC 28311
MLS# LP771443Listed by: FATHOM REALTY NC, LLC FAY.


Protect your home and budget from life's surprises with an Assurant Home Warranty, backed by a partner that supports you through every step of homeownership. Explore Plans.
©2026 Century 21 Real Estate LLC. All rights reserved. CENTURY 21®, the CENTURY 21 Logo and C21® are service marks owned by Century 21 Real Estate LLC. Century 21 Real Estate LLC fully supports the principles of the Fair Housing Act and the Equal Opportunity Act. Each office is independently owned and operated. Listing information is deemed reliable but not guaranteed accurate.