
408 Chester Lake Place, Fayetteville, NC 28301
Local realty services provided by:CENTURY 21 The Realty Group
408 Chester Lake Place,Fayetteville, NC 28301
$275,000
- 3 Beds
- 3 Baths
- 2,056 sq. ft.
- Single family
- Active
Listed by: the yeti house powered by exp realty llc.
Office: exp realty llc.
MLS#:766328
Source:NC_FRAR
Price summary
- Price:$275,000
- Price per sq. ft.:$133.75
About this home
Welcome to 408 Chester Lake Place! This well-maintained 3-bedroom, 2-bathroom home offers the perfect combination of comfort, space, and privacy. Inside, you'll find two spacious living areas, a formal dining room, and a functional layout that provides plenty of room for everyday living and entertaining. Recent updates include a brand-new downstairs HVAC system and all new toilets throughout, giving you added peace of mind and making this home truly move-in ready.
Step outside to a deck overlooking the large backyard, which is ideal for grilling, relaxing, or enjoying time with family and friends. Tucked away in a private setting while remaining just minutes from schools, shopping, dining, and everything Fayetteville has to offer, this home is perfectly suited for first-time buyers, growing families, or anyone looking for a move in ready home in a convenient location. Schedule your showing today and see all that 408 Chester Lake Place has to offer!
Contact an agent
Home facts
- Listing ID #:766328
- Added:1 day(s) ago
- Updated:July 21, 2026 at 09:46 PM
Rooms and interior
- Bedrooms:3
- Total bathrooms:3
- Full bathrooms:2
- Half bathrooms:1
- Rooms Total:7
- Flooring:Carpet, Laminate, Vinyl
- Dining Description:Separate Formal Dining Room
- Bathrooms Description:Garden Tub/Roman Tub, Separate Shower
- Kitchen Description:Dishwasher, Range, Refrigerator
- Living area:2,056 sq. ft.
Heating and cooling
- Cooling:Central Air
- Heating:Forced Air, Gas
- Central air:Yes
Structure and exterior
- Building area:2,056 sq. ft.
- Architectural Style:Tri-Level
- Exterior Features:Deck, Fence, Storage
- Levels:Multi Split
Schools
- High school:E. E. Smith High
- Middle school:Nick Jeralds Middle School
- Elementary school:Lucille Souders Elementary
Utilities
- Water:Public
- Sewer:Public Sewer
Finances and disclosures
- Price:$275,000
- Price per sq. ft.:$133.75
Features and amenities
- Appliances:Dishwasher, Range, Refrigerator
- Laundry features:Dryer Hookup, Washer Hookup
- Amenities:Blinds, Ceiling Fans, Entrance Foyer, Insulated Windows, Smoke Detectors, Window Treatments
Parking
- Parking description:Attached, Garage
- Garage:Yes
- Garage spaces:2
New listings near 408 Chester Lake Place
- New
 $240,000Active5 beds 3 baths1,782 sq. ft.
2021 Spruce Street, Fayetteville, NC 28303
MLS# 10181524Listed by: DASH CAROLINA - New
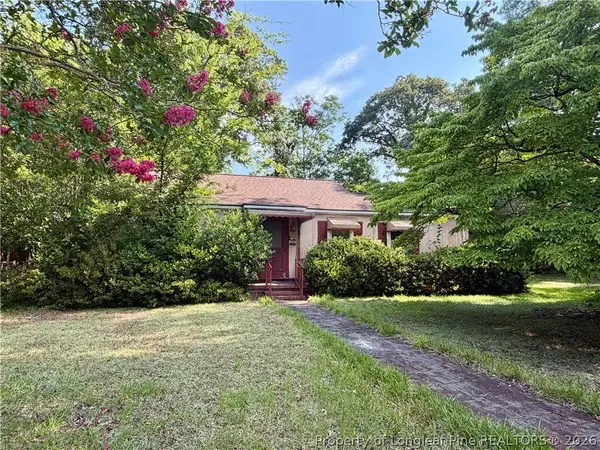 $140,000Active4 beds 3 baths2,633 sq. ft.
203/205 Kirkland Drive, Fayetteville, NC 28301
MLS# 766369Listed by: FATHOM REALTY NC, LLC FAY. - New
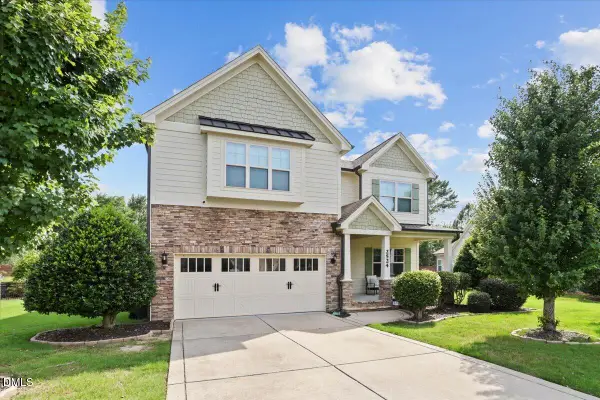 $565,000Active5 beds 4 baths3,143 sq. ft.
2524 Thorngrove Court, Fayetteville, NC 28303
MLS# 10181463Listed by: COMPASS -- RALEIGH - Open Wed, 9am to 7pmNew
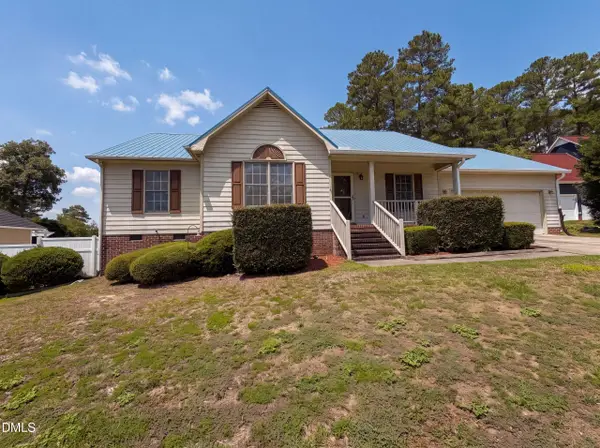 $262,000Active4 beds 2 baths1,583 sq. ft.
4013 Burleigh Place, Fayetteville, NC 28311
MLS# 10181492Listed by: OPENDOOR BROKERAGE LLC - New
 $330,000Active4 beds 3 baths2,231 sq. ft.
2382 Dunwoody Drive, Fayetteville, NC 28306
MLS# LP766279Listed by: ON POINT REALTY - New
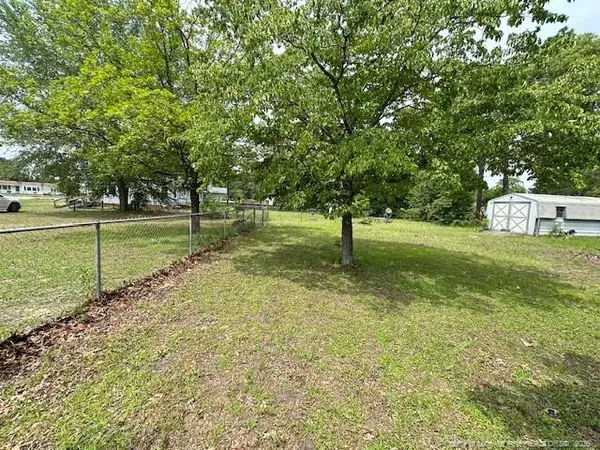 $350,000Active0.86 Acres
5722 Camden Road, Fayetteville, NC 28306
MLS# LP766343Listed by: PEACHTREE PROPERTIES OF FAYETTEVILLE - New
 $410,000Active4 beds 3 baths2,610 sq. ft.
1420 Four Wood Drive, Fayetteville, NC 28312
MLS# 765468Listed by: RE/MAX CHOICE - New
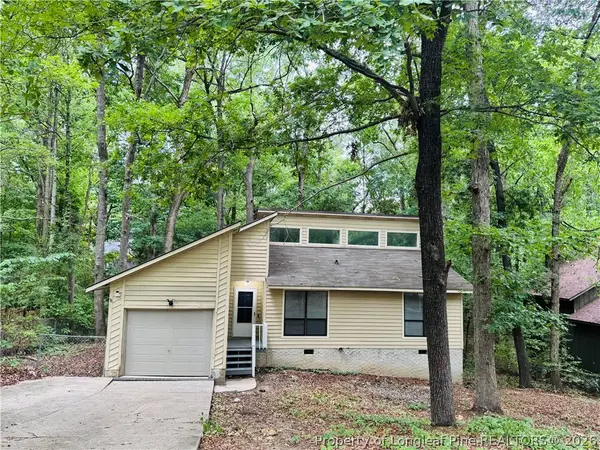 $249,500Active3 beds 2 baths1,280 sq. ft.
5944 Dalton Road, Fayetteville, NC 28314
MLS# 766365Listed by: BROWN PROPERTY GROUP 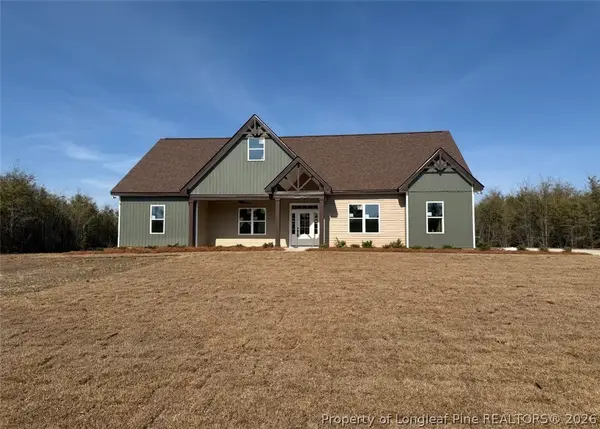 $489,000Pending3 beds 3 baths2,887 sq. ft.
6941 Bushy Lake, Fayetteville, NC 28312
MLS# 766332Listed by: KELLER WILLIAMS REALTY (FAYETTEVILLE)


Protect your home and budget from life's surprises with an Assurant Home Warranty, backed by a partner that supports you through every step of homeownership. Explore Plans.
©2026 Century 21 Real Estate LLC. All rights reserved. CENTURY 21®, the CENTURY 21 Logo and C21® are service marks owned by Century 21 Real Estate LLC. Century 21 Real Estate LLC fully supports the principles of the Fair Housing Act and the Equal Opportunity Act. Each office is independently owned and operated. Listing information is deemed reliable but not guaranteed accurate.