
4133 Frontier Avenue, Fayetteville, NC 28312
Local realty services provided by:CENTURY 21 The Realty Group
4133 Frontier Avenue,Fayetteville, NC 28312
$209,900
- 3 Beds
- 2 Baths
- 1,762 sq. ft.
- Mobile / Manufactured
- Pending
Listed by: essence realty group powered by real broker, llc.
Office: real broker llc.
MLS#:762119
Source:NC_FRAR
Price summary
- Price:$209,900
- Price per sq. ft.:$119.13
About this home
This 3 bedroom, 2 bathroom home has such a comfortable feel and a layout that flows naturally from room to room. Between the den and formal living room, there’s plenty of space to spread out while still keeping that connected feel throughout the home. One of the details that really gives this home character is the oval opening between the den and living room, adding charm and openness to the main living areas. The eat in kitchen offers a welcoming space for everyday living and features quartz countertops along with a functional setup that works well for both daily routines and entertaining. Luxury vinyl plank flooring runs throughout the main living spaces, while the bedrooms have soft carpet for a more cozy feel. The metal roof adds both durability and peace of mind. From the layout to the character throughout, this home offers a warm and inviting atmosphere that is easy to picture yourself in. Schedule your showing and come see it for yourself.
Contact an agent
Home facts
- Year built:1997
- Listing ID #:762119
- Added:82 day(s) ago
- Updated:July 29, 2026 at 09:23 AM
Rooms and interior
- Bedrooms:3
- Total bathrooms:2
- Full bathrooms:2
- Rooms Total:5
- Flooring:Carpet, Luxury Vinyl Plank
- Dining Description:Kitchen/Dining Combo
- Bathrooms Description:Bathtub, Tub Shower
- Kitchen Description:Dishwasher, Kitchen/Dining Combo, Range, Refrigerator
- Basement Description:Crawl Space
- Living area:1,762 sq. ft.
Heating and cooling
- Cooling:Central Air
- Heating:Heat Pump
- Central air:Yes
Structure and exterior
- Year built:1997
- Building area:1,762 sq. ft.
- Lot area:0.47 Acres
- Lot Features:Cleared
- Construction Materials:Vinyl Siding
- Exterior Features:Fence, Front Porch, Porch
- Levels:1 Story
Schools
- High school:Cape Fear Senior High
- Middle school:Mac Williams Middle School
Utilities
- Water:Well
- Sewer:Septic Tank
Finances and disclosures
- Price:$209,900
- Price per sq. ft.:$119.13
Features and amenities
- Appliances:Dishwasher, Range, Refrigerator
- Laundry features:Dryer Hookup, Main Level, Washer Hookup
- Amenities:Ceiling Fans, Entrance Foyer, Skylights
New listings near 4133 Frontier Avenue
- New
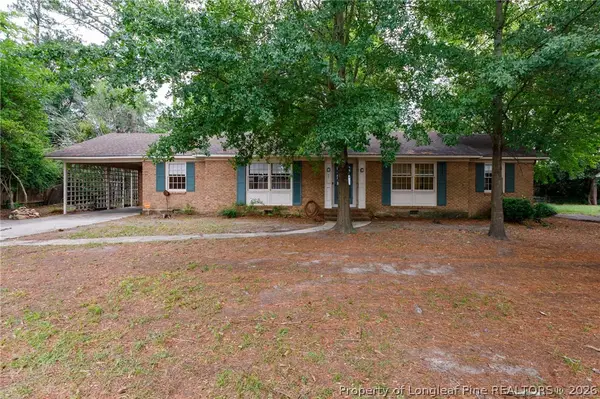 $237,000Active3 beds 2 baths1,701 sq. ft.
405 Lancaster Road, Fayetteville, NC 28303
MLS# 766649Listed by: SPOAT JACKSON & BROWNE LLC - New
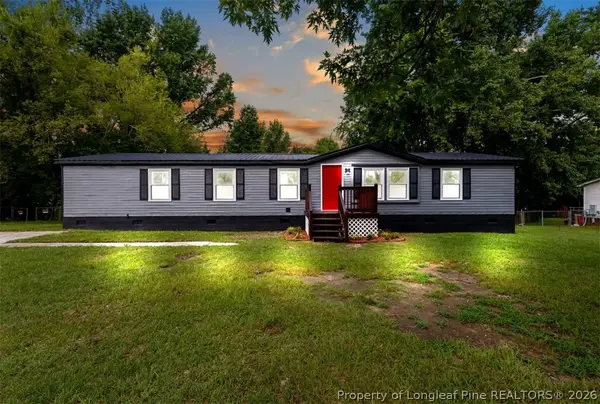 $189,900Active3 beds 2 baths1,452 sq. ft.
2524 Carriage Road, Fayetteville, NC 28312
MLS# 766807Listed by: THE BARGE GROUP - New
 $279,900Active3 beds 3 baths1,742 sq. ft.
2940 Darien Drive, Fayetteville, NC 28304
MLS# LP766663Listed by: AMAZING REAL ESTATE - New
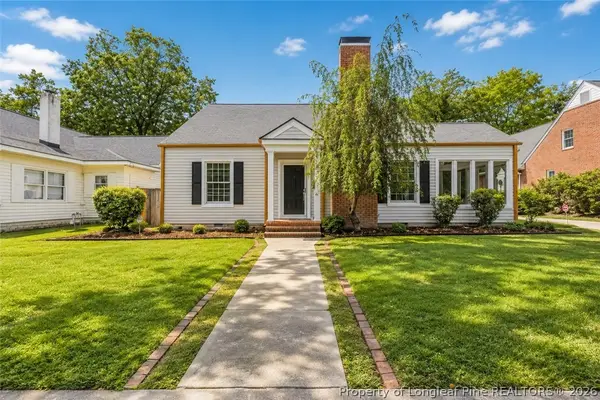 $314,900Active3 beds 2 baths2,005 sq. ft.
112 Ellington Street, Fayetteville, NC 28305
MLS# 766801Listed by: SWANKY NESTS, LLC.  $496,981Pending5 beds 3 baths2,940 sq. ft.
4209 Autumwood Lane, Fayetteville, NC 28311
MLS# LP766779Listed by: REALTY WORLD PROPERTIES OF THE PINES- New
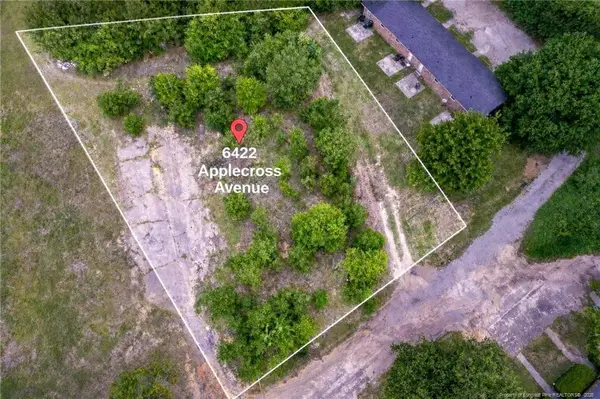 $30,000Active0.55 Acres
6422 Applecross Avenue, Fayetteville, NC 28304
MLS# LP765949Listed by: BHHS ALL AMERICAN HOMES #2 - New
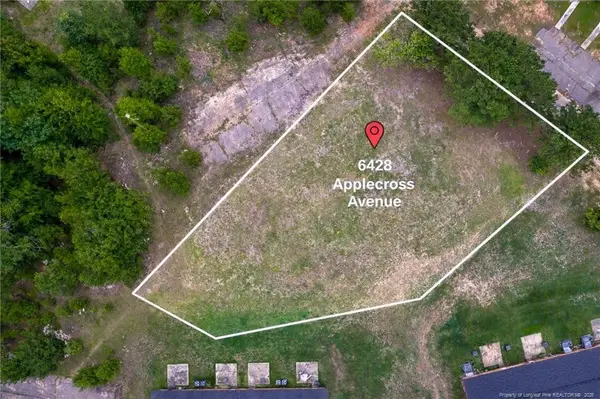 $30,000Active0.5 Acres
6428 Applecross Avenue, Fayetteville, NC 28304
MLS# LP766509Listed by: BHHS ALL AMERICAN HOMES #2 - New
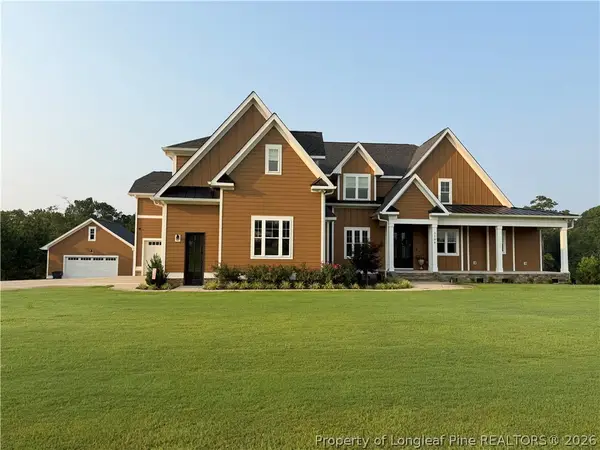 $1,425,000Active5 beds 5 baths5,420 sq. ft.
3708 Riverhill Drive, Fayetteville, NC 28306
MLS# 766767Listed by: TOWNSEND REAL ESTATE - Open Wed, 9am to 7pmNew
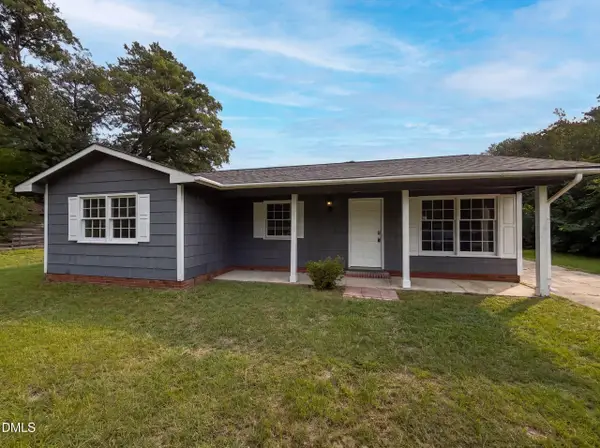 $175,000Active4 beds 2 baths1,168 sq. ft.
6616 Amanda Circle, Fayetteville, NC 28304
MLS# 10182885Listed by: OPENDOOR BROKERAGE LLC - New
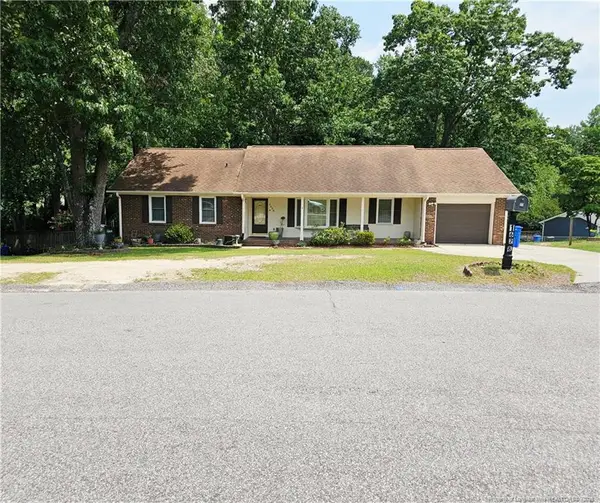 $249,900Active3 beds 2 baths1,618 sq. ft.
1628 Sweetgum Circle, Fayetteville, NC 28304
MLS# LP764800Listed by: NORTHGROUP REAL ESTATE


Protect your home and budget from life's surprises with an Assurant Home Warranty, backed by a partner that supports you through every step of homeownership. Explore Plans.
©2026 Century 21 Real Estate LLC. All rights reserved. CENTURY 21®, the CENTURY 21 Logo and C21® are service marks owned by Century 21 Real Estate LLC. Century 21 Real Estate LLC fully supports the principles of the Fair Housing Act and the Equal Opportunity Act. Each office is independently owned and operated. Listing information is deemed reliable but not guaranteed accurate.