
4340 Scout Camp Drive, Fayetteville, NC 28306
Local realty services provided by:CENTURY 21 Triangle Group
Listed by: megan johnson
Office: coldwell banker advantage - fayetteville
MLS#:762665
Source:NC_FRAR
Price summary
- Price:$455,000
- Price per sq. ft.:$169.46
- Monthly HOA dues:$29.17
About this home
Now offered at $455,000. Qualified buyers may be eligible for exclusive financing incentives through the seller's preferred lender, including assistance with closing costs or a temporary rate buy-down. Contact the listing agent for details.
Located on a premier corner lot in the highly sought-after Jack Britt school district, this move-in-ready home offers the convenience of true ranch-style living with the flexibility of a private upper-level retreat, making it an ideal fit for a variety of lifestyles.
The main floor is designed for everyday comfort with the primary suite, additional bedrooms, and full bathrooms all on the first level. At the heart of the home is an upgraded chef's kitchen featuring dual ovens, an oversized quartz island, and a premium finish package.
Recent owner improvements include freshly painted bedrooms, UV-tinted front window glass for added comfort and privacy, a professionally installed EV charging station, and seamless gutters that help protect the home's exterior.
Upstairs, the expansive bonus room and private bedroom with a full bath create the perfect space for long-term guests, multigenerational living, or an in-law suite. The upstairs bedroom also features updated luxury vinyl plank flooring and existing plumbing hookups, offering flexibility for a future salon, hobby studio, home office, or other personalized space.
Outside, relax on the covered porch overlooking a fully fenced backyard with a premium white vinyl privacy fence. Residents also enjoy private access to the community lake and gazebo, perfect for kayaking, fishing, or spending time with neighbors.
Skip the delays, uncertainty, and added expense of new construction. This home already includes many of the upgrades buyers often pay for after closing, allowing you to move in and enjoy it from day one....
Contact an agent
Home facts
- Year built:2023
- Subdivision & Development:THE PRESERVE AT LAKE UPCHURCH
- Listing ID #:762665
- Added:101 day(s) ago
- Updated:September 02, 2026 at 03:22 PM
Rooms and interior
- Bedrooms:4
- Total bathrooms:3
- Full bathrooms:3
- Rooms Total:8
- Flooring:Carpet, Laminate, Tile, Vinyl
- Dining Description:Kitchen/Dining Combo
- Bathrooms Description:Garden Tub/Roman Tub, Separate Shower
- Kitchen Description:Dishwasher, Disposal, Kitchen Island, Kitchen/Dining Combo, Microwave, Range
- Bedroom Description:Walk-in Closets
- Living area:2,685 sq. ft.
Heating and cooling
- Cooling:Central Air, Electric
- Heating:Heat Pump
- Central air:Yes
Structure and exterior
- Year built:2023
- Building area:2,685 sq. ft.
- Lot area:0.26 Acres
- Architectural Style:Ranch
- Construction Materials:Fiber Cement
- Exterior Features:Corner Lot, Fence, Porch, Sprinkler Irrigation
Schools
- High school:Jack Britt Senior High
- Middle school:John Griffin Middle School
Utilities
- Water:Public
- Sewer:Public Sewer
Finances and disclosures
- Price:$455,000
- Price per sq. ft.:$169.46
Features and amenities
- Appliances:Dishwasher, Disposal, Microwave, Range
- Laundry features:Dryer Hookup, Washer Hookup
- Amenities:Attic, Ceiling Fans, Entrance Foyer, Granite Counters, Smoke Detectors, Storage
Parking
- Parking description:Attached, Garage
- Garage:Yes
- Garage spaces:2
New listings near 4340 Scout Camp Drive
- Coming Soon
 $272,500Coming Soon3 beds 2 baths1,563 sq. ft.
3006 Tettenbury Drive, Fayetteville, NC 28306
MLS# 10191736Listed by: ER REAL ESTATE GROUP - Coming Soon
 $244,750Coming Soon3 beds 2 baths1,280 sq. ft.
6611 Brannan Way, Fayetteville, NC 28314
MLS# LP768449Listed by: REAL BROKER LLC - Coming Soon
 $229,000Coming Soon3 beds 2 baths1,250 sq. ft.
5748 Pepperbush Drive, Fayetteville, NC 28304
MLS# LP764779Listed by: SPOAT JACKSON & BROWNE LLC - Coming Soon
 $875,000Coming Soon5 beds 4 baths4,511 sq. ft.
3400 Canmorre Court, Fayetteville, NC 28306
MLS# LP740999Listed by: KELLER WILLIAMS REALTY (FAYETTEVILLE) - Coming Soon
 $187,500Coming Soon3 beds 2 baths1,050 sq. ft.
5721 Randleman Street, Fayetteville, NC 28304
MLS# LP725917Listed by: COLDWELL BANKER ADVANTAGE - FAYETTEVILLE - Coming Soon
 $375,000Coming Soon3 beds 3 baths2,320 sq. ft.
1321 Four Wood Drive, Fayetteville, NC 28312
MLS# LP725412Listed by: RE/MAX CHOICE - New
 $344,900Active3 beds 3 baths2,097 sq. ft.
811 Retriever Court, Fayetteville, NC 28311
MLS# LP769011Listed by: EXP REALTY LLC - New
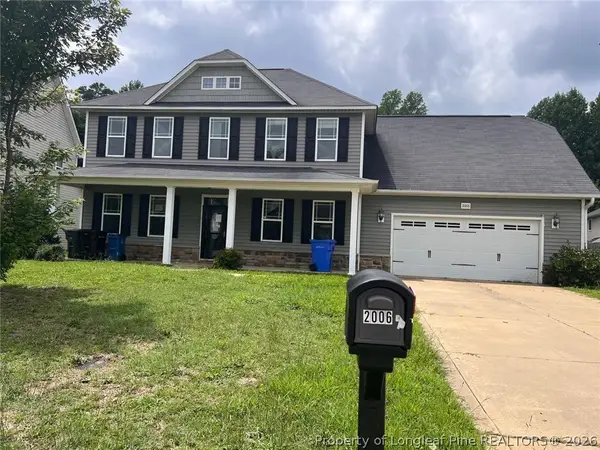 $283,000Active6 beds 4 baths3,150 sq. ft.
Address Withheld By Seller, Fayetteville, NC 28314
MLS# 769276Listed by: DOUGLAS REAL ESTATE - New
 $48,000Active3 beds 1 baths700 sq. ft.
1620 Thicket Road, Fayetteville, NC 28314
MLS# LP769267Listed by: NORTHGROUP REAL ESTATE - New
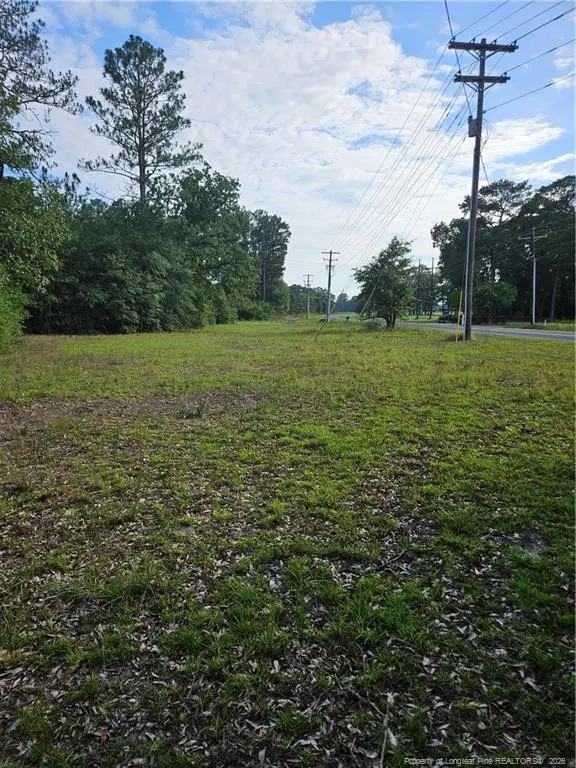 $75,000Active1.74 Acres
4266 Sids Mill Road, Fayetteville, NC 28312
MLS# LP768629Listed by: BHHS ALL AMERICAN HOMES #2


Protect your home and budget from life's surprises with an Assurant Home Warranty, backed by a partner that supports you through every step of homeownership. Explore Plans.
©2026 Century 21 Real Estate LLC. All rights reserved. CENTURY 21®, the CENTURY 21 Logo and C21® are service marks owned by Century 21 Real Estate LLC. Century 21 Real Estate LLC fully supports the principles of the Fair Housing Act and the Equal Opportunity Act. Each office is independently owned and operated. Listing information is deemed reliable but not guaranteed accurate.