
4356 Scout Camp Drive, Fayetteville, NC 28306
Local realty services provided by:CENTURY 21 New Beginnings
4356 Scout Camp Drive,Fayetteville, NC 28306
$465,000
- 4 Beds
- 3 Baths
- 2,728 sq. ft.
- Single family
- Active
Listed by: mark edward hargrove
Office: mark spain real estate
MLS#:10194534
Source:RD
Price summary
- Price:$465,000
- Price per sq. ft.:$170.45
- Monthly HOA dues:$30
About this home
Move IN READY! Your New Home in a private Cul-De-Sac located in Jack Britt Schools district, FEATURES Large Primary Bed on 1st Floor, Huge Chefs Kitchen with Gas Range and screen porch upgrade for those cool summer evenings! The vinyl fence adds privacy and protection for your 4 legged friends! Featuring 4 bedroom,3 baths, open floor plan. This Property has high end upgrades throughout with an open concept, plenty of storage all through the home AND a bonus room upstairs perfect for a video room or play room! A full bedroom upstairs provides more space with a full bath upstairs as well as the two downstairs. Come see your beautiful new home today and make sure you drive by the neighborhood lake which is just the final feature that makes this property your new home!
Contact an agent
Home facts
- Year built:2023
- Subdivision & Development:The Preserve at Lake Upchurch
- Listing ID #:10194534
- Added:1 day(s) ago
- Updated:September 24, 2026 at 07:06 PM
Rooms and interior
- Bedrooms:4
- Total bathrooms:3
- Full bathrooms:3
- Rooms Total:13
- Flooring:Hardwood, Luxury Vinyl, Tile
- Kitchen Description:Dishwasher, Gas Cooktop, Microwave
- Living area:2,728 sq. ft.
Heating and cooling
- Cooling:Ceiling Fan(s), Central Air
- Heating:Heat Pump
- Central air:Yes
Structure and exterior
- Roof:Shingle
- Year built:2023
- Building area:2,728 sq. ft.
- Lot area:0.28 Acres
- Architectural Style:Traditional
- Construction Materials:Vinyl Siding
- Foundation Description:Slab
- Levels:Two
Schools
- High school:Cumberland - Jack Britt High School
- Middle school:Cumberland - John R Griffin Middle
- Elementary school:Cumberland - Stoney Point Elementary
Utilities
- Water:Public
- Sewer:Public Sewer
Finances and disclosures
- Price:$465,000
- Price per sq. ft.:$170.45
- Tax amount:$5,326
Parking
- Parking description:Driveway, Garage
- Garage:Yes
- Garage spaces:2
 Listings marked with a Doorify MLS icon are provided courtesy of the Doorify MLS, of North Carolina, Internet Data Exchange Database. Brokers make an effort to deliver accurate information, but buyers should independently verify any information on which they will rely in a transaction. The listing broker shall not be responsible for any typographical errors, misinformation, or misprints, and they shall be held totally harmless from any damages arising from reliance upon this data. This data is provided exclusively for consumers’ personal, non-commercial use. Copyright 2026 Doorify MLS of North Carolina. All rights reserved. RD Member Broker: Ellisha Mayers
New listings near 4356 Scout Camp Drive
- Coming Soon
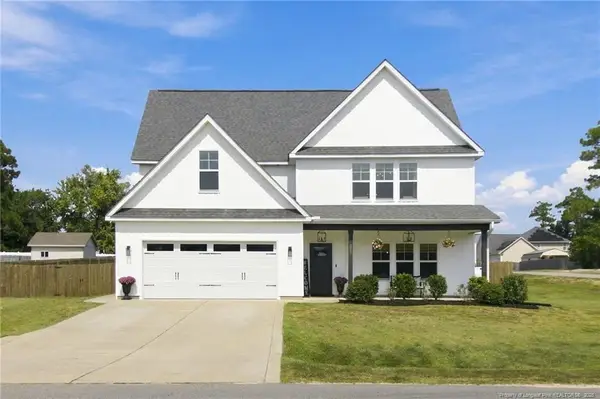 $415,000Coming Soon5 beds 4 baths2,407 sq. ft.
226 Nairn Street, Fayetteville, NC 28311
MLS# LP769858Listed by: LPT REALTY LLC - Coming SoonOpen Sat, 1 to 3pm
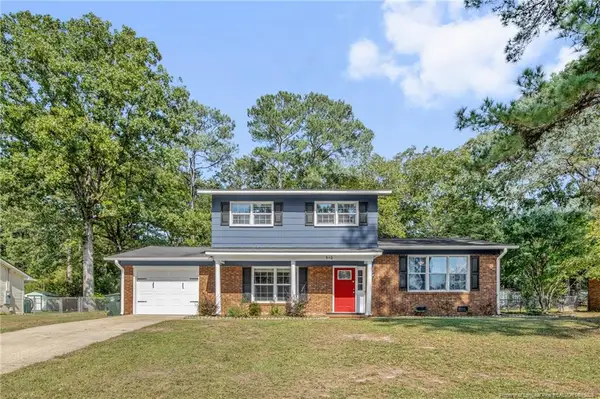 $260,000Coming Soon3 beds 3 baths1,783 sq. ft.
512 Dashland Drive, Fayetteville, NC 28303
MLS# LP769453Listed by: KELLER WILLIAMS REALTY (FAYETTEVILLE) - Coming SoonOpen Sun, 2 to 4pm
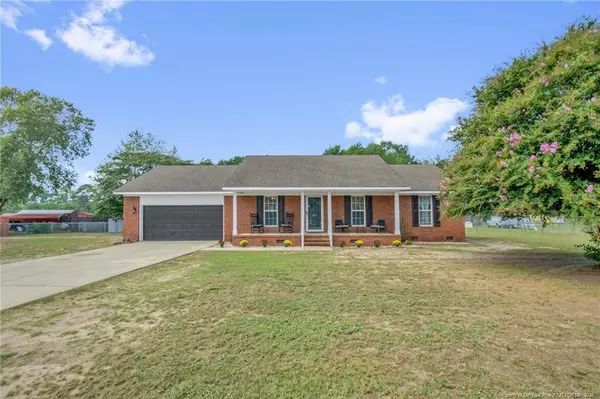 $210,000Coming Soon3 beds 2 baths1,301 sq. ft.
327 Grape Arbor Drive, Fayetteville, NC 28312
MLS# LP769464Listed by: KELLER WILLIAMS REALTY (FAYETTEVILLE) - Coming Soon
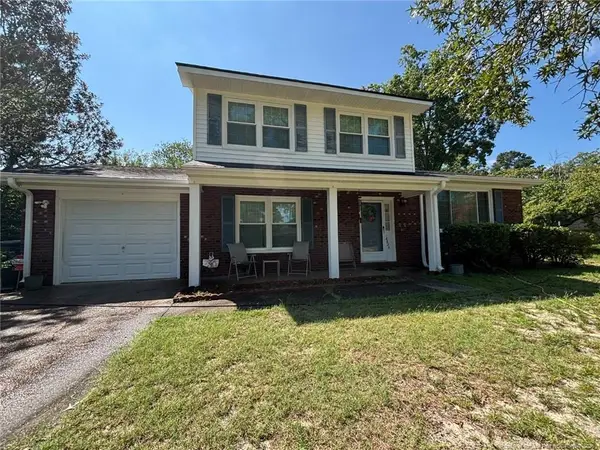 $217,000Coming Soon3 beds 3 baths1,638 sq. ft.
6625 Vaughn Road, Fayetteville, NC 28304
MLS# LP769387Listed by: TOWNSEND REAL ESTATE - Coming Soon
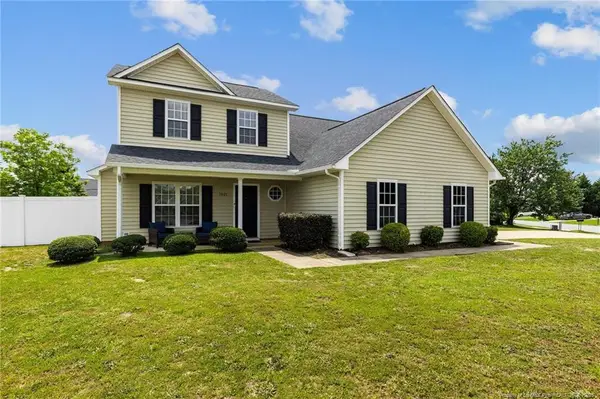 $297,000Coming Soon4 beds 3 baths1,736 sq. ft.
1921 Yellowbrick Road, Fayetteville, NC 28314
MLS# LP769652Listed by: IT'S REALTY 910, LLC. - Coming Soon
 $229,000Coming Soon3 beds 2 baths1,250 sq. ft.
5748 Pepperbush Drive, Fayetteville, NC 28304
MLS# LP764779Listed by: SPOAT JACKSON & BROWNE LLC - Coming Soon
 $875,000Coming Soon5 beds 4 baths4,511 sq. ft.
3400 Canmorre Court, Fayetteville, NC 28306
MLS# LP740999Listed by: KELLER WILLIAMS REALTY (FAYETTEVILLE) - Coming Soon
 $187,500Coming Soon3 beds 2 baths1,050 sq. ft.
5721 Randleman Street, Fayetteville, NC 28304
MLS# LP725917Listed by: COLDWELL BANKER ADVANTAGE - FAYETTEVILLE - Coming Soon
 $375,000Coming Soon3 beds 3 baths2,320 sq. ft.
1321 Four Wood Drive, Fayetteville, NC 28312
MLS# LP725412Listed by: RE/MAX CHOICE - New
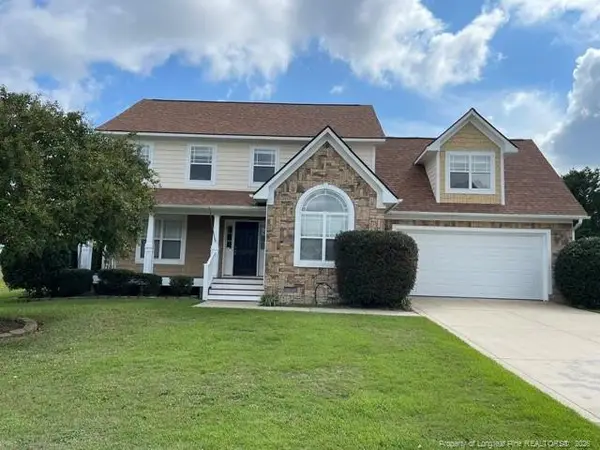 $277,900Active3 beds 3 baths2,153 sq. ft.
1909 Purple Drive, Fayetteville, NC 28314
MLS# LP769843Listed by: SIMPSON REAL ESTATE


Protect your home and budget from life's surprises with an Assurant Home Warranty, backed by a partner that supports you through every step of homeownership. Explore Plans.
©2026 Century 21 Real Estate LLC. All rights reserved. CENTURY 21®, the CENTURY 21 Logo and C21® are service marks owned by Century 21 Real Estate LLC. Century 21 Real Estate LLC fully supports the principles of the Fair Housing Act and the Equal Opportunity Act. Each office is independently owned and operated. Listing information is deemed reliable but not guaranteed accurate.