
462 Mcrae Drive, Fayetteville, NC 28305
Local realty services provided by:CENTURY 21 New Beginnings
462 Mcrae Drive,Fayetteville, NC 28305
$177,000
- 3 Beds
- 2 Baths
- - sq. ft.
- Single family
- Sold
Listed by: lindsey tart
Office: one source realty, inc.
MLS#:10189416
Source:RD
Sorry, we are unable to map this address
Price summary
- Price:$177,000
About this home
This cutie is located in the heart of Fayetteville! Just walking distance from great restaurants, shopping, and much much more. With a little TLC the options are limitless and this home could be hosting your next BBQ with all your friends and family! The spacious 2 car garage and the fenced in back yard are wonderful additions. Don't let this home slip away! Selling home AS IS! Listing firm does not hold earnest money.
Contact an agent
Home facts
- Year built:1952
- Subdivision & Development:Not in a Subdivision
- Listing ID #:10189416
- Added:55 day(s) ago
- Updated:October 23, 2026 at 04:56 PM
Rooms and interior
- Bedrooms:3
- Total bathrooms:2
- Full bathrooms:2
- Rooms Total:8
- Flooring:Carpet, Hardwood, Linoleum
- Basement:Yes
- Basement Description:Block, Concrete
Heating and cooling
- Cooling:Electric
- Heating:Natural Gas
Structure and exterior
- Roof:Shingle
- Year built:1952
- Lot Features:Back Yard, Front Yard
- Architectural Style:A-frame
- Construction Materials:Brick, Vinyl Siding
- Exterior Features:Fenced Yard
- Foundation Description:Block, Brick/Mortar
- Levels:One
Schools
- High school:Cumberland - Terry Sanford High
- Middle school:Cumberland - R Max Abbott Middle
- Elementary school:Cumberland - Glendale Acres Elementary
Utilities
- Water:Public
- Sewer:Public Sewer
Finances and disclosures
- Price:$177,000
- Tax amount:$2,484
Parking
- Parking description:Concrete, Covered
- Garage:Yes
- Garage spaces:2
 Listings marked with a Doorify MLS icon are provided courtesy of the Doorify MLS, of North Carolina, Internet Data Exchange Database. Brokers make an effort to deliver accurate information, but buyers should independently verify any information on which they will rely in a transaction. The listing broker shall not be responsible for any typographical errors, misinformation, or misprints, and they shall be held totally harmless from any damages arising from reliance upon this data. This data is provided exclusively for consumers’ personal, non-commercial use. Copyright 2026 Doorify MLS of North Carolina. All rights reserved. RD Member Broker: Ellisha Mayers
New listings near 462 Mcrae Drive
- Coming Soon
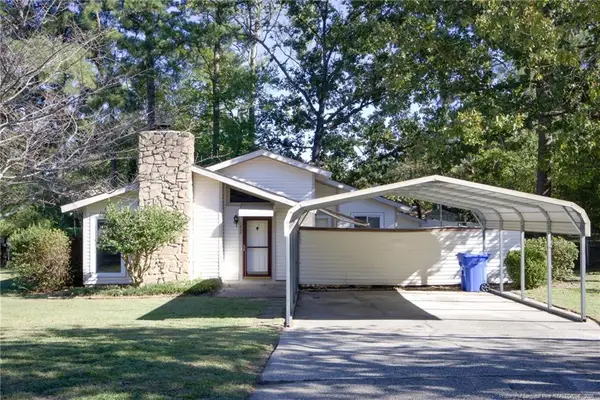 $210,000Coming Soon3 beds 2 baths1,250 sq. ft.
5647 Mcdougal Drive, Fayetteville, NC 28304
MLS# LP771379Listed by: KELLER WILLIAMS REALTY (FAYETTEVILLE) - Coming Soon
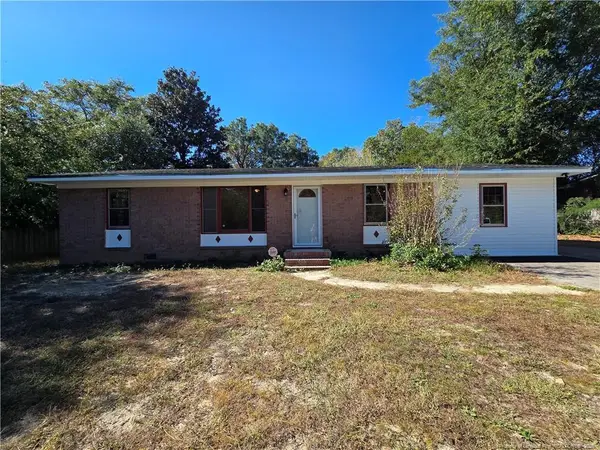 $195,000Coming Soon3 beds 2 baths1,470 sq. ft.
2010 Fargo Drive, Fayetteville, NC 28306
MLS# LP771170Listed by: THOMAS REAL ESTATE SERVICES - Coming Soon
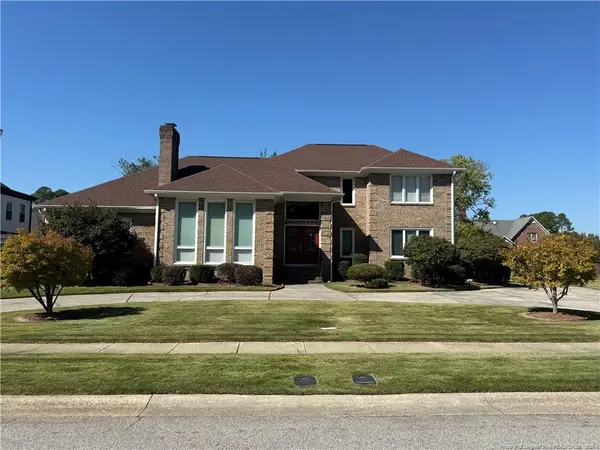 $525,000Coming Soon4 beds 4 baths3,250 sq. ft.
3558 Turnberry Circle, Fayetteville, NC 28303
MLS# LP771180Listed by: TOWNSEND REAL ESTATE - Coming Soon
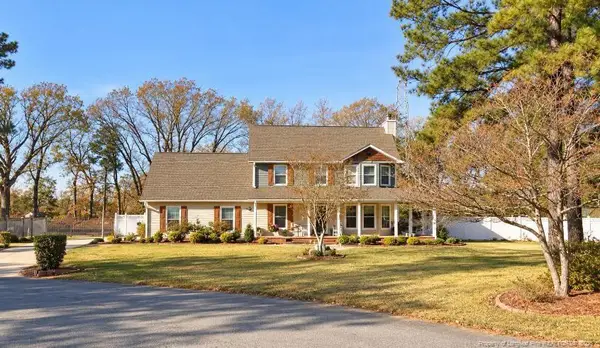 $375,000Coming Soon3 beds 4 baths1,900 sq. ft.
7206 Tobago Place, Fayetteville, NC 28306
MLS# LP770794Listed by: EVOLVE REALTY - Coming Soon
 $229,000Coming Soon3 beds 2 baths1,250 sq. ft.
5748 Pepperbush Drive, Fayetteville, NC 28304
MLS# LP764779Listed by: SPOAT JACKSON & BROWNE LLC - Coming Soon
 $875,000Coming Soon5 beds 4 baths4,511 sq. ft.
3400 Canmorre Court, Fayetteville, NC 28306
MLS# LP740999Listed by: KELLER WILLIAMS REALTY (FAYETTEVILLE) - Coming Soon
 $187,500Coming Soon3 beds 2 baths1,050 sq. ft.
5721 Randleman Street, Fayetteville, NC 28304
MLS# LP725917Listed by: COLDWELL BANKER ADVANTAGE - FAYETTEVILLE - Coming Soon
 $375,000Coming Soon3 beds 3 baths2,320 sq. ft.
1321 Four Wood Drive, Fayetteville, NC 28312
MLS# LP725412Listed by: RE/MAX CHOICE - New
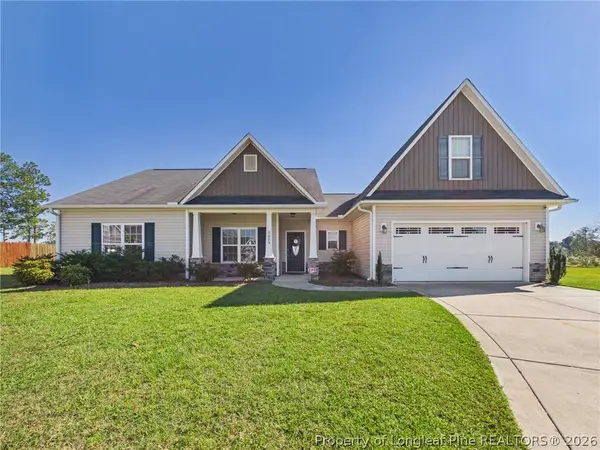 $349,000Active4 beds 2 baths2,142 sq. ft.
3005 S Kilchattan Drive, Fayetteville, NC 28306
MLS# 771020Listed by: ACE REAL ESTATE - New
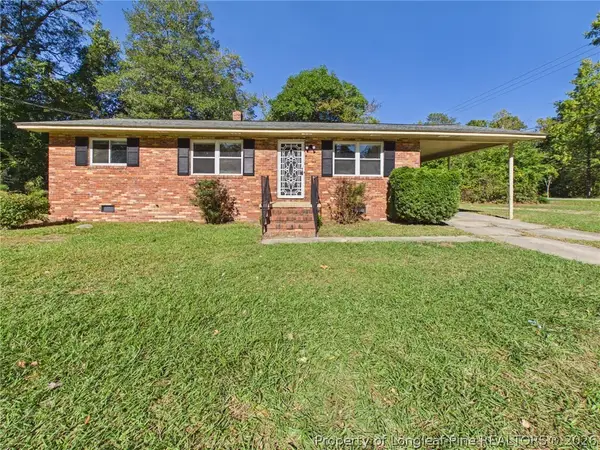 $189,000Active3 beds 2 baths1,204 sq. ft.
1945 Sloan Avenue, Fayetteville, NC 28312
MLS# 771243Listed by: ACE REAL ESTATE


Protect your home and budget from life's surprises with an Assurant Home Warranty, backed by a partner that supports you through every step of homeownership. Explore Plans.
©2026 Century 21 Real Estate LLC. All rights reserved. CENTURY 21®, the CENTURY 21 Logo and C21® are service marks owned by Century 21 Real Estate LLC. Century 21 Real Estate LLC fully supports the principles of the Fair Housing Act and the Equal Opportunity Act. Each office is independently owned and operated. Listing information is deemed reliable but not guaranteed accurate.