
4627 Riverwalk Place, Fayetteville, NC 28311
Local realty services provided by:CENTURY 21 Nexum Realty
4627 Riverwalk Place,Fayetteville, NC 28311
$235,000
- 3 Beds
- 2 Baths
- 1,638 sq. ft.
- Single family
- Active
Listed by: neal isaacs
Office: mark spain real estate
MLS#:10198933
Source:RD
Price summary
- Price:$235,000
- Price per sq. ft.:$143.44
About this home
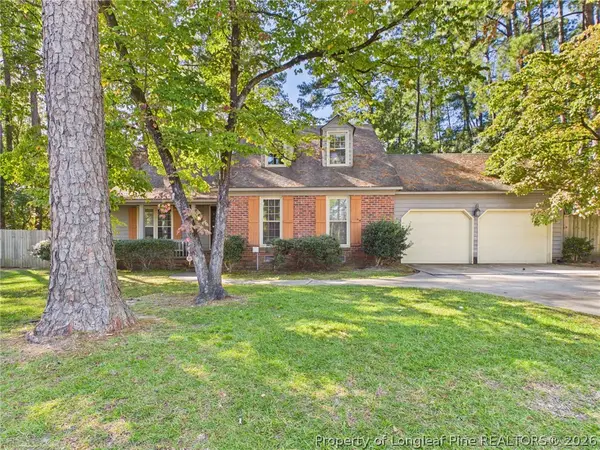
Welcome to 4627 Riverwalk Place in Springfield Place, where a versatile floor plan, inviting outdoor spaces and access to north Fayetteville's destinations come together. Built in 2008, this three-bedroom, two-bath home features all bedrooms on the main level, a finished bonus room above the attached two-car garage, and spaces for everyday living. The living room welcomes you with high ceilings, wood flooring, a fireplace and built-in shelving. Whether arranging a conversation area or displaying favorite books and photographs, the room offers character and flexibility. The eat-in kitchen features wooden cabinetry and a bay-window dining area, creating a setting for morning coffee, casual meals or gathering with guests. A separate laundry room keeps household tasks conveniently located indoors. Refrigerator, washer and dryer convey. The main-floor primary suite includes a tray ceiling, luxury vinyl flooring, a walk-in closet and a private bathroom with a separate tub and shower. Two additional bedrooms offer options for sleeping accommodations, a home office or other needs. Upstairs, the finished bonus room provides a separate setting for a media room, creative workspace, hobbies or relaxation. Enjoy outdoor time on the welcoming front porch or the concrete patio overlooking the fenced backyard. The attached two-car garage adds enclosed parking and space to organize everyday essentials. Beyond the property, the Ramsey Street corridor connects you with dining, services and notable destinations. Methodist University and Cape Fear Valley Health's Health Pavilion North are located along Ramsey Street, adding education, healthcare and employment destinations to the surrounding area. Access to Interstate 295 connects with the broader Fayetteville road network, Fort Bragg routes and Interstate 95 for regional travel. Dining choices include ScrubOaks Contemporary American Pub on Ramsey Street, while Luigi's Italian Chophouse and Bar offers another Fayetteville option for an evening out. From a casual meal to a planned celebration, local restaurants complement the convenience of dining at home. Outdoor recreation is another reason to explore this part of Cumberland County. Carvers Creek State Park's Sandhills Access on McCloskey Road offers opportunities for hiking, biking and enjoying longleaf pine landscapes. The Cape Fear River Trail provides a paved setting for walking, jogging and cycling, with parking at the Jordan Soccer Complex and Clark Park. Cape Fear Botanical Garden adds gardens, woodland trails and seasonal displays to the area's outdoor destinations. Downtown Fayetteville broadens the possibilities with Woodpeckers baseball at Segra Stadium, restaurants and the U.S. Army Airborne & Special Operations Museum. Whether your plans involve an afternoon outdoors, a meal with friends or exploring local history, the surrounding area offers a variety of ways to spend your time. Back at home, the combination of main-floor bedrooms and a separate upstairs bonus room allows you to organize daily life around your preferences. Keep a project upstairs, gather downstairs, or step outside for a change of pace. The layout offers distinct spaces without losing the connection between the kitchen, dining area and living room. Discover the combination of main-floor living, flexible bonus space and regional access at 4627 Riverwalk Place....
Contact an agent
Home facts
- Year built:2008
- Subdivision & Development:The Springfield Place
- Listing ID #:10198933
- Added:6 day(s) ago
- Updated:October 23, 2026 at 04:30 PM
Rooms and interior
- Bedrooms:3
- Total bathrooms:2
- Full bathrooms:2
- Rooms Total:11
- Flooring:Carpet, Tile, Vinyl
- Dining Description:Eat-in Kitchen, Kitchen/Dining Room Combination
- Living area:1,638 sq. ft.
Heating and cooling
- Cooling:Ceiling Fan(s), Central Air, Electric
- Heating:Electric, Heat Pump
- Central air:Yes
Structure and exterior
- Roof:Architectural Shingle
- Year built:2008
- Building area:1,638 sq. ft.
- Lot area:0.24 Acres
- Architectural Style:Ranch
- Construction Materials:Brick, Vinyl Siding
- Foundation Description:Brick/Mortar, Slab
- Levels:Two
Schools
- High school:Cumberland - Pine Forest High
- Middle school:Cumberland - Pine Forest Middle
- Elementary school:Cumberland - Raleigh Road Elementary
Utilities
- Water:Public
- Sewer:Public Sewer
Finances and disclosures
- Price:$235,000
- Price per sq. ft.:$143.44
- Tax amount:$1,939
Features and amenities
- Laundry features:Laundry Room
Parking
- Garage:Yes
- Garage spaces:2
 Listings marked with a Doorify MLS icon are provided courtesy of the Doorify MLS, of North Carolina, Internet Data Exchange Database. Brokers make an effort to deliver accurate information, but buyers should independently verify any information on which they will rely in a transaction. The listing broker shall not be responsible for any typographical errors, misinformation, or misprints, and they shall be held totally harmless from any damages arising from reliance upon this data. This data is provided exclusively for consumers’ personal, non-commercial use. Copyright 2026 Doorify MLS of North Carolina. All rights reserved. RD Member Broker: Satya Pullakhandam
New listings near 4627 Riverwalk Place
- Coming Soon
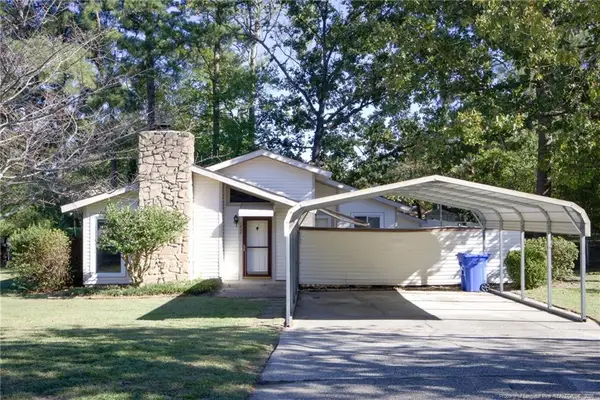 $210,000Coming Soon3 beds 2 baths1,250 sq. ft.
5647 Mcdougal Drive, Fayetteville, NC 28304
MLS# LP771379Listed by: KELLER WILLIAMS REALTY (FAYETTEVILLE) - Coming Soon
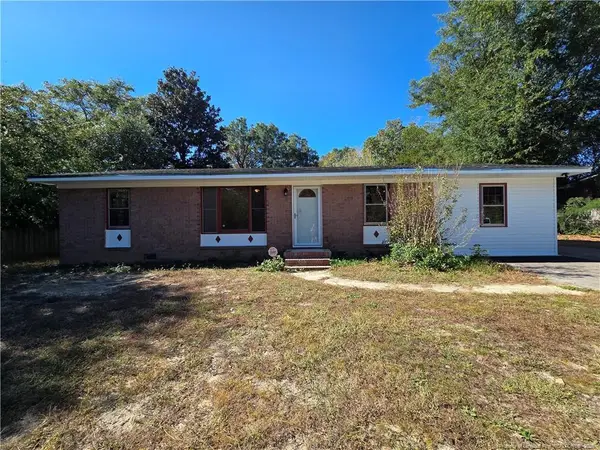 $195,000Coming Soon3 beds 2 baths1,470 sq. ft.
2010 Fargo Drive, Fayetteville, NC 28306
MLS# LP771170Listed by: THOMAS REAL ESTATE SERVICES - Coming Soon
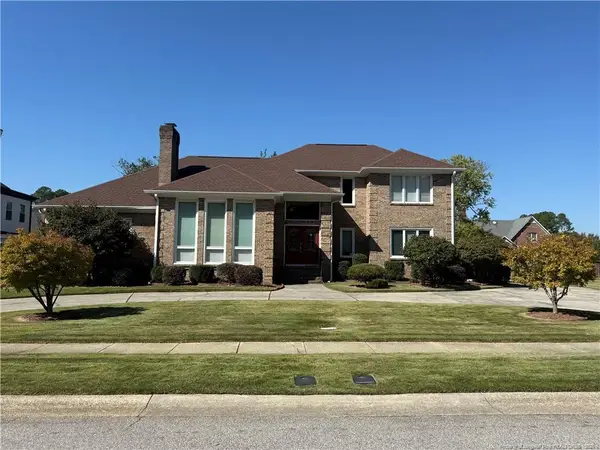 $525,000Coming Soon4 beds 4 baths3,250 sq. ft.
3558 Turnberry Circle, Fayetteville, NC 28303
MLS# LP771180Listed by: TOWNSEND REAL ESTATE - Coming Soon
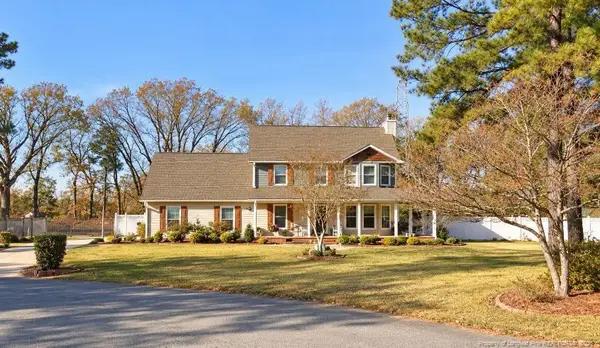 $375,000Coming Soon3 beds 4 baths1,900 sq. ft.
7206 Tobago Place, Fayetteville, NC 28306
MLS# LP770794Listed by: EVOLVE REALTY - Coming Soon
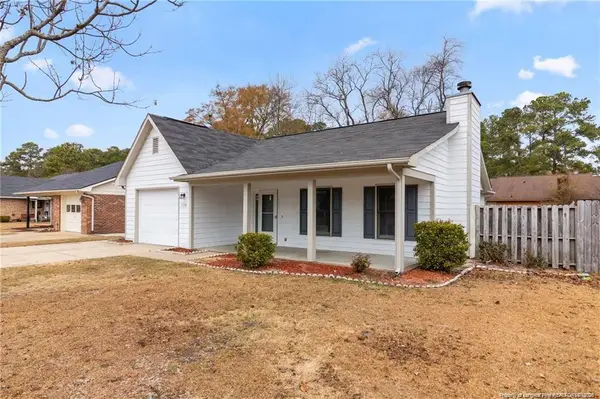 $229,000Coming Soon3 beds 2 baths1,250 sq. ft.
5748 Pepperbush Drive, Fayetteville, NC 28304
MLS# LP764779Listed by: SPOAT JACKSON & BROWNE LLC - Coming Soon
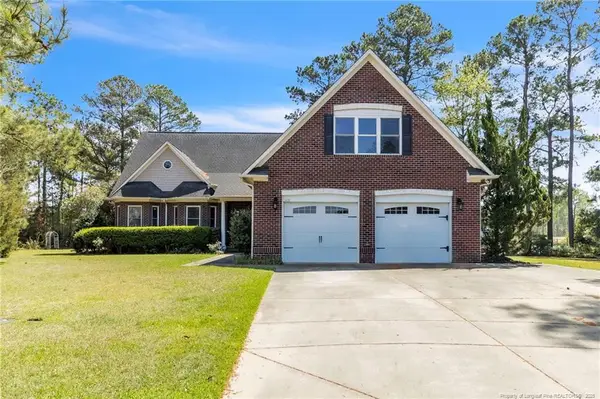 $875,000Coming Soon5 beds 4 baths4,511 sq. ft.
3400 Canmorre Court, Fayetteville, NC 28306
MLS# LP740999Listed by: KELLER WILLIAMS REALTY (FAYETTEVILLE) - Coming Soon
 $187,500Coming Soon3 beds 2 baths1,050 sq. ft.
5721 Randleman Street, Fayetteville, NC 28304
MLS# LP725917Listed by: COLDWELL BANKER ADVANTAGE - FAYETTEVILLE - Coming Soon
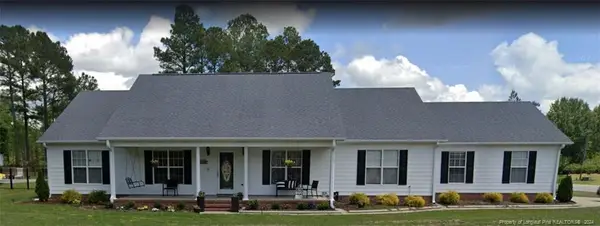 $375,000Coming Soon3 beds 3 baths2,320 sq. ft.
1321 Four Wood Drive, Fayetteville, NC 28312
MLS# LP725412Listed by: RE/MAX CHOICE - New
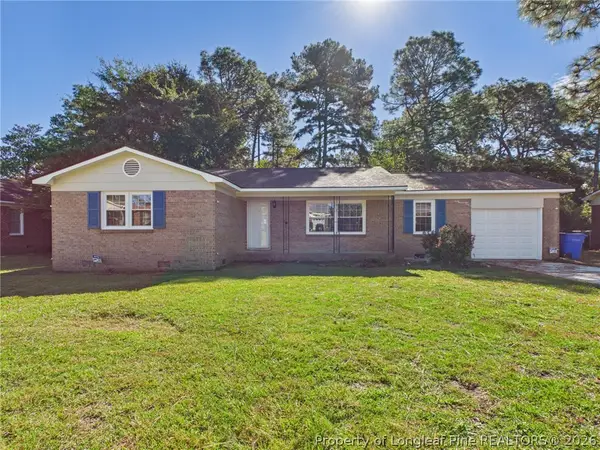 $239,000Active3 beds 2 baths1,560 sq. ft.
5615 Shenandoah Drive, Fayetteville, NC 28304
MLS# 771018Listed by: ACE REAL ESTATE - New
 $315,000Active3 beds 3 baths1,968 sq. ft.
505 Granther Court, Fayetteville, NC 28311
MLS# 771019Listed by: ACE REAL ESTATE


Protect your home and budget from life's surprises with an Assurant Home Warranty, backed by a partner that supports you through every step of homeownership. Explore Plans.
©2026 Century 21 Real Estate LLC. All rights reserved. CENTURY 21®, the CENTURY 21 Logo and C21® are service marks owned by Century 21 Real Estate LLC. Century 21 Real Estate LLC fully supports the principles of the Fair Housing Act and the Equal Opportunity Act. Each office is independently owned and operated. Listing information is deemed reliable but not guaranteed accurate.