
4937 Ellsworth Drive, Fayetteville, NC 28304
Local realty services provided by:CENTURY 21 New Beginnings
4937 Ellsworth Drive,Fayetteville, NC 28304
$215,000
- 3 Beds
- 2 Baths
- 1,085 sq. ft.
- Multi-family
- Active
Listed by: kyaira woody
Office: re/max choice
MLS#:LP768829
Source:RD
Price summary
- Price:$215,000
- Price per sq. ft.:$198.16
About this home
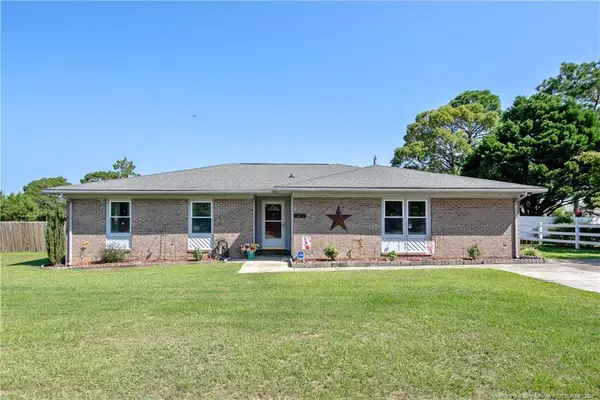
Welcome to 4937 Ellsworth Drive! This charming, move-in-ready home is full of character and thoughtful updates inside and out. The interior paint was refreshed in 2026, and the exterior was freshly painted in 2025, giving the home a clean, refreshed look. Beautiful hardwood floors and board-and-batten detailing inside add warmth and character, while new cedar shutters provide the perfect finishing touch to the exterior and enhance the home’s curb appeal.The kitchen is equipped with stainless steel appliances and soft-close cabinets, offering both style and everyday convenience. As an added bonus, the seller is leaving the washer and dryer as a gift to the next owner!Enjoy added peace of mind knowing major improvements have been completed within the last several years, including the HVAC system, water heater, roof, and windows. A vapor barrier has also been installed in the crawl space, and the home has recently been professionally cleaned.Step outside to enjoy the backyard featuring adorable floating chairs—the perfect spot to relax, unwind, or entertain. Conveniently located near shopping, dining, major roadways, and Fort Bragg, 4937 Ellsworth Drive offers the perfect combination of charm, updates, and convenience. Schedule your showing today!...
Contact an agent
Home facts
- Year built:1971
- Subdivision & Development:Barwin Estates
- Listing ID #:LP768829
- Added:1 day(s) ago
- Updated:September 04, 2026 at 03:05 AM
Rooms and interior
- Bedrooms:3
- Total bathrooms:2
- Full bathrooms:2
- Rooms Total:5
- Flooring:Ceramic Tile, Hardwood, Tile, Vinyl
- Dining Description:Kitchen/Dining Room Combination
- Kitchen Description:Dishwasher, Microwave, Range, Refrigerator
- Basement:Yes
- Basement Description:Crawl Space
- Living area:1,085 sq. ft.
Structure and exterior
- Year built:1971
- Building area:1,085 sq. ft.
- Architectural Style:Ranch
- Construction Materials:Brick Veneer, Masonite
- Exterior Features:Covered
Utilities
- Water:Public
Finances and disclosures
- Price:$215,000
- Price per sq. ft.:$198.16
Features and amenities
- Laundry features:Inside
Parking
- Parking description:Attached Carport
- Carport spaces:1
 Listings marked with a Doorify MLS icon are provided courtesy of the Doorify MLS, of North Carolina, Internet Data Exchange Database. Brokers make an effort to deliver accurate information, but buyers should independently verify any information on which they will rely in a transaction. The listing broker shall not be responsible for any typographical errors, misinformation, or misprints, and they shall be held totally harmless from any damages arising from reliance upon this data. This data is provided exclusively for consumers’ personal, non-commercial use. Copyright 2026 Doorify MLS of North Carolina. All rights reserved. RD Member Broker: Ellisha Mayers
New listings near 4937 Ellsworth Drive
- Coming Soon
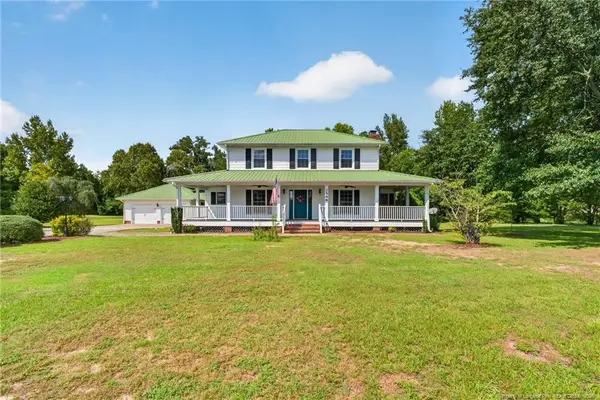 $475,000Coming Soon4 beds 4 baths2,871 sq. ft.
2548 Mcfayden Road, Fayetteville, NC 28306
MLS# LP768711Listed by: KELLER WILLIAMS REALTY (FAYETTEVILLE) - Coming SoonOpen Sat, 1 to 3pm
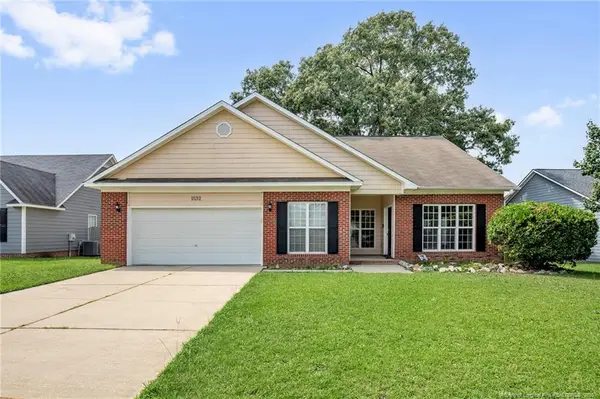 $275,900Coming Soon3 beds 3 baths2,215 sq. ft.
1532 Laurel Oak Drive, Fayetteville, NC 28314
MLS# LP768204Listed by: KELLER WILLIAMS REALTY (FAYETTEVILLE) - Coming SoonOpen Sat, 2 to 4pm
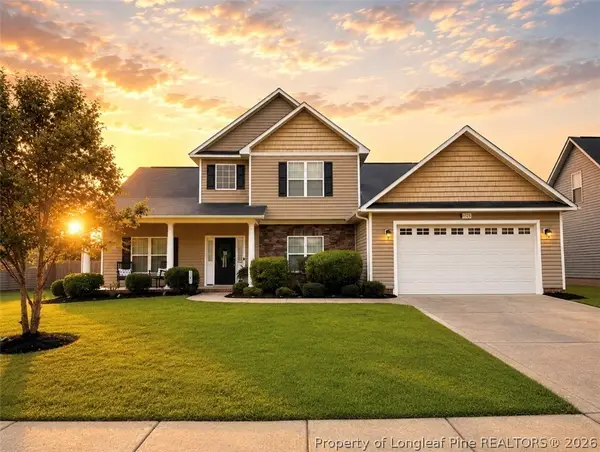 $372,000Coming Soon4 beds 4 baths2,990 sq. ft.
1528 Vandenberg Drive, Fayetteville, NC 28312
MLS# 768594Listed by: COLDWELL BANKER ADVANTAGE - FAYETTEVILLE - Coming Soon
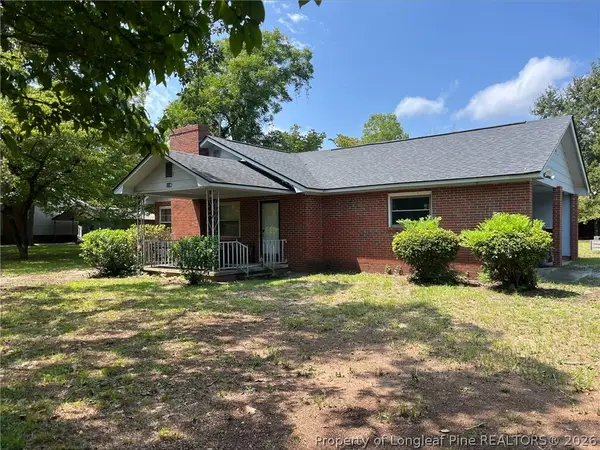 $180,000Coming Soon3 beds 1 baths1,162 sq. ft.
5146 Matt Hair Road, Fayetteville, NC 28312
MLS# 768472Listed by: COLDWELL BANKER ADVANTAGE - FAYETTEVILLE - Coming Soon
 $244,750Coming Soon3 beds 2 baths1,280 sq. ft.
6611 Brannan Way, Fayetteville, NC 28314
MLS# LP768449Listed by: REAL BROKER LLC - Coming Soon
 $229,000Coming Soon3 beds 2 baths1,250 sq. ft.
5748 Pepperbush Drive, Fayetteville, NC 28304
MLS# LP764779Listed by: SPOAT JACKSON & BROWNE LLC - Coming Soon
 $875,000Coming Soon5 beds 4 baths4,511 sq. ft.
3400 Canmorre Court, Fayetteville, NC 28306
MLS# LP740999Listed by: KELLER WILLIAMS REALTY (FAYETTEVILLE) - Coming Soon
 $187,500Coming Soon3 beds 2 baths1,050 sq. ft.
5721 Randleman Street, Fayetteville, NC 28304
MLS# LP725917Listed by: COLDWELL BANKER ADVANTAGE - FAYETTEVILLE - Coming Soon
 $375,000Coming Soon3 beds 3 baths2,320 sq. ft.
1321 Four Wood Drive, Fayetteville, NC 28312
MLS# LP725412Listed by: RE/MAX CHOICE - New
 $289,900Active3 beds 3 baths2,162 sq. ft.
6201 Stoney Point Loop, Fayetteville, NC 28306
MLS# LP768433Listed by: ATLAS REAL ESTATE PARTNERS


Protect your home and budget from life's surprises with an Assurant Home Warranty, backed by a partner that supports you through every step of homeownership. Explore Plans.
©2026 Century 21 Real Estate LLC. All rights reserved. CENTURY 21®, the CENTURY 21 Logo and C21® are service marks owned by Century 21 Real Estate LLC. Century 21 Real Estate LLC fully supports the principles of the Fair Housing Act and the Equal Opportunity Act. Each office is independently owned and operated. Listing information is deemed reliable but not guaranteed accurate.