
510 Huske Street, Fayetteville, NC 28305
Local realty services provided by:CENTURY 21 The Realty Group
Listed by: brittany hayes
Office: townsend real estate
MLS#:767821
Source:NC_FRAR
Price summary
- Price:$398,000
- Price per sq. ft.:$148.51
About this home
***Unmistakably Haymount and impossible to forget, this gracious residence welcomes you with a striking blue façade and signature coral front door, to then unfold across nearly 2,700 square feet where timeless architectural character meets thoughtfully updated living. Inside, five bedrooms and three baths are enriched by original hardwood floors, detailed millwork, built-ins, plantation shutters, and multiple fireplaces. Fresh paint, new carpet, tile, and luxury vinyl plank flooring add modern comfort while preserving the home’s authentic charm. The beautifully updated kitchen features granite countertops, a gas range, extensive cabinet space, and breakfast-bar seating, flowing naturally into the light-filled family room. Multiple living and dining areas offer exceptional flexibility for relaxed everyday living and effortless entertaining. Several welcoming porches provide tranquil spaces to enjoy the established surroundings, while the expansive screened-in porch—wired for cable and television—serves as an inviting extension of the home’s living space. The wired workshop adds valuable versatility for projects, hobbies, or storage. Important improvements include updated HVAC systems installed in 2025 and 2026, the water heater was replaced in 2019, and the Samsung Refrigerator is also new as of 2026. Ideally situated in the heart of Haymount within the Terry Sanford school district, the home is convenient to several private schools and within walking distance of downtown Fayetteville, Segra Stadium, Haymount Truck Stop, and Cape Fear Regional Theatre. With its generous proportions, authentic character, thoughtful updates, exceptional outdoor spaces, and enviable location, this distinctive Haymount residence offers a lifestyle every bit as memorable as the home itself. Schedule your private showing today!...
Contact an agent
Home facts
- Year built:1940
- Subdivision & Development:HAYMOUNT
- Listing ID #:767821
- Added:68 day(s) ago
- Updated:October 25, 2026 at 03:23 PM
Rooms and interior
- Bedrooms:5
- Total bathrooms:3
- Full bathrooms:3
- Rooms Total:8
- Flooring:Carpet, Hardwood, Luxury Vinyl Plank, Tile
- Dining Description:Separate Formal Dining Room
- Bathrooms Description:Tub Shower
- Kitchen Description:Dishwasher, Gas Range, Microwave, Oven, Refrigerator
- Basement:Yes
- Basement Description:Crawl Space, Partial
- Living area:2,680 sq. ft.
Heating and cooling
- Cooling:Central Air, Electric
- Heating:Forced Air, Heat Pump
- Central air:Yes
Structure and exterior
- Year built:1940
- Building area:2,680 sq. ft.
- Lot area:0.28 Acres
- Lot Features:Cleared, Level
- Construction Materials:Aluminum Siding
- Exterior Features:Fence, Front Porch, Patio, Porch, Screened, Shed, Storage
- Levels:2 Story
Schools
- High school:Terry Sanford Senior High
- Middle school:Max Abbott Middle School
- Elementary school:Vanstory Hills Elementary (3-5)
Utilities
- Water:Public
- Sewer:Public Sewer
Finances and disclosures
- Price:$398,000
- Price per sq. ft.:$148.51
Features and amenities
- Appliances:Dishwasher, Dryer, Gas Range, Microwave, Refrigerator, Washer
- Laundry features:Dryer, Dryer Hookup, In Unit, Main Level, Washer, Washer Hookup
- Amenities:Blinds, Ceiling Fans, Granite Counters, Window Treatments
New listings near 510 Huske Street
- Coming Soon
 $99,999Coming Soon3 beds 2 baths1,456 sq. ft.
171 Auburn Street, Fayetteville, NC 28306
MLS# 10200168Listed by: EXP REALTY, LLC - C - Coming SoonOpen Sun, 12 to 3pm
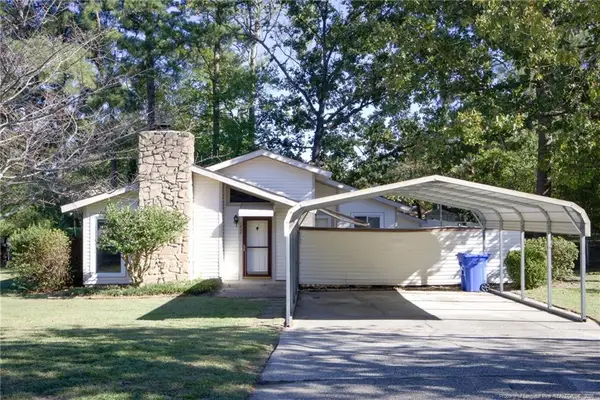 $210,000Coming Soon3 beds 2 baths1,250 sq. ft.
5647 Mcdougal Drive, Fayetteville, NC 28304
MLS# LP771379Listed by: KELLER WILLIAMS REALTY (FAYETTEVILLE) - Coming Soon
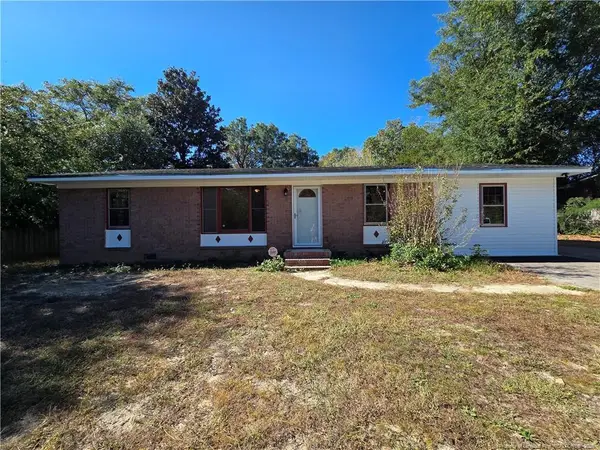 $195,000Coming Soon3 beds 2 baths1,470 sq. ft.
2010 Fargo Drive, Fayetteville, NC 28306
MLS# LP771170Listed by: THOMAS REAL ESTATE SERVICES - Coming Soon
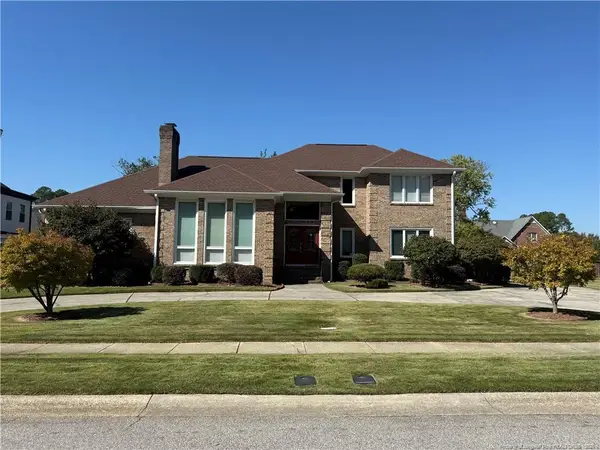 $525,000Coming Soon4 beds 4 baths3,250 sq. ft.
3558 Turnberry Circle, Fayetteville, NC 28303
MLS# LP771180Listed by: TOWNSEND REAL ESTATE - Coming Soon
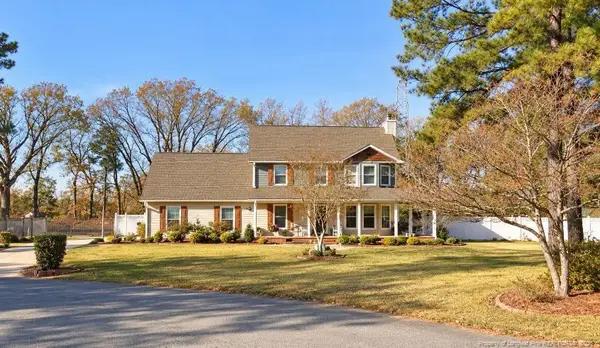 $375,000Coming Soon3 beds 4 baths1,900 sq. ft.
7206 Tobago Place, Fayetteville, NC 28306
MLS# LP770794Listed by: EVOLVE REALTY - Coming Soon
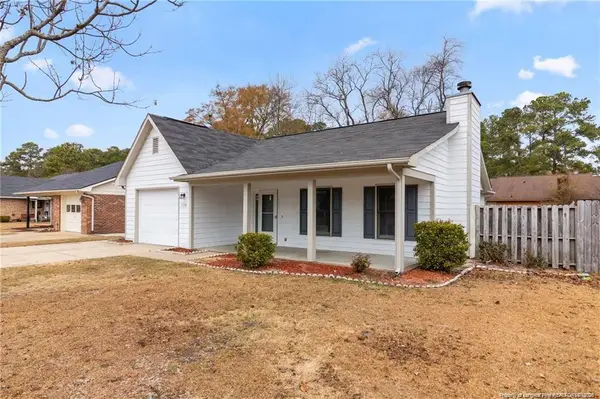 $229,000Coming Soon3 beds 2 baths1,250 sq. ft.
5748 Pepperbush Drive, Fayetteville, NC 28304
MLS# LP764779Listed by: SPOAT JACKSON & BROWNE LLC - Coming Soon
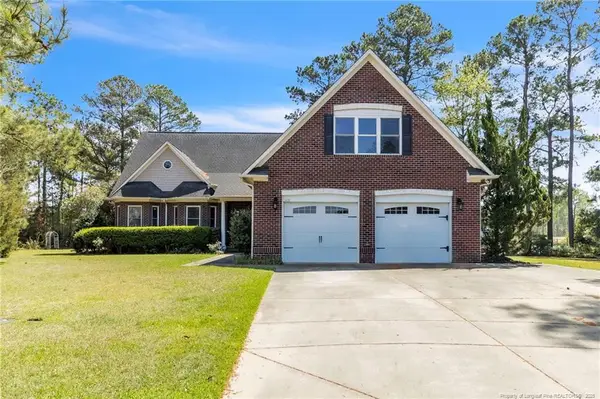 $875,000Coming Soon5 beds 4 baths4,511 sq. ft.
3400 Canmorre Court, Fayetteville, NC 28306
MLS# LP740999Listed by: KELLER WILLIAMS REALTY (FAYETTEVILLE) - Coming Soon
 $187,500Coming Soon3 beds 2 baths1,050 sq. ft.
5721 Randleman Street, Fayetteville, NC 28304
MLS# LP725917Listed by: COLDWELL BANKER ADVANTAGE - FAYETTEVILLE - Coming Soon
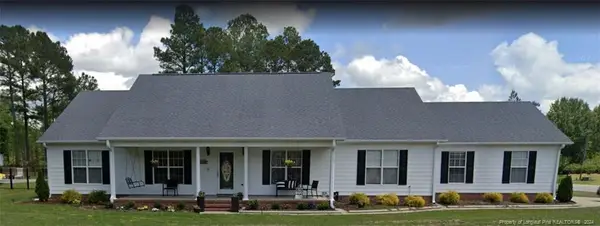 $375,000Coming Soon3 beds 3 baths2,320 sq. ft.
1321 Four Wood Drive, Fayetteville, NC 28312
MLS# LP725412Listed by: RE/MAX CHOICE - New
 $259,000Active3 beds 3 baths1,890 sq. ft.
1124 Braybrooke Place, Fayetteville, NC 28314
MLS# LP771224Listed by: KELLER WILLIAMS REALTY (FAYETTEVILLE)


Protect your home and budget from life's surprises with an Assurant Home Warranty, backed by a partner that supports you through every step of homeownership. Explore Plans.
©2026 Century 21 Real Estate LLC. All rights reserved. CENTURY 21®, the CENTURY 21 Logo and C21® are service marks owned by Century 21 Real Estate LLC. Century 21 Real Estate LLC fully supports the principles of the Fair Housing Act and the Equal Opportunity Act. Each office is independently owned and operated. Listing information is deemed reliable but not guaranteed accurate.