
5108 Queensdale Drive, Fayetteville, NC 28304
Local realty services provided by:CENTURY 21 Triangle Group
5108 Queensdale Drive,Fayetteville, NC 28304
$163,000
- 3 Beds
- 2 Baths
- 1,080 sq. ft.
- Single family
- Active
Listed by: kevin thompson
Office: soldandrented.com real estate
MLS#:769482
Source:NC_FRAR
Price summary
- Price:$163,000
- Price per sq. ft.:$150.93
About this home
Great location. Corner lot and close to Hope Mills Rd. Ranch brick and vinyl home. 3 bedrooms, 1 1/2 baths and a comfortable sized Den. Covered patio, covered front porch. Large fenced and level backyard. Great starter home price with good bones. Would make a great investment property as well. Come take a look.
Contact an agent
Home facts
- Year built:1964
- Subdivision & Development:QUEENSDALE
- Listing ID #:769482
- Added:1 day(s) ago
- Updated:September 17, 2026 at 04:41 PM
Rooms and interior
- Bedrooms:3
- Total bathrooms:2
- Full bathrooms:1
- Half bathrooms:1
- Rooms Total:5
- Flooring:Carpet, Vinyl
- Kitchen Description:Convection Oven, Refrigerator
- Basement Description:Crawl Space
- Living area:1,080 sq. ft.
Heating and cooling
- Heating:Heat Pump
Structure and exterior
- Year built:1964
- Building area:1,080 sq. ft.
- Lot Features:Level
- Architectural Style:Ranch
- Construction Materials:Brick, Vinyl Siding
- Exterior Features:Corner Lot, Fence, Front Porch, Patio, Porch, Storage
Schools
- High school:Douglas Byrd Senior High
- Middle school:Douglas Byrd Middle School
Utilities
- Water:Public
- Sewer:Public Sewer
Finances and disclosures
- Price:$163,000
- Price per sq. ft.:$150.93
Features and amenities
- Appliances:Convection Oven, Refrigerator
- Laundry features:Dryer Hookup, In Unit, Washer Hookup
Parking
- Parking description:1 Carport Space(s), Attached Carport
- Carport spaces:1
New listings near 5108 Queensdale Drive
- Coming SoonOpen Sun, 11am to 1pm
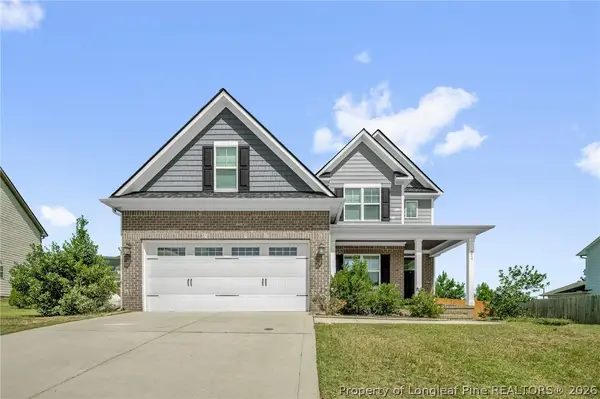 $479,900Coming Soon4 beds 4 baths2,777 sq. ft.
514 Coxwold Place, Fayetteville, NC 28311
MLS# 769175Listed by: KELLER WILLIAMS REALTY (FAYETTEVILLE) - Coming Soon
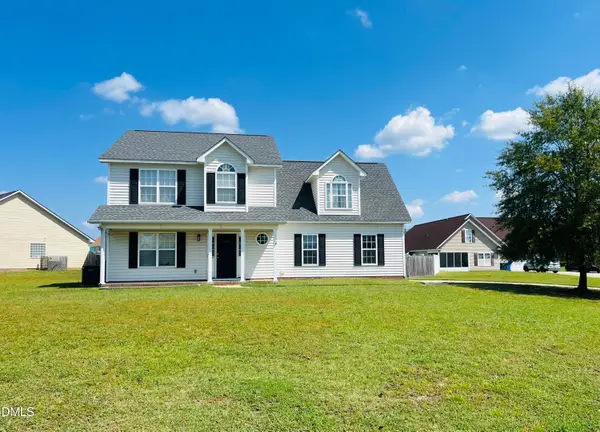 $315,000Coming Soon4 beds 3 baths2,032 sq. ft.
5838 Cornfield Avenue, Fayetteville, NC 28314
MLS# 10192644Listed by: BETTER HOMES & GARDENS REAL ES - Coming SoonOpen Sat, 1 to 3pm
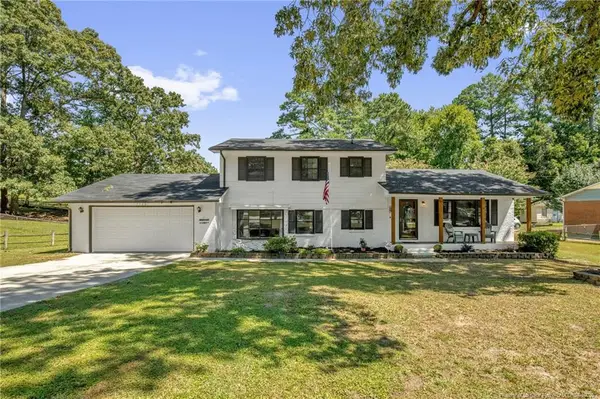 $325,000Coming Soon4 beds 3 baths2,040 sq. ft.
5508 Glenrock Drive, Fayetteville, NC 28303
MLS# LP768753Listed by: KELLER WILLIAMS REALTY (FAYETTEVILLE) - Coming Soon
 $229,000Coming Soon3 beds 2 baths1,250 sq. ft.
5748 Pepperbush Drive, Fayetteville, NC 28304
MLS# LP764779Listed by: SPOAT JACKSON & BROWNE LLC - Coming Soon
 $875,000Coming Soon5 beds 4 baths4,511 sq. ft.
3400 Canmorre Court, Fayetteville, NC 28306
MLS# LP740999Listed by: KELLER WILLIAMS REALTY (FAYETTEVILLE) - Coming Soon
 $187,500Coming Soon3 beds 2 baths1,050 sq. ft.
5721 Randleman Street, Fayetteville, NC 28304
MLS# LP725917Listed by: COLDWELL BANKER ADVANTAGE - FAYETTEVILLE - Coming Soon
 $375,000Coming Soon3 beds 3 baths2,320 sq. ft.
1321 Four Wood Drive, Fayetteville, NC 28312
MLS# LP725412Listed by: RE/MAX CHOICE - New
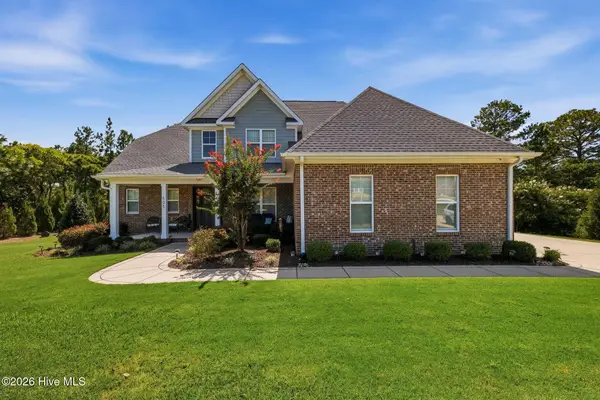 $628,000Active5 beds 4 baths3,796 sq. ft.
505 Swan Island Court, Fayetteville, NC 28311
MLS# 100604185Listed by: KELLER WILLIAMS PINEHURST - New
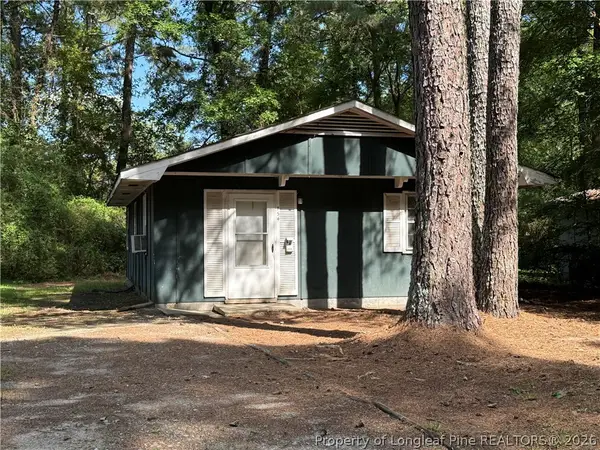 $52,500Active3 beds 1 baths864 sq. ft.
754 Marsh Street, Fayetteville, NC 28301
MLS# 768356Listed by: NEW VIEW REALTY GROUP - New
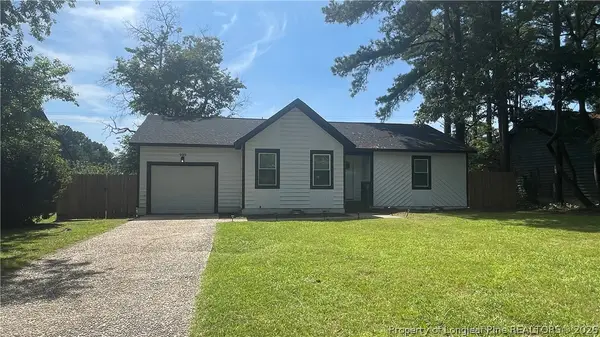 $193,000Active3 beds 2 baths1,222 sq. ft.
909 Whitcomb Drive, Fayetteville, NC 28311
MLS# 769497Listed by: COLDWELL BANKER ADVANTAGE - YADKIN ROAD


Protect your home and budget from life's surprises with an Assurant Home Warranty, backed by a partner that supports you through every step of homeownership. Explore Plans.
©2026 Century 21 Real Estate LLC. All rights reserved. CENTURY 21®, the CENTURY 21 Logo and C21® are service marks owned by Century 21 Real Estate LLC. Century 21 Real Estate LLC fully supports the principles of the Fair Housing Act and the Equal Opportunity Act. Each office is independently owned and operated. Listing information is deemed reliable but not guaranteed accurate.