
5122 Double Oaks Drive, Fayetteville, NC 28306
Local realty services provided by:CENTURY 21 The Realty Group
5122 Double Oaks Drive,Fayetteville, NC 28306
$188,500
- 3 Beds
- 2 Baths
- 1,093 sq. ft.
- Single family
- Active
Listed by: rosa aponte
Office: franklin johnson commercial real estate
MLS#:766121
Source:NC_FRAR
Price summary
- Price:$188,500
- Price per sq. ft.:$172.46
About this home
Discover the perfect combination of comfort, convenience, and value in this charming home offering just over 1,000 square feet of living space. Built in 1986, this home is an excellent opportunity for first-time buyers, military families, down-sizers, or investors. Step inside to a warm & inviting living room featuring a cozy wood-burning fireplace, creating the perfect space to relax on cool evenings. The eat-in kitchen provides a comfortable setting for family meals and entertaining, while mini blinds throughout the home offer privacy and a finished look. The spacious primary suite includes a walk-in closet, providing plenty of storage, and the single-car garage adds convenience and additional space for parking or hobbies.
Outside, you’ll find a generous backyard with endless possibilities for outdoor entertaining, gardening, children, or pets. Whether you’re hosting a barbecue or simply enjoying your morning coffee, this outdoor space is ready to become your personal retreat.
Located in a well-established neighborhood, this home offers easy access to many everyday conveniences, including:
* Shopping, grocery stores, and restaurants within minutes.
* Parks, walking trails, and recreational facilities nearby.
* Medical offices and Cape Fear Valley Health facilities.
* A short drive to Downtown Fayetteville for dining, entertainment, and community events.
* Convenient access to I-95, NC Highway 87, and the Fayetteville Outer Loop (I-295), making commuting simple.
* Approximately 20–30 minutes from Fort Bragg, making it an excellent choice for military personnel and their families.
With its functional layout, comfortable living spaces, desirable location, and spacious yard, this home offers exceptional value and endless potential. Whether you’re looking for your first home, your forever home, or a smart investment, 5122 Double Oaks Drive is a property you won’t want to miss.
Schedule your private showing today and see all this wonderful home has to offer!...
Contact an agent
Home facts
- Year built:1986
- Listing ID #:766121
- Added:1 day(s) ago
- Updated:July 18, 2026 at 03:30 PM
Rooms and interior
- Bedrooms:3
- Total bathrooms:2
- Full bathrooms:2
- Rooms Total:5
- Flooring:Laminate, Luxury Vinyl Plank, Vinyl
- Bathrooms Description:Tub Shower
- Kitchen Description:Dishwasher
- Bedroom Description:Walk-in Closets
- Basement Description:Crawl Space
- Living area:1,093 sq. ft.
Heating and cooling
- Heating:Electric, Forced Air
Structure and exterior
- Year built:1986
- Building area:1,093 sq. ft.
- Architectural Style:Ranch
- Construction Materials:Brick Veneer, Frame
- Exterior Features:Fence, Patio, Storage
Schools
- High school:Douglas Byrd Senior High
- Middle school:Douglas Byrd Middle School
Utilities
- Water:Public
- Sewer:Septic Tank
Finances and disclosures
- Price:$188,500
- Price per sq. ft.:$172.46
Features and amenities
- Appliances:Dishwasher
- Laundry features:Dryer Hookup, In Garage, Washer Hookup
- Amenities:Blinds, Ceiling Fans, Smoke Detectors, Window Treatments
Parking
- Parking description:Attached, Garage
- Garage:Yes
- Garage spaces:1
New listings near 5122 Double Oaks Drive
- New
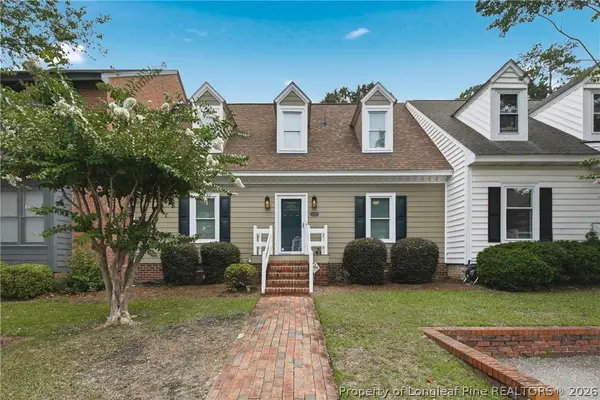 $235,000Active3 beds 2 baths1,795 sq. ft.
2990 Delaware Drive #1, Fayetteville, NC 28304
MLS# 766023Listed by: EXP REALTY LLC - New
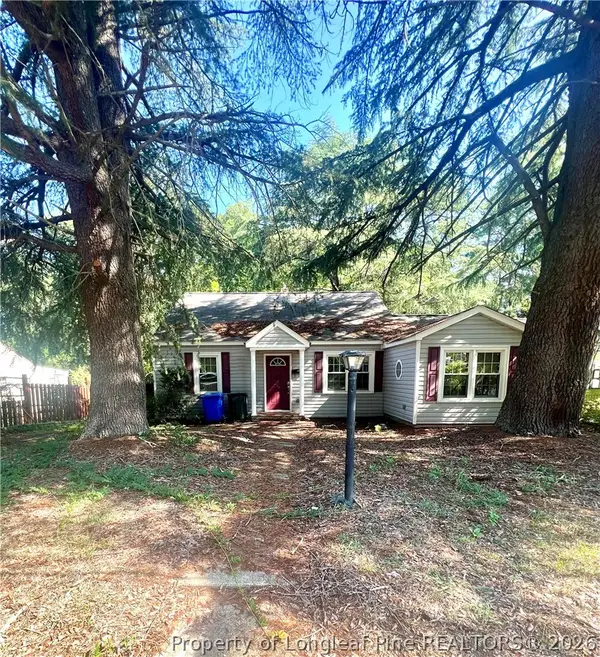 $120,000Active2 beds 1 baths1,146 sq. ft.
961 Mckimmon Road, Fayetteville, NC 28303
MLS# 766206Listed by: ABOVE PAR REAL ESTATE PARTNERS LLC - New
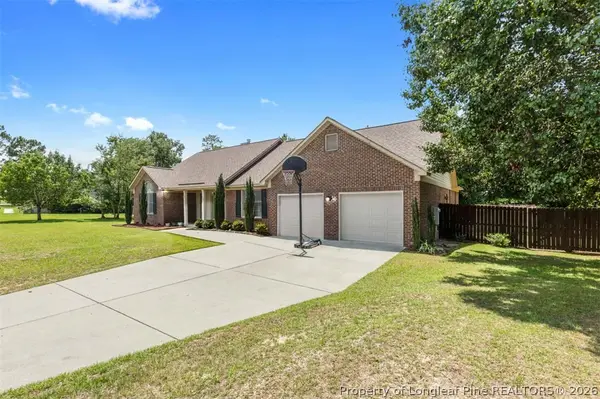 $399,900Active3 beds 3 baths2,523 sq. ft.
726 Foxcroft Drive, Fayetteville, NC 28311
MLS# 766233Listed by: COLDWELL BANKER ADVANTAGE - YADKIN ROAD - New
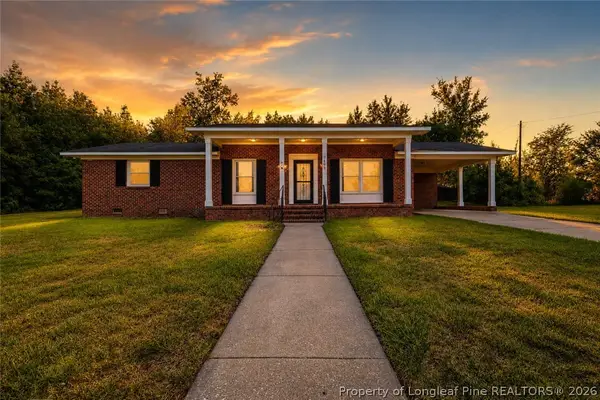 $214,000Active3 beds 2 baths1,290 sq. ft.
7401 Paxton Drive, Fayetteville, NC 28303
MLS# 766266Listed by: SWANKY NESTS, LLC. - New
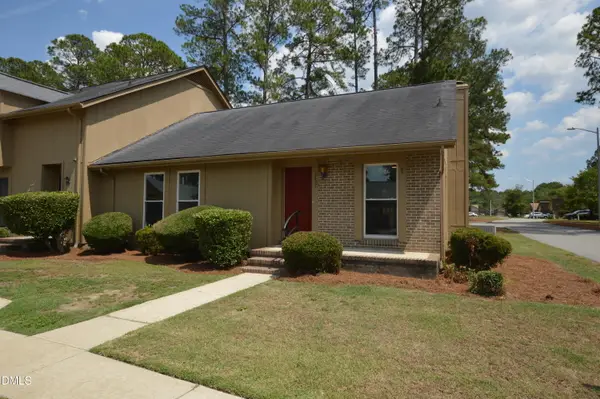 $193,900Active3 beds 1 baths1,138 sq. ft.
4602 Keg Court, Fayetteville, NC 28314
MLS# 10181096Listed by: FATHOM REALTY NC - New
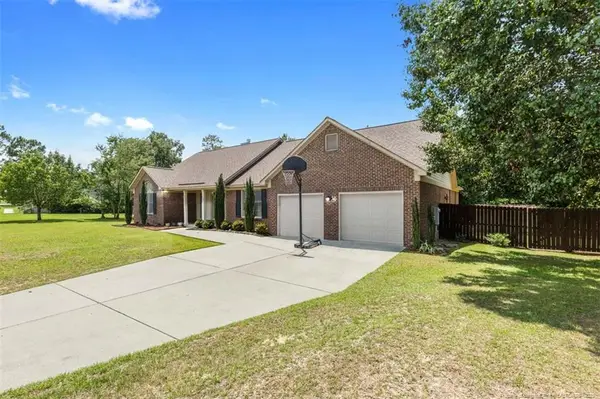 $399,900Active3 beds 3 baths2,523 sq. ft.
726 Foxcroft Drive, Fayetteville, NC 28311
MLS# LP766233Listed by: COLDWELL BANKER ADVANTAGE - YADKIN ROAD - New
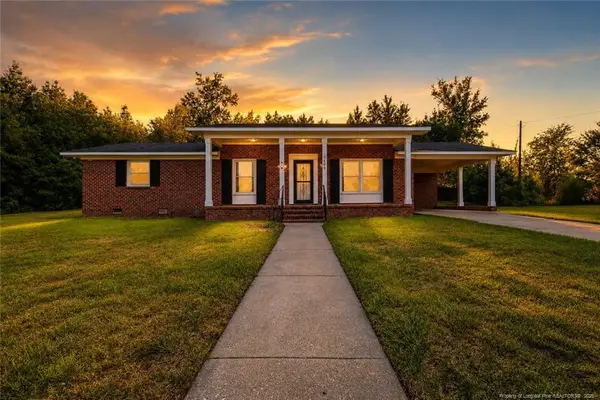 $214,000Active3 beds 2 baths1,290 sq. ft.
7401 Paxton Drive, Fayetteville, NC 28303
MLS# LP766266Listed by: SWANKY NESTS, LLC. - New
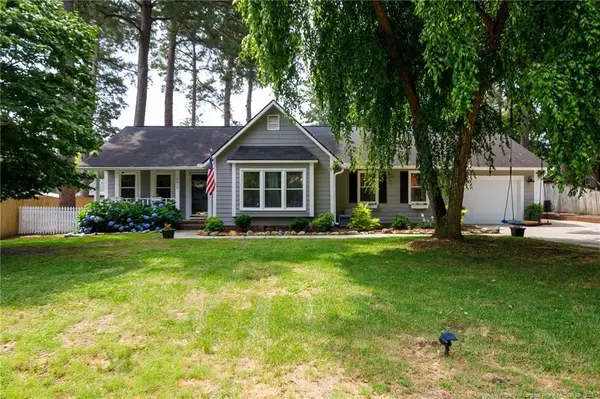 $287,500Active3 beds 2 baths1,863 sq. ft.
5813 Badin Court, Fayetteville, NC 28314
MLS# LP766153Listed by: TOWNSEND REAL ESTATE - New
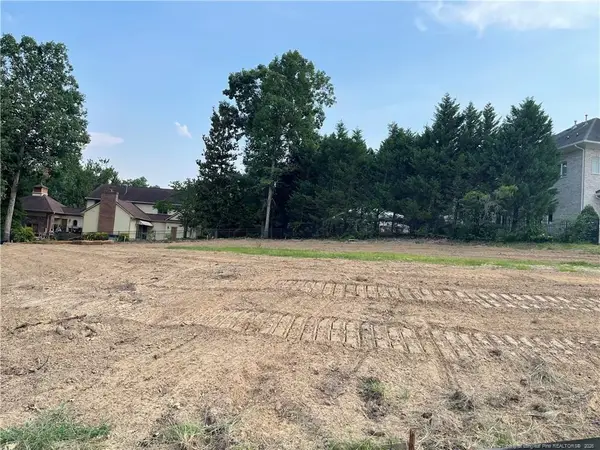 $249,500Active0.45 Acres
233 Forest Creek Drive, Fayetteville, NC 28303
MLS# LP766260Listed by: SIMPSON REAL ESTATE - New
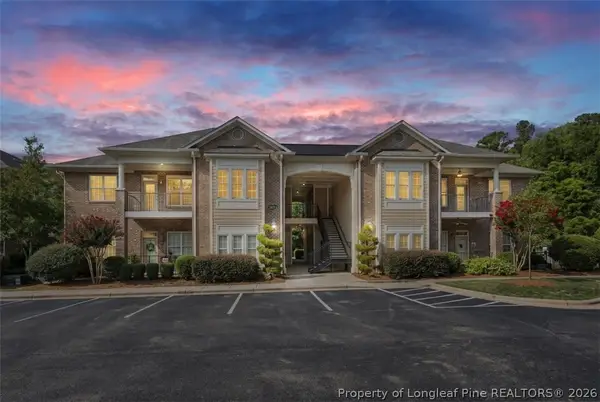 $250,000Active3 beds 2 baths1,556 sq. ft.
2671 Lockwood #201 Road #201, Fayetteville, NC 28303
MLS# 766140Listed by: REALTY ONE GROUP LIBERTY


Protect your home and budget from life's surprises with an Assurant Home Warranty, backed by a partner that supports you through every step of homeownership. Explore Plans.
©2026 Century 21 Real Estate LLC. All rights reserved. CENTURY 21®, the CENTURY 21 Logo and C21® are service marks owned by Century 21 Real Estate LLC. Century 21 Real Estate LLC fully supports the principles of the Fair Housing Act and the Equal Opportunity Act. Each office is independently owned and operated. Listing information is deemed reliable but not guaranteed accurate.